We've tightened what earns a Pursue. A home now needs a published valuation, a strategy that still makes money after real running costs and lender stress tests, and no listing problems that would stop a mortgage. You'll see fewer Pursues, and each one has been checked harder.
See how verdicts work4-bedroom house · RH14 9DH
Listing removedListed 182 days
Opportunity summary
See Archie’s verdict, returns by strategy and what to check before viewing.
About
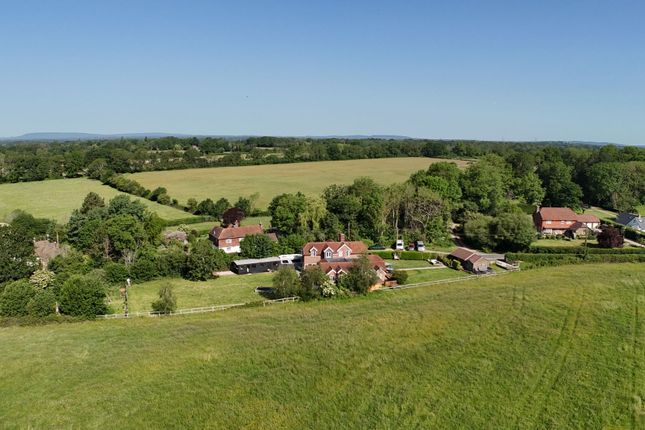
Occupying an exceptional location, a stunning barn conversion with far reaching views.
The fabulous open plan reception area boasts a vaulted ceiling with a wealth of exposed timbers and the large kitchen/dining area is the centre of this home and a wonderful place to entertain.
The staircase leads to the mezzanine level sitting room with exposed timbers and wood burner.
To the rear of the reception area is a magnificent orangery with full glazing to make the most of the view over the garden towards the heated pool.
Also, on the ground floor are three bedrooms and a bathroom plus additional shower room. A large dressing room adjoins the main bedroom, and this could make a fourth bedroom.
The property is approached by shingle drive flanked by lawn which passes the barn and leads to the stable block which has recently had part converted into a small annexe with underfloor heating.
The rear garden is a particular feature of the property being enclosed by an attractive winklestone and brick wall, and to the rear of the stable block is an arbour walk and seating area.
At the end of the garden is a heated swimming pool with sandstone surround. The adjacent paddock is enclosed by post and rail fencing. A beautifully converted period barn with far-reaching views.
Horsham 7 miles Billingshurst 2 miles (London Victoria 65 minutes) Brighton 26 miles Guildford 20 miles Gatwick Airport 21 miles Central London 46 miles Distances and times approximate.
Accommodation and amenities Vaulted kitchen/dining room Sitting Room Garden Room Utility Room Main Bedroom with dressing room 2 Further Bedrooms Family Bathroom Shower Room Section of Stable Block converted to form annexe accommodation Swimming Pool Former stable block currently used as storage Paddock In all approximately 2.25 acres Situation Coneyhurst is a charming rural hamlet situated close to the thriving market town of Billingshurst with its vibrant high-street, well-equipped leisure centre and swimming pool and a mainline station (London Victoria/London Bridge).
The larger centres of Horsham and Guildford offer more comprehensive shopping facilities being approximately 7 and 20 miles distant, respectively.
The A29 and A24 provide access to the M25, the National Motorway Network, Gatwick and Heathrow Airports and the South Coast.
There are excellent sporting and recreational facilities in the area, including racing at Brighton, Fontwell and Goodwood.
Golf can be enjoyed at Pulborough and West Chilitington, whilst polo is at the renowned Cowdray Park.
Notable schools in the area include Christ's Hospital, Farlington Girls School and Penthorpe near Horsham with Dorset House and Seaford College being south of Pulborough.
In addition is Cranleigh School at Cranleigh and Windlesham School at Washington. Description of property The White House Barn is a stunning barn conversion finished to an exacting standard.
A light reception area leads to the cloaks/shower room and fabulous main open plan reception area.
The reception room's vaulted ceiling with exposed timbers gives a truly classic open barn feeling with the well equipped fitted kitchen and dining area being on the ground floor and the generous sitting room situated on the mezzanine level.
Off the kitchen is a separate utility room and a spacious orangery gives access to the rear garden. Also to the ground floor are three bedrooms and the bathroom.
Of note is the generous dressing room adjoining the master bedroom which is felt could be converted into a fourth bedroom.
Part of the stable block has recently been converted to form a small annexe with electric under floor heating and a shower room.
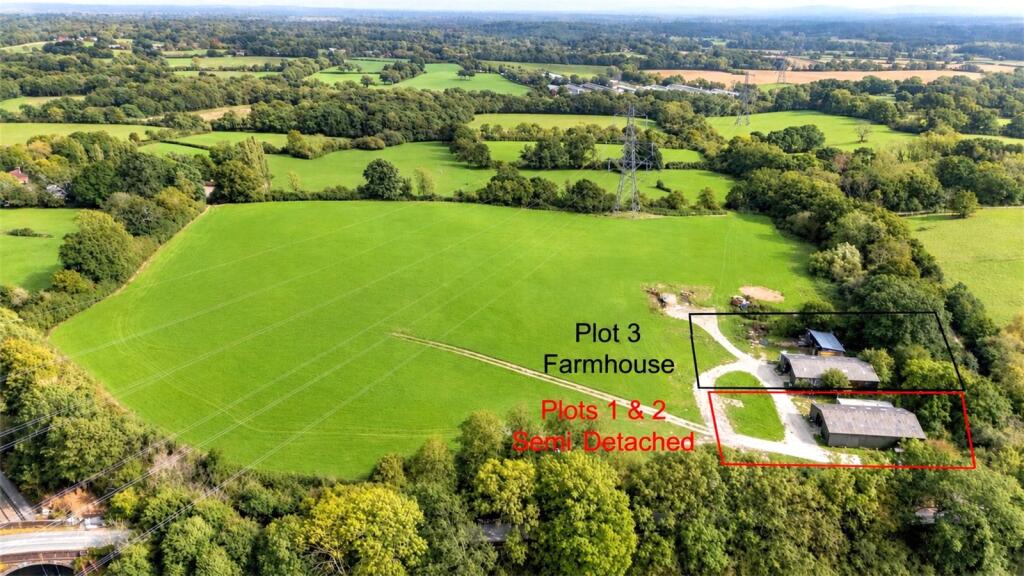
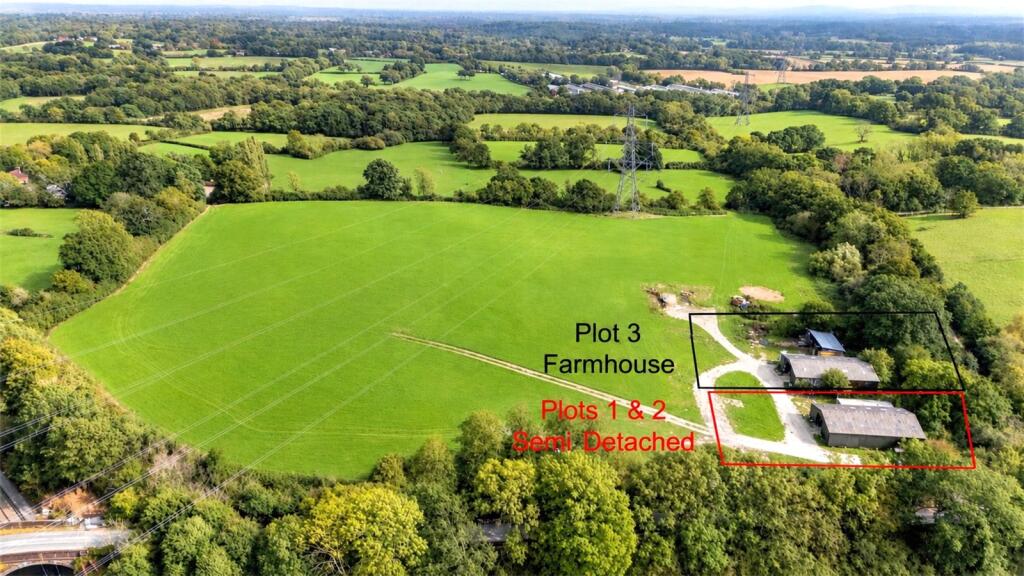
Gardens and grounds and paddock Approached via a pea gravel drive flanked by lawn, The White House Barn occupies a commanding position with far reaching views over the surrounding countryside.
To the front the drive leads past the stable block to a generous parking area with space for numerous vehicles. Beyond the area of front lawn is a paddock secured by post and rail ranch style fencing.
The rear garden is a particular feature of the property being totally enclosed by way of an attractive stone wall and the rear of the stable building offering an arbour walk and seating area.
At the end of the garden is a heated swimming pool with an attractive sandstone surround. The paddock extends to approximately 1.85 acres and is enclosed by post and rail fencing.
In all, the grounds extend to approximately 2.25 acres. EPC RATING= COUNCIL TAX BAND= F.
Value & comps
No previous sales on record.
Returns
Set an offer; the calculator follows it.
We're still gathering serviced-accommodation data for this area.
Archie refurb estimate: a Pro feature
0.0% below asking
This is not financial or investment advice. Prop AI Deals is not authorised by the Financial Conduct Authority (FCA) to provide investment advice.
All investment calculators, property analyses, and AI-generated insights are for informational purposes only. Property investment carries risk and may result in financial loss. All calculations should be independently verified and you should consult with FCA-authorised financial advisers before making any investment decisions.
Past performance does not guarantee future results. Tax implications vary by individual circumstances.
Deal
Properties like this can earn 2–3x BTL yields when converted to HMO, with retrofit costs around £10k/room. Sign in to see the full tier, yield projection, and cost breakdown.
Commercial properties like this can earn 30-50% higher yields when converted to residential under Class MA / Q / P / PA, with prior approval costing ~GBP 96/unit. Sign in to see the recommended route, yield uplift, and cost breakdown.
BRRR-suited properties can recycle 80-100% of investor capital on refi, leaving a high-yielding rental with most of the money out. Sign in to see the refurb cost stack, ARV projection, and refinance maths.
Detached + large garden = sub-division play. Pro tier unlocks the tier badge, plot size, uplift estimate, and regional land benchmark.
Short-lease flats trade at deep discount, but extending under the 1993 Act often costs far less than the discount. Pro tier unlocks the tier badge, premium breakdown, long-lease ARV and arbitrage maths.
See projected short-stay revenue vs a vanilla BTL for this property.
See real sub-let margins (HMO room rates & SA nightly rates) vs the landlord rent.
Area
Agent & docs

FAQ
About Coneyhurst, Billingshurst
Explore nearby