3-bedroom semi-detached house · WA5 1QS
Listing removedReduced £100 (−8.3%) on 27 AugListed 78 days · slow let
Opportunity summary
See Archie’s verdict, returns by strategy and what to check before viewing.
About
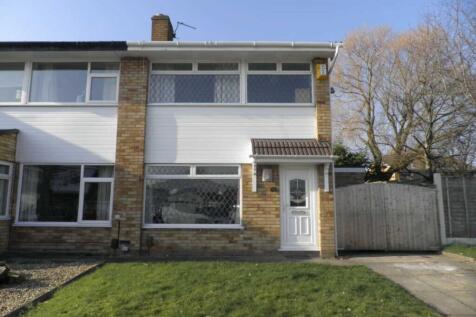
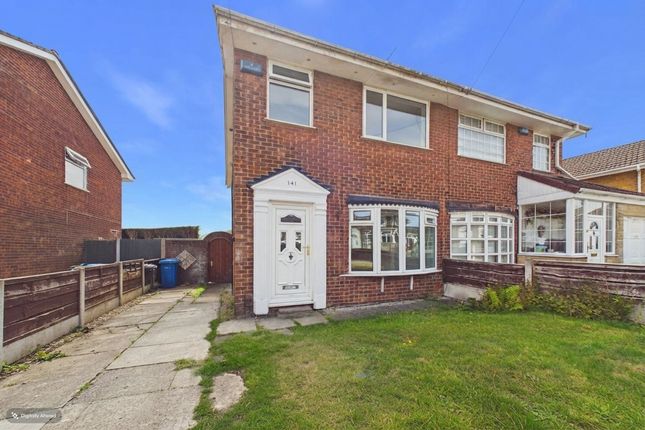
We are delighted to present this stunning three-bedroom semi-detached property, ideally situated just moments from Warrington Town Centre.
Perfect for commuters and families alike, this home offers modern living in a highly sought-after area with excellent transport links and local amenities.
This property has a spacious lounge with a large bay window bringing in lots of natural sunlight.
The modern kitchen/diner has patio doors leading onto a decked patio area and a lawned area creating an inviting space for outdoor relaxation . A garden shed provides additional storage.
Upstairs, the first floor comprises three well-proportioned bedrooms and a stylish family bathroom. To the front the property benefits from a private driveway and a neatly maintained lawn.
Residents will enjoy easy access to Warrington Town Centre which offers a wide array of restaurants, bars, and shops.
Public transport is readily available, with excellent bus routes and two train stations nearby. For those who prefer to walk, the town centre is just a short stroll away.
Local amenities include the Great Sankey Neighbourhood Hub, David Lloyd Health Club, Gemini Retail Park, IKEA, and Sankey Valley Park—ideal for walkers and runners.
The property also falls within the catchment area of several highly regarded primary and secondary schools.
This is a rare opportunity to rent a stylish and well-located home in one of Warrington’s most desirable areas. Early viewing is strongly recommended.
Council tax band B Rent: £1100 Holding fee: £276 Deposit: £1384 Hallway 1.61m x 1.14m Lounge 3.93m x 3.50m Kitchen/diner 2.46m x 4.48m Bedroom One 3.58m x 2.59m Bedroom two 2.86m x 2.42m Bedroom three 1.84m x 2.01m Bathroom 1.69m x 1.84m Room sizes to be used as a guide only.
EPC rating: C.
Value & comps
No previous sales on record.
Rental comparables are shown in the Rental section below. Sold comparables remain for area capital context only.
Returns
We're still gathering serviced-accommodation data for this area.
This is not financial or investment advice. Prop AI Deals is not authorised by the Financial Conduct Authority (FCA) to provide investment advice.
All investment calculators, property analyses, and AI-generated insights are for informational purposes only. Property investment carries risk and may result in financial loss. All calculations should be independently verified and you should consult with FCA-authorised financial advisers before making any investment decisions.
Past performance does not guarantee future results. Tax implications vary by individual circumstances.
Deal
Properties like this can earn 2–3x BTL yields when converted to HMO, with retrofit costs around £10k/room. Sign in to see the full tier, yield projection, and cost breakdown.
Commercial properties like this can earn 30-50% higher yields when converted to residential under Class MA / Q / P / PA, with prior approval costing ~GBP 96/unit. Sign in to see the recommended route, yield uplift, and cost breakdown.
BRRR-suited properties can recycle 80-100% of investor capital on refi, leaving a high-yielding rental with most of the money out. Sign in to see the refurb cost stack, ARV projection, and refinance maths.
Detached + large garden = sub-division play. Pro tier unlocks the tier badge, plot size, uplift estimate, and regional land benchmark.
Short-lease flats trade at deep discount, but extending under the 1993 Act often costs far less than the discount. Pro tier unlocks the tier badge, premium breakdown, long-lease ARV and arbitrage maths.
See projected short-stay revenue vs a vanilla BTL for this property.
See real sub-let margins (HMO room rates & SA nightly rates) vs the landlord rent.
Area
Agent & docs
FAQ
About Chelsea Gardens, Warrington, WA5
Explore nearby