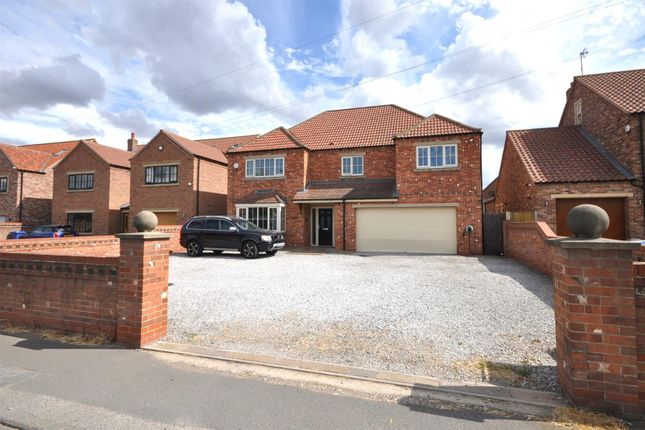
6-bedroom detached house · DN7 6NF
For saleListed 228 days
Opportunity summary
See Archie’s verdict, returns by strategy and what to check before viewing.
About
Welcome to this truly exceptional detached house, a stunning blend of classic elegance and modern living, beautifully set in a sought-after area known for its wealth, prosperity, and peaceful ambience.
Arranged over three spacious floors and boasting over 5,000 square feet of immaculate accommodation, this Country Mansion house is perfect for families and those seeking luxury.
Step through the re-claimed brick walled front with ornate wrought iron railings and front entrance a grand entrance that hints at the quality within.
Under your feet to the ground floor you will find solid oak flooring and when you look up there is a real feast for your eyes with the stairs case and galleried landing.
Inside, you’ll find three bright and airy reception rooms, one being a study/snug or third reception room, lovely rear facing lounge with stone fireplace and hearth housing a gas fire.
The third one ideal as a games/garden room or formal dining room (ideal of hosing a large number of guests for family gatherings) opening directly onto the generous gardens.
The open-plan kitchen is a chef’s dream with a stylish kitchen island with solid wooden worktop, top of the range integrated appliances, ample cupboards, real granite worktops and dual aspect windows flooding the space with natural light.
Enjoy breakfast overlooking the tranquil garden or entertain guests with access to fabulous outdoor spaces and a delightful BBQ area.
A separate utility room ensures daily life flows smoothly, WC and access to the double garage and lots of storage cupboards dotted about for added convenience.
With six double bedrooms, four on the first floor and two on the top floor —five of which benefit from luxurious en-suites with the master having a dressing room—there’s plenty of space for all.
Bathrooms are designed with timeless elegance, including a claw footed bath and walk-in shower in the family bathroom.
The property further delights with features like integral double garage with electric doors to front and rear, electric gates, alarm system, ample parking and fruitful gardens and finely manicured lawns and patio area's, security lighting and outside taps and multiple outside power sockets.
Perfect for families and dog walkers, enjoy beautiful walking and cycling routes, a local nature reserve, and all the hidden gems of countryside living—yet with local amenities and well regarded schools within easy reach.
Arrange your viewing today if you need more space and experience the best of peaceful, luxury living! NO UPWARD CHAIN! EPC rating: C.
Tenure: Freehold, Boot room 2.06m x 3.3m (6'9" x 10'10") WC Grand Entrance 4.33m x 4.22m (14'2" x 13'10") Study/Snug/ Reception Room 3 4.74m x 3.13m (15'7" x 10'3") Lounge 5.98m x 4.75m (19'7" x 15'7") Garden Room/Games Room/Dining Room 7.19m x 4.3m (23'7" x 14'1") Kitchen/dining/relaxing 9.27m x 4.76m (30'5" x 15'7") Utility Room Stairs/landing Bedroom One 5.99m x 4.81m (19'8" x 15'9") Dressing Room 2.71m x 3.16m (8'11" x 10'4") Ensuite 3.14m x 3.16m (10'4" x 10'4") Bedroom Two 3.53m x 4.8m (11'7" x 15'9") Family Bathroom 4.77m x 2.55m (15'8" x 8'4") Taken to max Bedroom Three 4.82m x 3.16m (15'10" x 10'4") Ensuite 2.42m x 1m (7'11" x 3'3") Bedroom Four 4.82m x 2.94m (15'10" x 9'8") En-suite 2.42m x 1m (7'11" x 3'3") Stairs and Landing to the top floor Bedroom 5 7.51m x 4.67m (24'8" x 15'4") Ensuite 2.28m x 2.06m (7'6" x 6'9") Bedroom 6 7.51m x 4.67m (24'8" x 15'4") Ensuite 2.28m x 2.06m (7'6" x 6'9") Exterior AML Should you wish to make an offer on this property we will complete mandatory Anti Money Laundering (AML) checks on behalf of HMRC.
We outsource this process to our partners, Coadjute. Coadjute charge a fee for this service.
Disclaimer Disclaimer These details are intended to give a fair description only and their accuracy cannot be guaranteed nor are any floor plans (if included) exactly to scale.
These details do not constitute part of any offer or contract and are not to be relied upon as statements of representation or fact.
Intended purchasers are advised to recheck all measurements before committing to any expense and to verify the legal title of the property from their legal representative.
Any contents shown in the images contained within these particulars will not be included in the sale unless otherwise stated or following individual negotiations with the vendor.
Northwood have not tested any apparatus, equipment, fixtures or services so cannot confirm that they are in working order and the property is sold on this basis.
Disclaimer The furniture displayed in the images associated with this property has been digitally rendered using artificial intelligence technology.
While every effort has been made to represent the furniture accurately, these images are for illustrative purposes only and may not reflect the actual furnishings present in the property.
Potential buyers are encouraged to view the property in person to appreciate its true condition and layout.
Value & comps
No previous sales on record.
Returns
Set an offer; the calculator follows it.
We're still gathering serviced-accommodation data for this area.
Archie refurb estimate: a Pro feature
0.0% below asking
This is not financial or investment advice. Prop AI Deals is not authorised by the Financial Conduct Authority (FCA) to provide investment advice.
All investment calculators, property analyses, and AI-generated insights are for informational purposes only. Property investment carries risk and may result in financial loss. All calculations should be independently verified and you should consult with FCA-authorised financial advisors before making any investment decisions.
Past performance does not guarantee future results. Tax implications vary by individual circumstances.
Deal
Properties like this can earn 2–3x BTL yields when converted to HMO, with retrofit costs around £10k/room. Sign in to see the full tier, yield projection, and cost breakdown.
Commercial properties like this can earn 30-50% higher yields when converted to residential under Class MA / Q / P / PA, with prior approval costing ~GBP 96/unit. Sign in to see the recommended route, yield uplift, and cost breakdown.
BRRR-suited properties can recycle 80-100% of investor capital on refi, leaving a high-yielding rental with most of the money out. Sign in to see the refurb cost stack, ARV projection, and refinance maths.
Detached + large garden = sub-division play. Pro tier unlocks the tier badge, plot size, uplift estimate, and regional land benchmark.
Short-lease flats trade at deep discount, but extending under the 1993 Act often costs far less than the discount. Pro tier unlocks the tier badge, premium breakdown, long-lease ARV and arbitrage maths.
See projected short-stay revenue vs a vanilla BTL for this property.
See real sub-let margins (HMO room rates & SA nightly rates) vs the landlord rent.
Area
Agent & docs
FAQ
About Main Street, Hatfield Woodhouse, Doncaster, DN7
Explore nearby