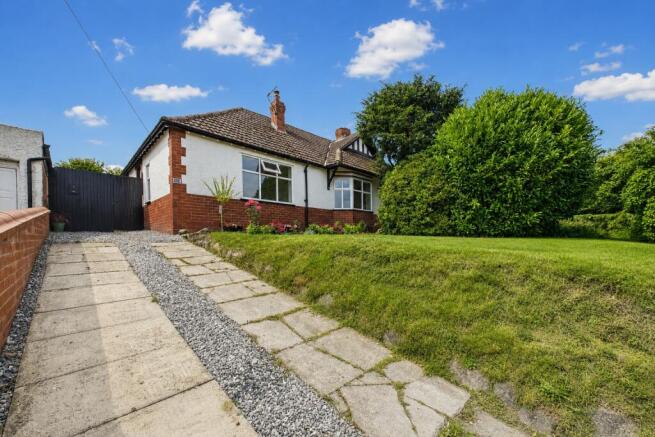
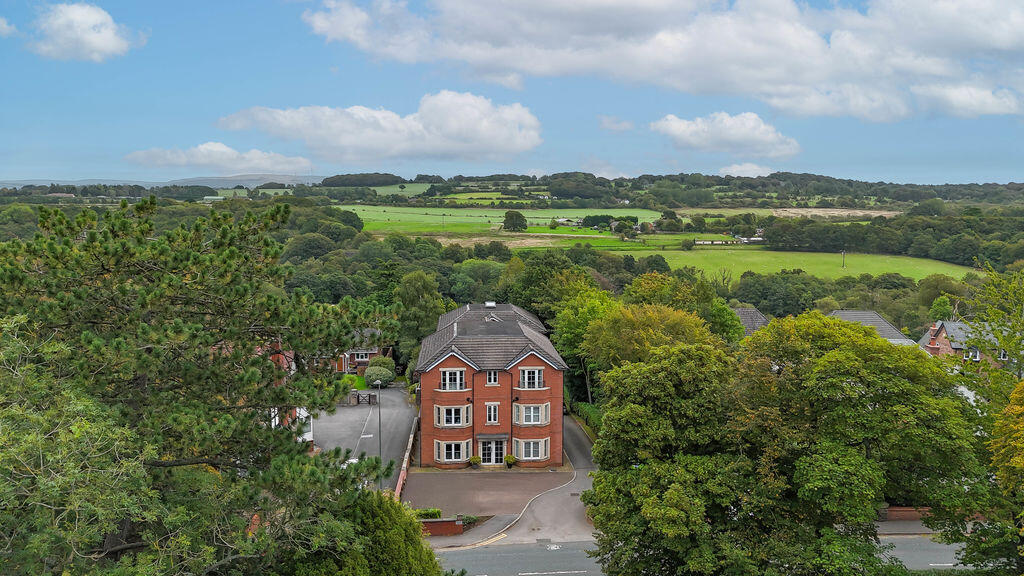
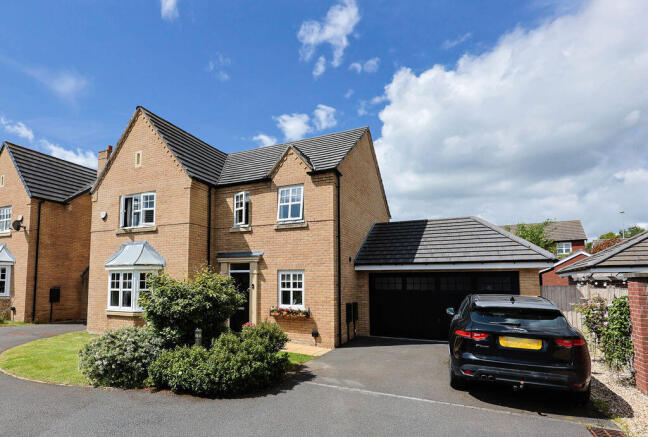
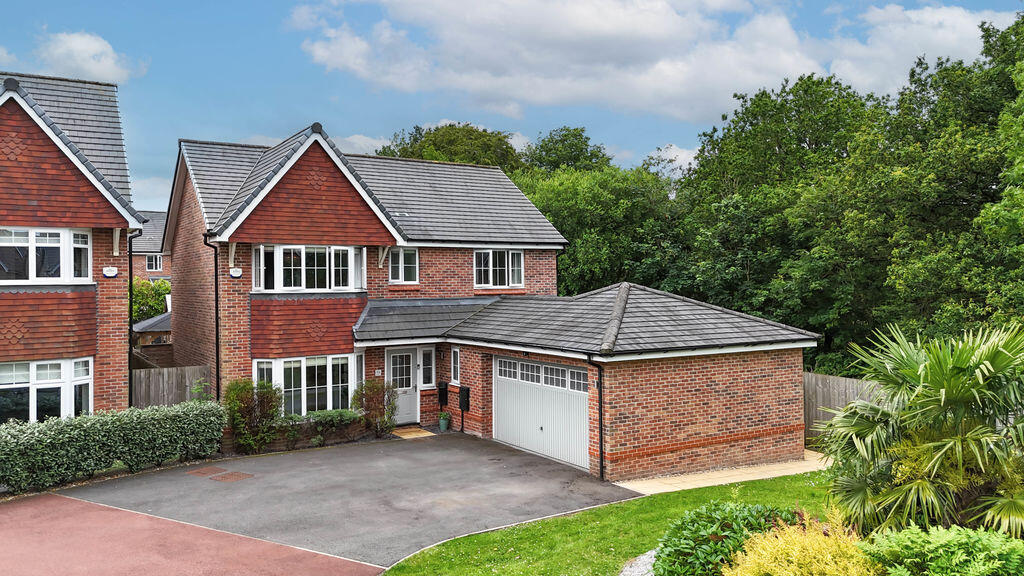
4-bedroom detached house · WN6 0AG
Under offerListed 212 days
Opportunity summary
See Archie’s verdict, returns by strategy and what to check before viewing.
About
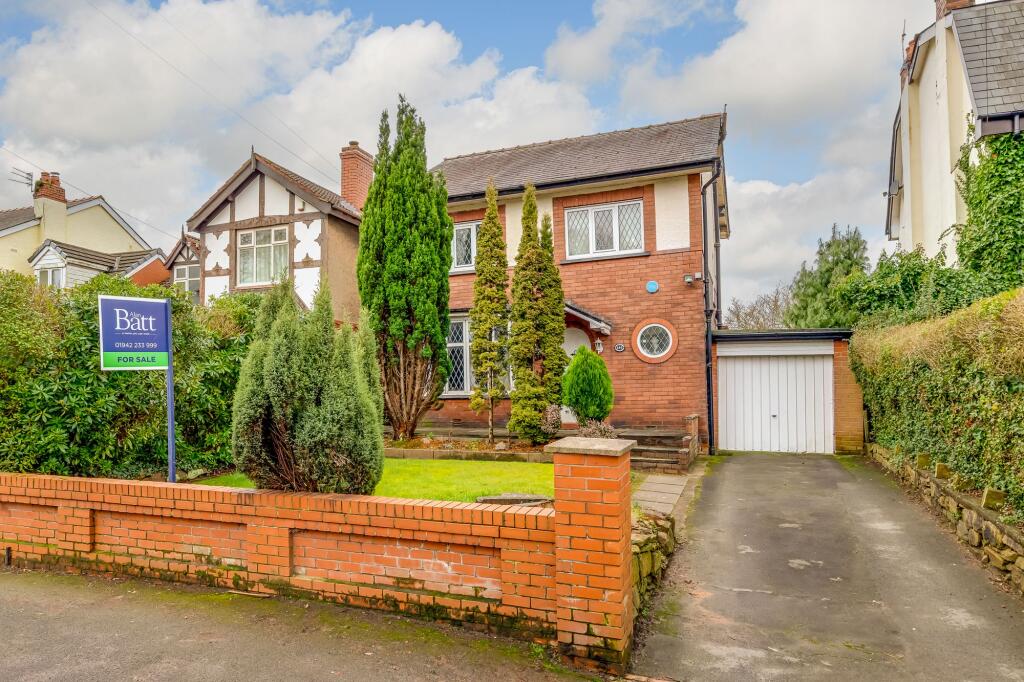
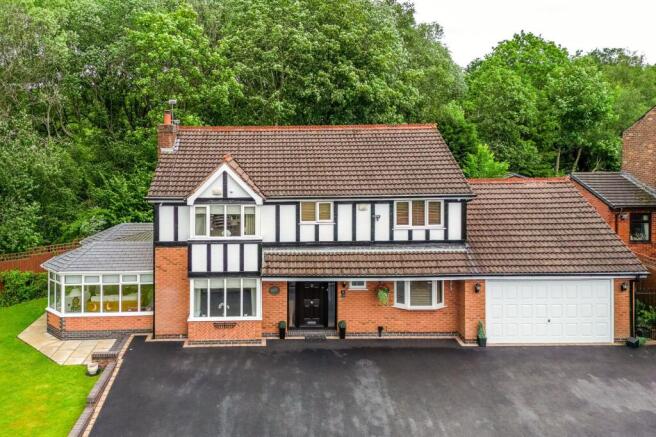
Few addresses carry the prestige and recognition of Wigan Road, and this exceptional, individually designed residence stands proudly among the area's most distinguished homes.
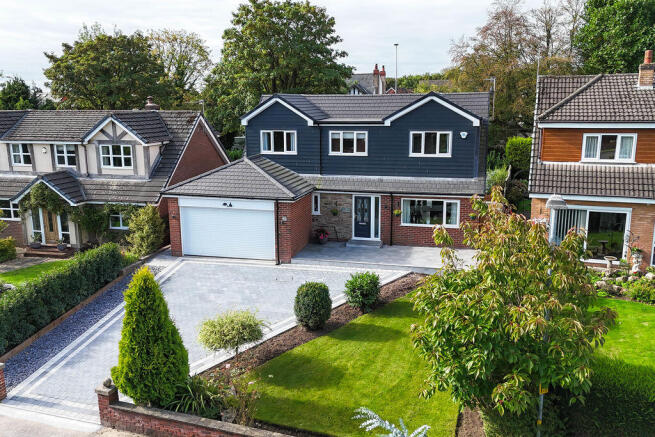
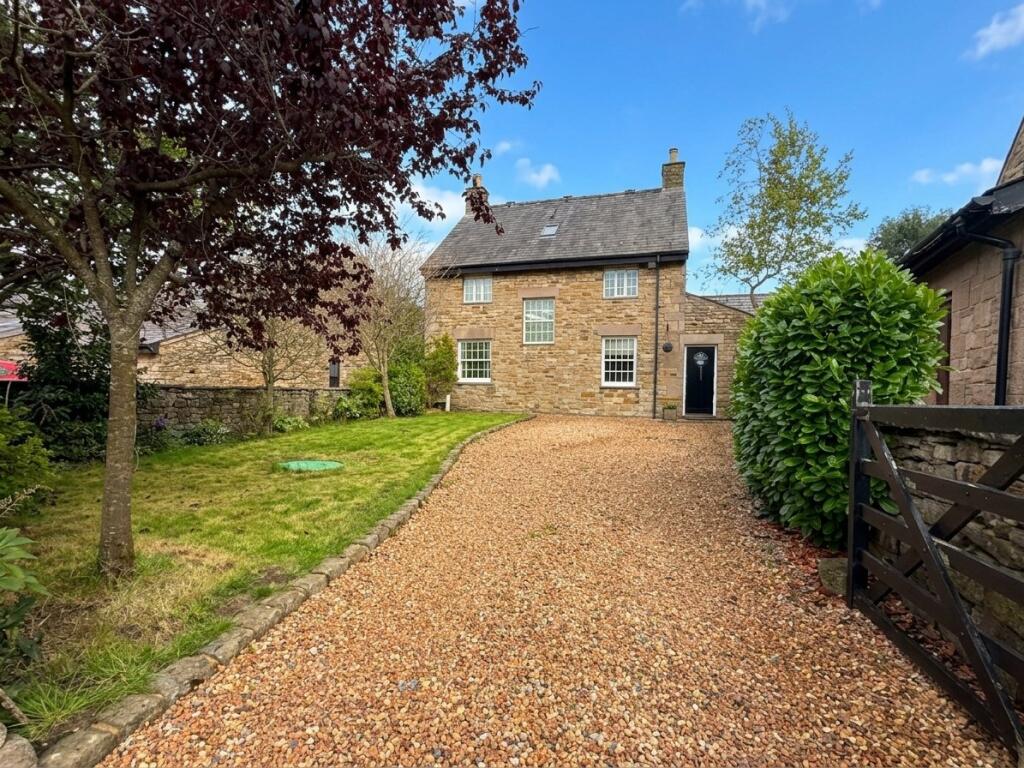
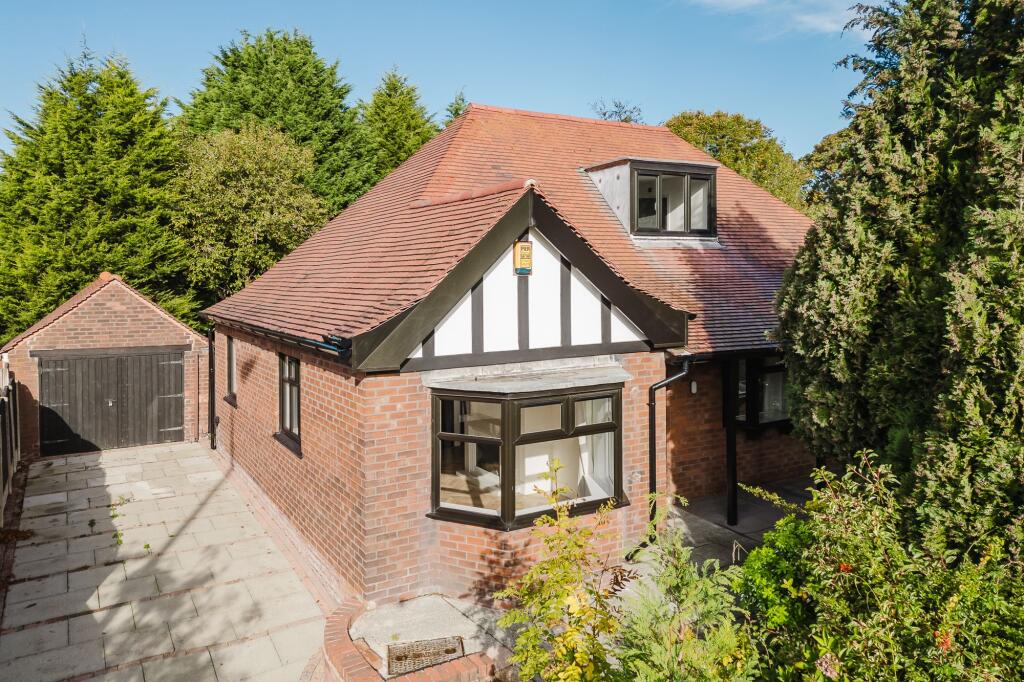
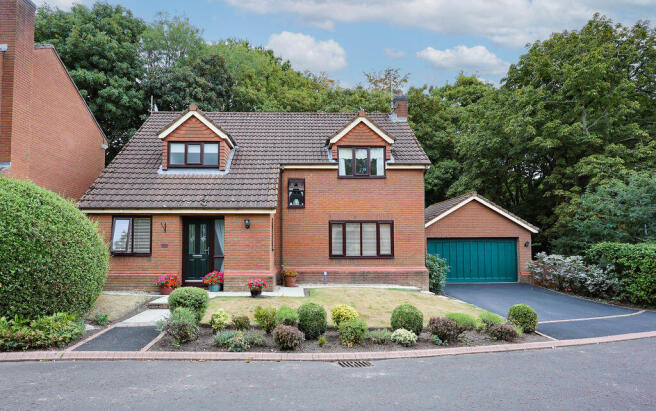
Positioned on the edge of the picturesque Ashfield Park, 145 Wigan Road occupies a magnificent plot of approximately half an acre, enveloped by mature trees and established greenery, creating a wonderfully private and secure setting.
Extending to circa 2,900 sq ft, this substantial family home offers beautifully balanced accommodation that perfectly combines period charm with modern-day comfort.
Lovingly maintained over many decades — and coming to the open market for the first time in almost 40 years — this is a rare opportunity to acquire one of Standish's most admired residences.
The property is rich in character and elegance, retaining an array of original features including stained glass windows, intricate wood panelling and an exquisite original entrance hall.
The stunning reception hallway sets the tone, complete with leaded windows, carved returning staircase, plate racks, feature fireplace and access to the rear garden, immediately showcasing the craftsmanship and heritage of the home.
The ground floor living spaces are both generous and versatile.
A formal dining room benefits from dual aspects and an abundance of natural light, while the impressive front lounge is centred around a magnificent oak-panelled inglenook fireplace with seating and a wood-burning stove — a truly spectacular focal point.
To the rear, a cosy sitting room flows into a walk-in pantry and opens into the charming farmhouse-style kitchen, the true heart of the home.
Featuring a canopied gas hob and electric cooker, this space is ideal for informal dining and family gatherings.
Additional ground floor accommodation includes a spacious utility room, a further garden-facing sitting room, a dedicated study, ground floor shower room, and internal access to the substantial double garage.
Ascending the striking returning staircase — with a cleverly positioned cloakroom at the half landing — the first floor reveals four generous double bedrooms.
The principal bedroom enjoys en-suite facilities, while the remaining bedrooms are served by a well-appointed family bathroom. Externally, the grounds are simply outstanding.
The front of the property is approached via gated access to a large tarmac driveway providing extensive parking and leading to the double garage.
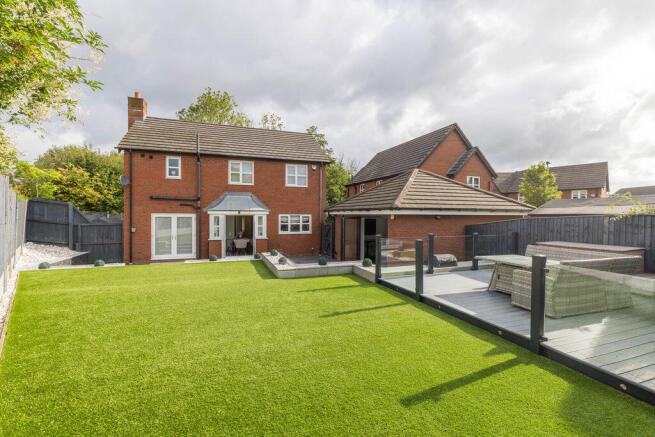
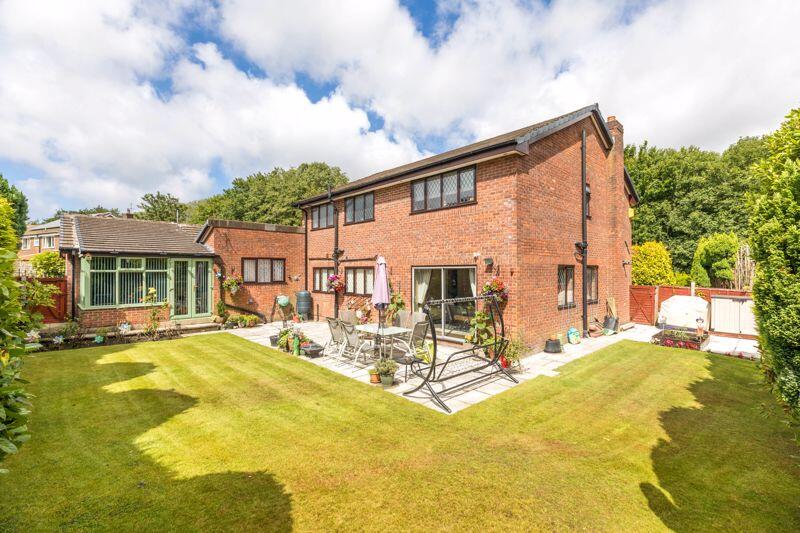
The rear garden is a true highlight — private, secure and beautifully established — offering expansive lawns, mature trees, well-stocked borders and spacious patio areas perfect for entertaining or family enjoyment.
Standish village is within easy walking distance and is highly regarded for its excellent schools, independent shops, restaurants and bars.
The location also provides convenient access to motorway and rail networks, making it ideal for commuters.
Ashfield Park and a variety of scenic local walks are just moments away, further enhancing the lifestyle on offer.
Viewings of this remarkable and character-filled family home are strictly by appointment and are highly recommended to truly appreciate the scale, setting and timeless elegance it provides.
Value & comps
No previous sales on record.
Returns
Set an offer; the calculator follows it.
We're still gathering serviced-accommodation data for this area.
Archie refurb estimate: a Pro feature
0.0% below asking
This is not financial or investment advice. Prop AI Deals is not authorised by the Financial Conduct Authority (FCA) to provide investment advice.
All investment calculators, property analyses, and AI-generated insights are for informational purposes only. Property investment carries risk and may result in financial loss. All calculations should be independently verified and you should consult with FCA-authorised financial advisors before making any investment decisions.
Past performance does not guarantee future results. Tax implications vary by individual circumstances.
Deal
Properties like this can earn 2–3x BTL yields when converted to HMO, with retrofit costs around £10k/room. Sign in to see the full tier, yield projection, and cost breakdown.
Commercial properties like this can earn 30-50% higher yields when converted to residential under Class MA / Q / P / PA, with prior approval costing ~GBP 96/unit. Sign in to see the recommended route, yield uplift, and cost breakdown.
BRRR-suited properties can recycle 80-100% of investor capital on refi, leaving a high-yielding rental with most of the money out. Sign in to see the refurb cost stack, ARV projection, and refinance maths.
Detached + large garden = sub-division play. Pro tier unlocks the tier badge, plot size, uplift estimate, and regional land benchmark.
Short-lease flats trade at deep discount, but extending under the 1993 Act often costs far less than the discount. Pro tier unlocks the tier badge, premium breakdown, long-lease ARV and arbitrage maths.
See projected short-stay revenue vs a vanilla BTL for this property.
See real sub-let margins (HMO room rates & SA nightly rates) vs the landlord rent.
Area
Agent & docs

FAQ
About 145, Wigan Road, Standish, Wigan
Explore nearby