4-bedroom detached house · WN1 2SX
Sold STCListed 136 days
Opportunity summary
See Archie’s verdict, returns by strategy and what to check before viewing.
About
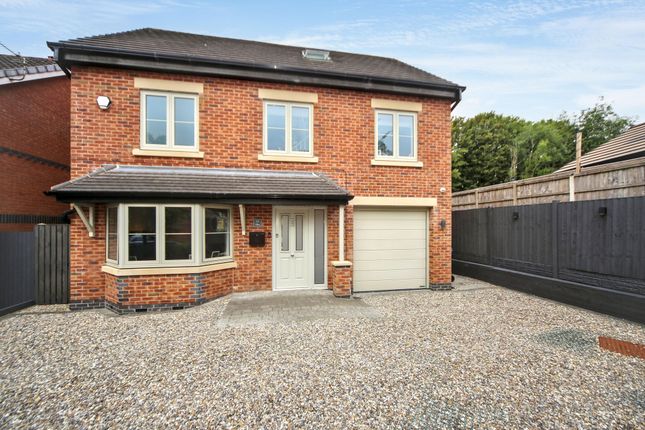
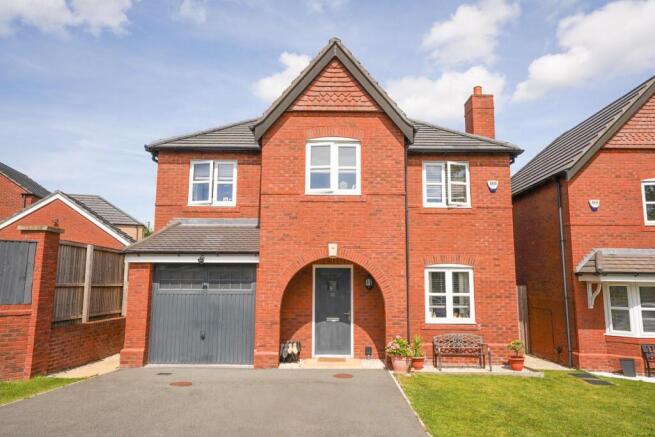
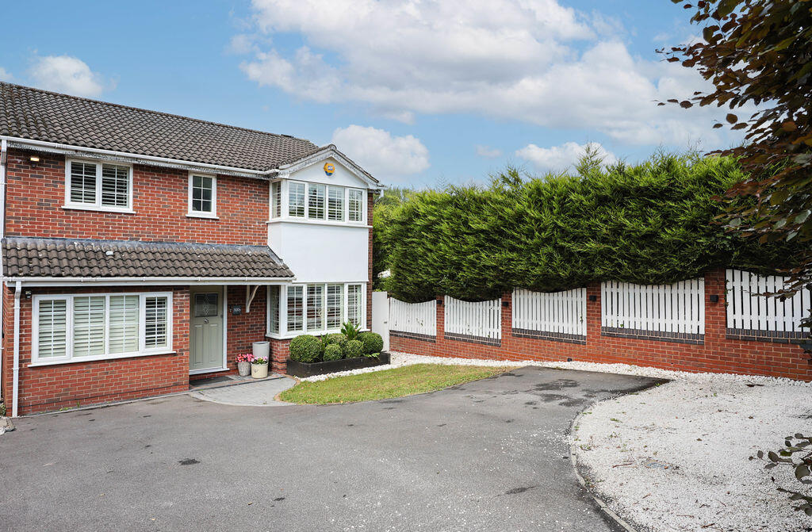
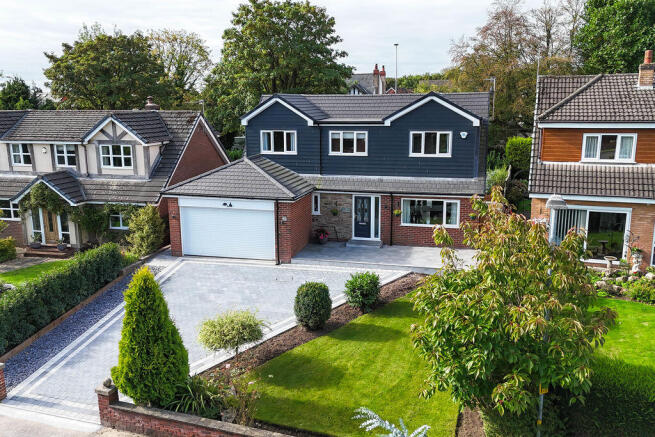
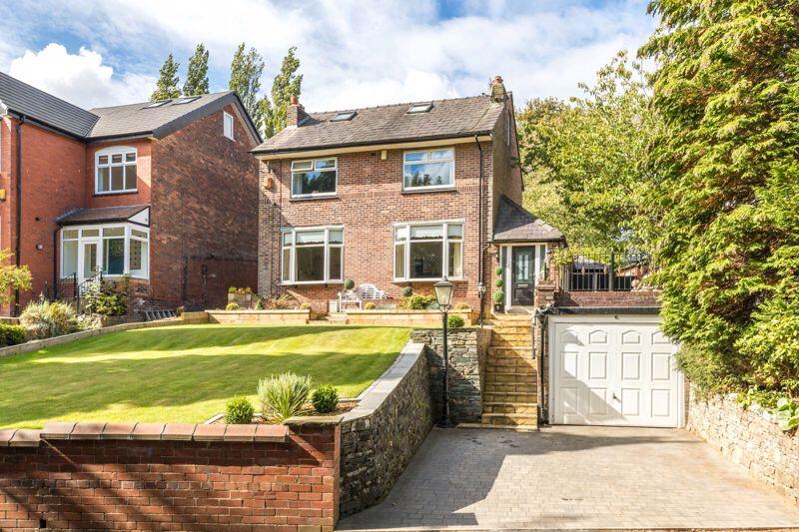
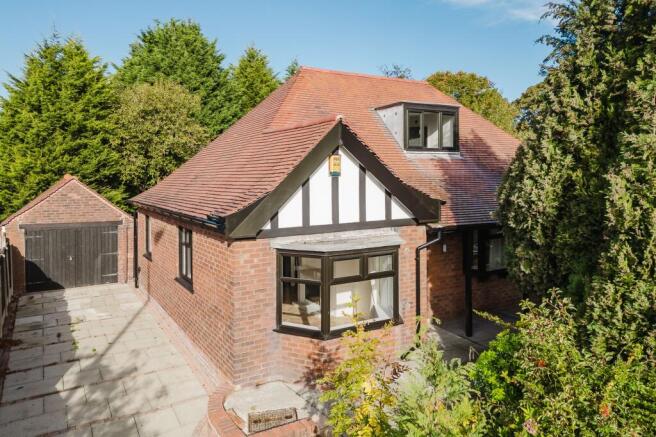
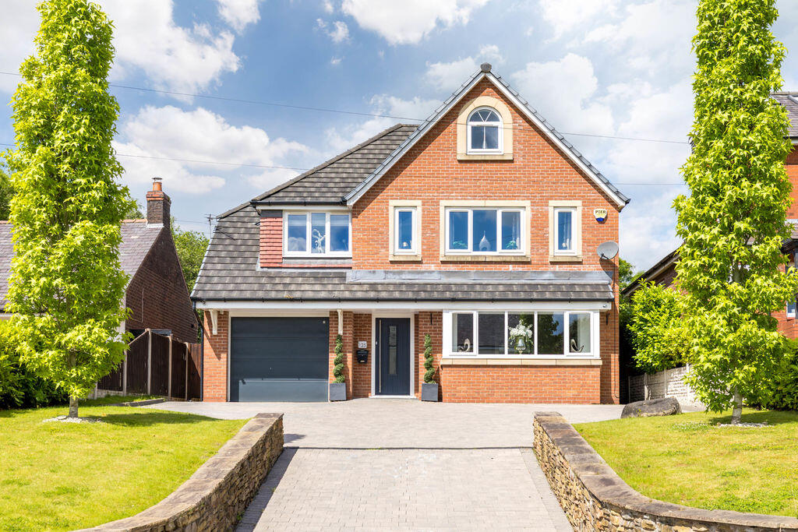
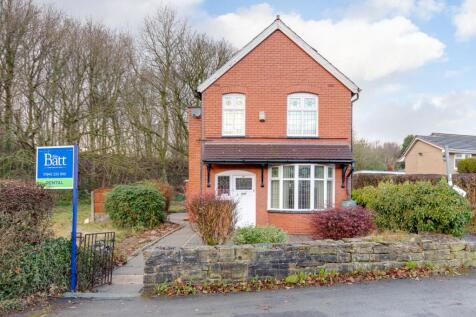
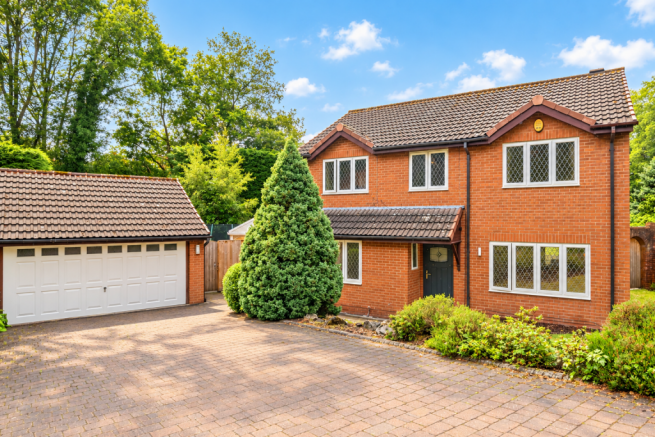
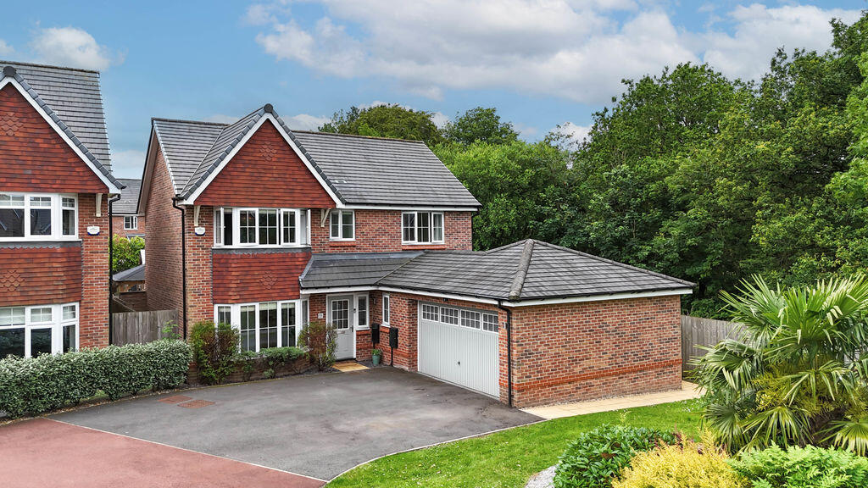
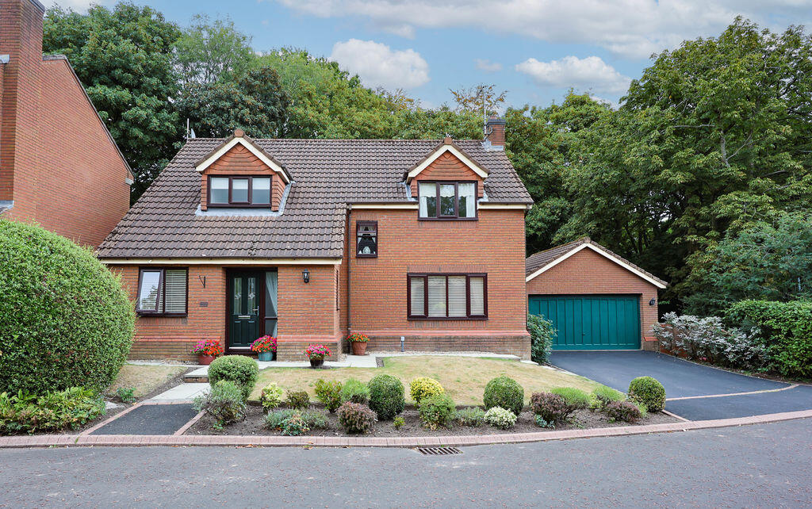
This impressive four-bedroom detached house offers spacious and versatile accommodation, ideally suited to contemporary family living.
The property welcomes you with a generous hallway leading to a striking living room that seamlessly flows into a substantial conservatory, creating a bright and inviting space for both relaxation and entertaining.
The conservatory itself serves as an excellent additional reception area, offering pleasant views over the rear garden and an abundance of natural light.
A bright and elegant dining room enjoys direct access to the rear garden through glazed doors, creating a seamless connection to the outdoors and allowing an abundance of natural light to fill the space.
The contemporary open-plan kitchen and breakfast room forms the heart of the home, beautifully appointed with integrated appliances, granite worktops and generous preparation space, while an adjoining utility room provides additional practicality and storage.
A dedicated home office provides a practical and private workspace, perfectly suited to hybrid or remote working.
Upstairs, four well-proportioned bedrooms include a spacious principal suite, complete with en-suite shower room and built-in wardrobes, providing excellent comfort and storage.
The modern family bathroom and en-suite facilities are thoughtfully arranged, ensuring the home comfortably accommodates the needs of a growing family.
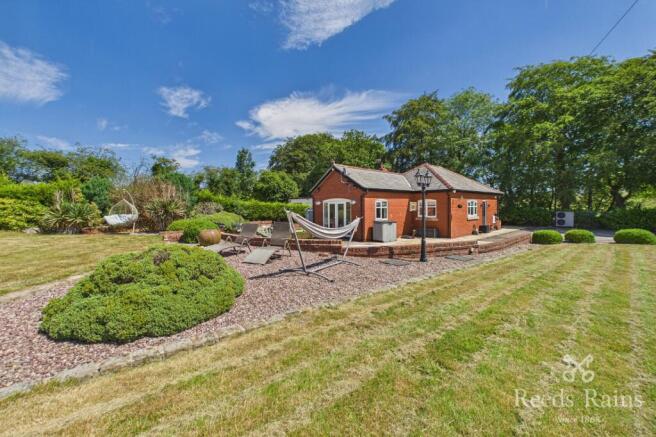
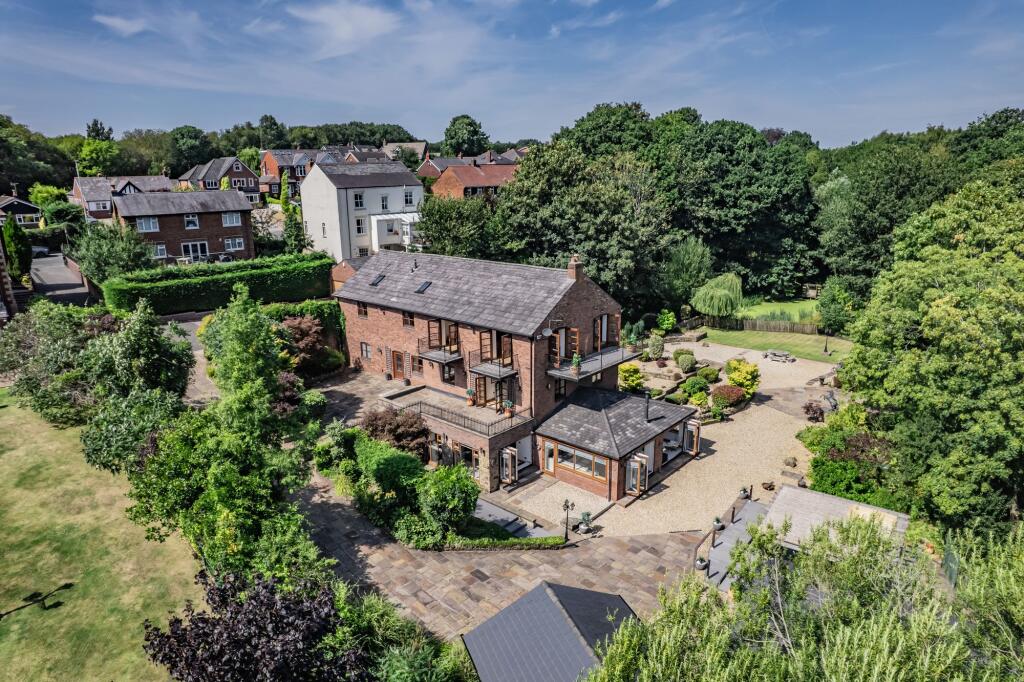
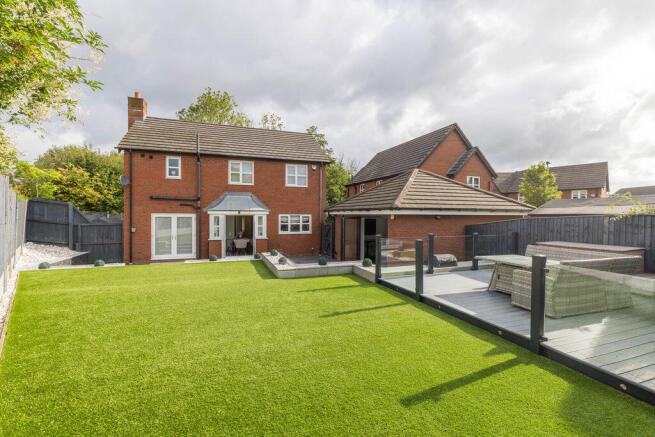
The property is complemented by beautifully maintained front and rear landscaped gardens, designed to create a private and enclosed outdoor retreat.
The rear garden features paved seating areas, ideal for al fresco dining or simply enjoying the tranquil surroundings.
Mature planting and well-tended lawns enhance the sense of seclusion and provide an attractive backdrop for outdoor entertaining or family activities.
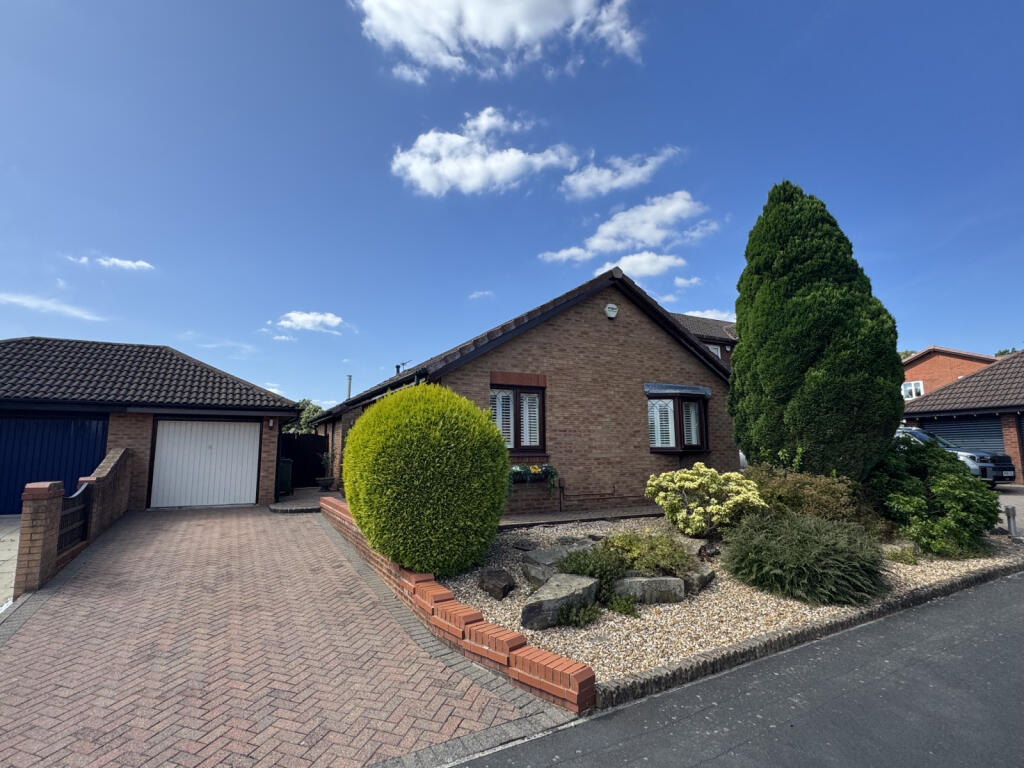
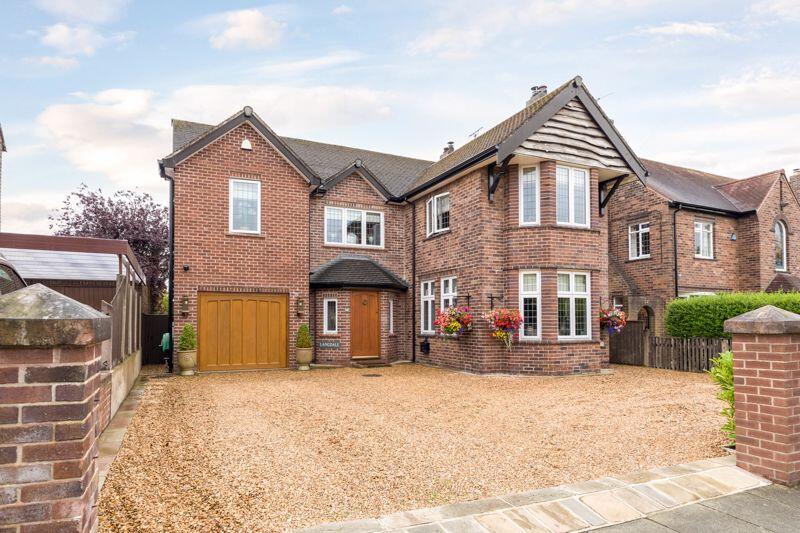
The front garden is equally well presented, offering a welcoming approach to the house.
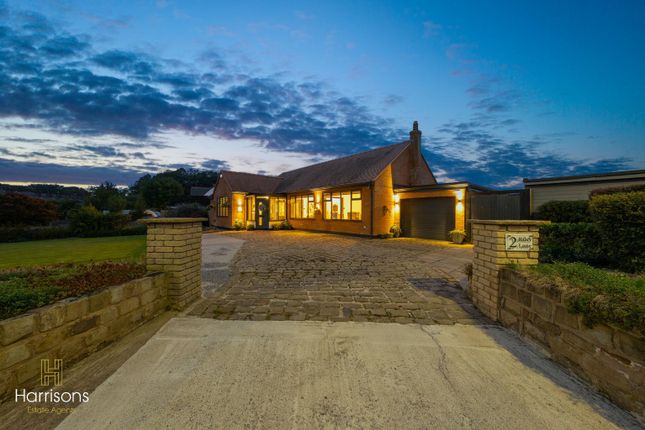
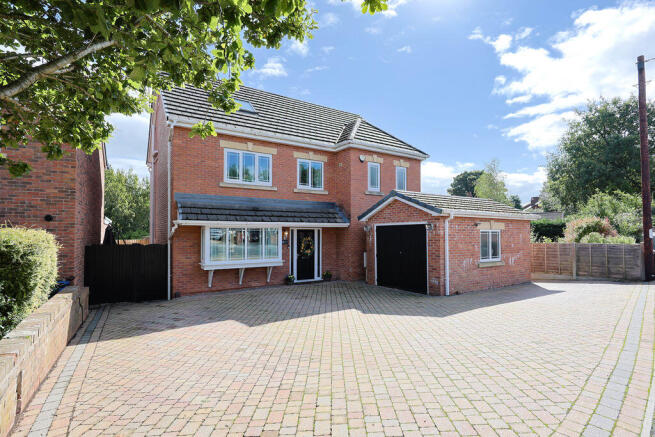
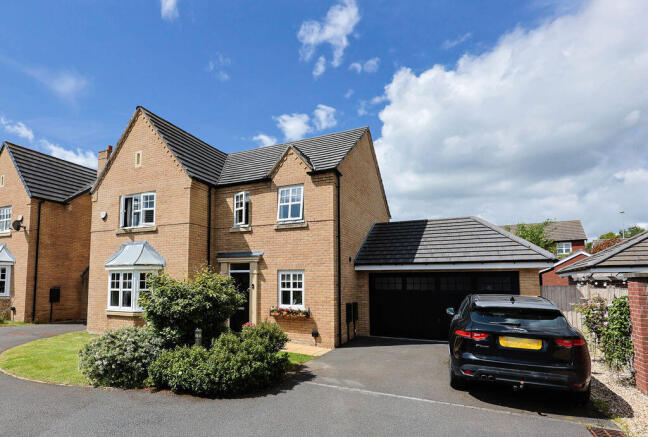
An extensive gated driveway provides generous off-road parking for multiple vehicles, while the double garage offers additional secure parking and storage space.
Situated in the sought-after Standish area, the property enjoys excellent connectivity with convenient access to the M6 (Junction 27) , linking to the wider North West motorway network, while the A49 provides direct routes to Wigan, Chorley and surrounding centres.
Rail services are readily available from nearby Wigan North Western and Wigan Wallgate , offering regular connections to Manchester, Liverpool and London.
For those who enjoy outdoor recreation, the area is well served by attractive green spaces including Ashfield Park , the scenic Worthington Lakes and Reservoir , and the extensive walking and cycling routes of the Leeds & Liverpool Canal , all providing excellent opportunities for leisure and family outings.
Families are particularly well catered for, with a selection of highly regarded schools nearby.
These include Standish St Wilfrid's Church of England Primary Academy, Wood Fold Primary School and Woodfield Primary School, all of which have achieved Ofsted 'Outstanding' ratings.
Secondary education is available at Standish Community High School and St John Fisher Catholic High School, both well-regarded within the local area.
Enjoying a highly desirable setting with excellent transport connections, highly regarded schools and an abundance of nearby green spaces, this exceptional residence is perfectly positioned for modern family living.
The impressive gated frontage, extensive driveway, double garage and beautifully landscaped gardens combine to create a sense of exclusivity and refinement, while the private outdoor spaces offer an ideal environment for both relaxation and entertaining, complementing the elegance and quality found throughout the home.
Living Room 4.09m x 7.59m Conservatory 4.08m x 6.79m Dining Room 2.88m x 3.24m Kitchen / Diner 3.89m x 6.16m Utility Room 1.76m x 2.38m Home Office 2.72m x 2.96m Bedroom 1 3.95m x 4.09m Bedroom 2 3.67m x 3.94m Bedroom 3 2.02m x 4.05m Bedroom 4 2.82m x 3.08m Bathroom 1.95m x 3.19m Garage 5.1m x 5.45m Parking - Secure gated Parking - Double garage Double garage with large, gated driveway
Value & comps
No previous sales on record.
Returns
Set an offer; the calculator follows it.
We're still gathering serviced-accommodation data for this area.
Archie refurb estimate: a Pro feature
0.0% below asking
This is not financial or investment advice. Prop AI Deals is not authorised by the Financial Conduct Authority (FCA) to provide investment advice.
All investment calculators, property analyses, and AI-generated insights are for informational purposes only. Property investment carries risk and may result in financial loss. All calculations should be independently verified and you should consult with FCA-authorised financial advisors before making any investment decisions.
Past performance does not guarantee future results. Tax implications vary by individual circumstances.
Deal
Properties like this can earn 2–3x BTL yields when converted to HMO, with retrofit costs around £10k/room. Sign in to see the full tier, yield projection, and cost breakdown.
Commercial properties like this can earn 30-50% higher yields when converted to residential under Class MA / Q / P / PA, with prior approval costing ~GBP 96/unit. Sign in to see the recommended route, yield uplift, and cost breakdown.
BRRR-suited properties can recycle 80-100% of investor capital on refi, leaving a high-yielding rental with most of the money out. Sign in to see the refurb cost stack, ARV projection, and refinance maths.
Detached + large garden = sub-division play. Pro tier unlocks the tier badge, plot size, uplift estimate, and regional land benchmark.
Short-lease flats trade at deep discount, but extending under the 1993 Act often costs far less than the discount. Pro tier unlocks the tier badge, premium breakdown, long-lease ARV and arbitrage maths.
See projected short-stay revenue vs a vanilla BTL for this property.
See real sub-let margins (HMO room rates & SA nightly rates) vs the landlord rent.
Area
Agent & docs

FAQ
About Chorley Road, Standish, WN1
Explore nearby