We've tightened what earns a Pursue. A home now needs a published valuation, a strategy that still makes money after real running costs and lender stress tests, and no listing problems that would stop a mortgage. You'll see fewer Pursues, and each one has been checked harder.
See how verdicts work5-bedroom detached house · WN1 2TE
For saleReduced £15k (−2.2%) on 26 OctListed 130 days
Opportunity summary
See Archie’s verdict, returns by strategy and what to check before viewing.
About
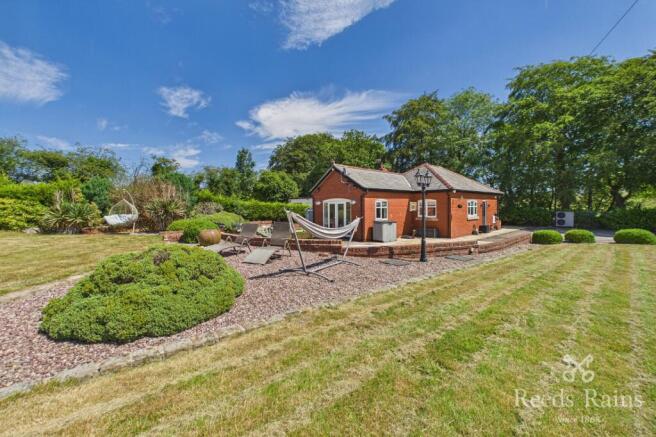
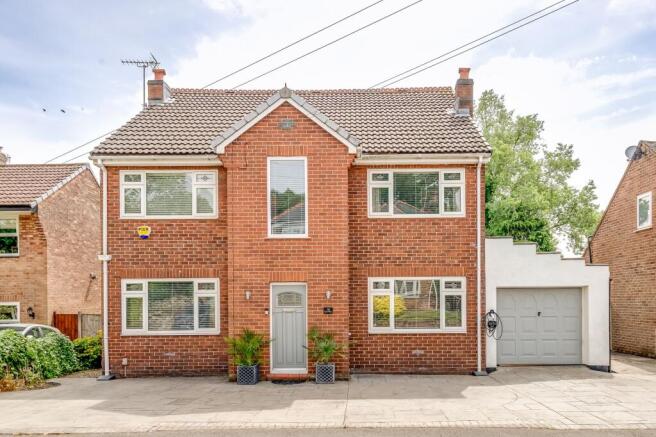
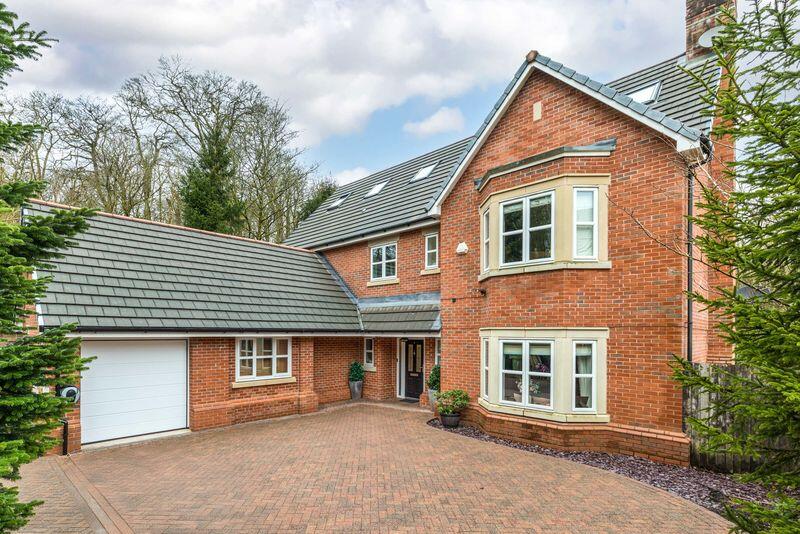
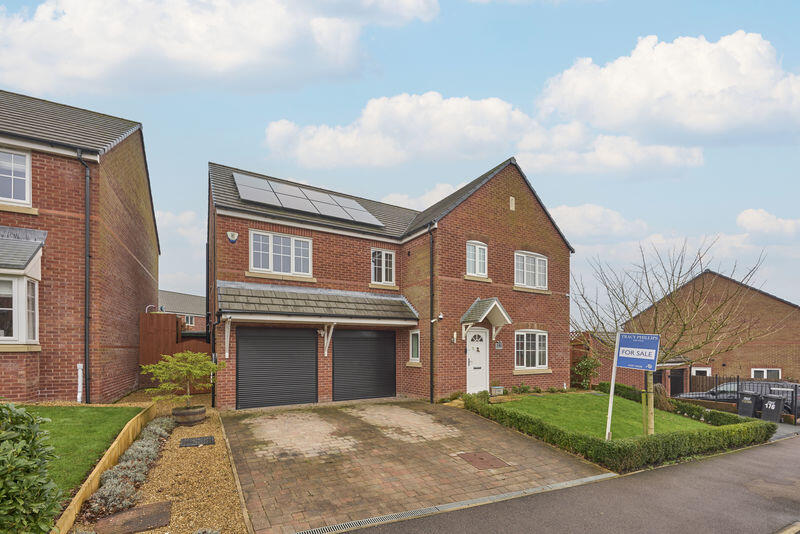
We are delighted to offer for sale this exceptional recently built detached residence, showcasing striking contemporary architecture and a level of craftsmanship rarely found within the Standish area.
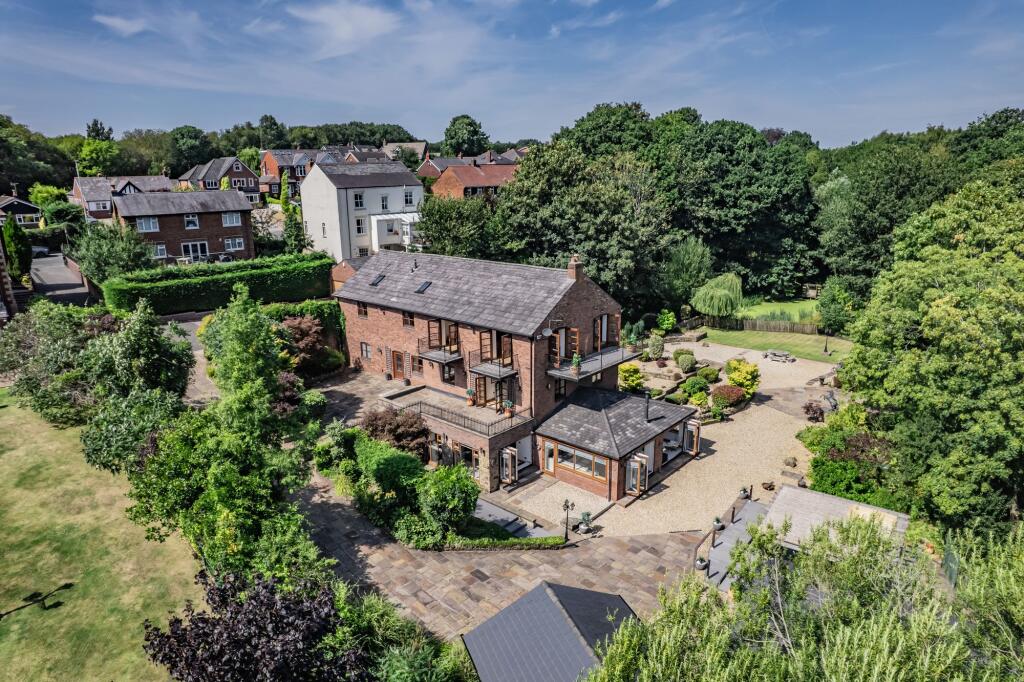
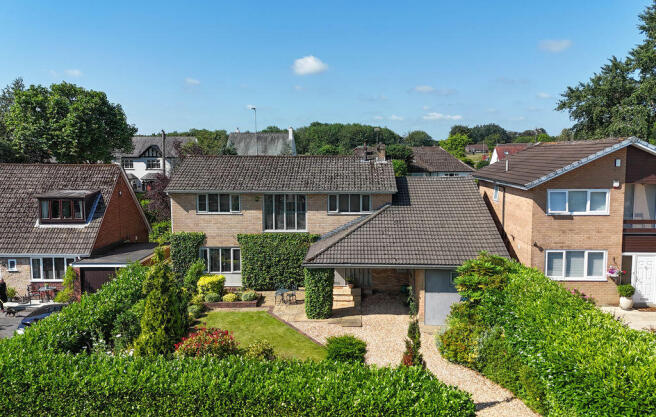
Occupying a superb elevated position in one of the village's most desirable locations, the property enjoys attractive views towards Haigh Plantations to the front, whilst to the rear a private west-facing garden benefits from pleasant woodland aspects and excellent levels of seclusion.
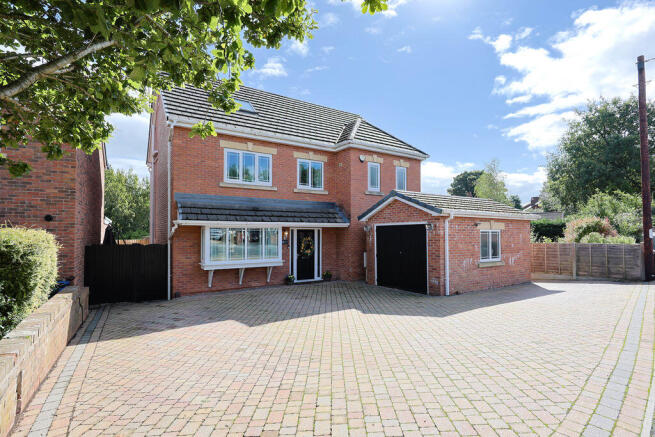
The beautifully landscaped grounds include an impressive block-paved driveway framed by natural stone walls, providing extensive off-road parking for up to six vehicles.
To the rear, a full-width patio creates an outstanding outdoor entertaining space accessed directly from the home via expansive bi-folding doors.
The plot itself is notably larger than typically found on modern developments and further benefits from the advantage of Freehold tenure with no annual ground rent or estate management charges.
Originally constructed by an award-winning master builder, the property has been thoughtfully designed to combine luxury, practicality and energy efficiency.
The welcoming reception hallway leads to a spacious bay-fronted lounge, whilst the true heart of the home is the spectacular open-plan kitchen, dining and family room.
Flooded with natural light from overhead skylights and a stunning 4.4m bi-folding door, this superb living space has been designed with modern lifestyles in mind.
The high-specification kitchen features sleek handleless cabinetry, luxury worktops, a central island and a comprehensive range of integrated Neff appliances including a slide-and-hide oven, combination microwave oven, plate warmer, induction hob, dishwasher and fridge freezer.
A striking oak and glass staircase rises to the first floor where five generously proportioned bedrooms provide exceptional family accommodation.
Three bedrooms benefit from en-suite facilities, including luxurious walk-in showers to the two principal bedrooms, whilst a beautifully appointed family bathroom features both a bath and separate shower.
One bedroom also benefits from bespoke fitted his-and-hers wardrobes.
Further highlights include solid oak internal doors, designer radiators, premium flooring throughout, a larger-than-average integral garage with electric door, composite security doors, alarm system, brushed chrome fittings and external feature lighting.
Combining outstanding design, superior specification and excellent energy efficiency, the property also benefits from Hive smart heating controls, a highly efficient central heating system, triple glazing to the front elevation and double glazing to the rear.
A truly impressive family home that stands apart from anything else currently available in the local market.
Value & comps
No previous sales on record.
Returns
Set an offer; the calculator follows it.
We're still gathering serviced-accommodation data for this area.
Archie refurb estimate: a Pro feature
0.0% below asking
This is not financial or investment advice. Prop AI Deals is not authorised by the Financial Conduct Authority (FCA) to provide investment advice.
All investment calculators, property analyses, and AI-generated insights are for informational purposes only. Property investment carries risk and may result in financial loss. All calculations should be independently verified and you should consult with FCA-authorised financial advisers before making any investment decisions.
Past performance does not guarantee future results. Tax implications vary by individual circumstances.
Deal
Properties like this can earn 2–3x BTL yields when converted to HMO, with retrofit costs around £10k/room. Sign in to see the full tier, yield projection, and cost breakdown.
Commercial properties like this can earn 30-50% higher yields when converted to residential under Class MA / Q / P / PA, with prior approval costing ~GBP 96/unit. Sign in to see the recommended route, yield uplift, and cost breakdown.
BRRR-suited properties can recycle 80-100% of investor capital on refi, leaving a high-yielding rental with most of the money out. Sign in to see the refurb cost stack, ARV projection, and refinance maths.
Detached + large garden = sub-division play. Pro tier unlocks the tier badge, plot size, uplift estimate, and regional land benchmark.
Short-lease flats trade at deep discount, but extending under the 1993 Act often costs far less than the discount. Pro tier unlocks the tier badge, premium breakdown, long-lease ARV and arbitrage maths.
See projected short-stay revenue vs a vanilla BTL for this property.
See real sub-let margins (HMO room rates & SA nightly rates) vs the landlord rent.
Area
Agent & docs

FAQ
About Chorley Road, Standish, WN1 2TE
Explore nearby