We've tightened what earns a Pursue. A home now needs a published valuation, a strategy that still makes money after real running costs and lender stress tests, and no listing problems that would stop a mortgage. You'll see fewer Pursues, and each one has been checked harder.
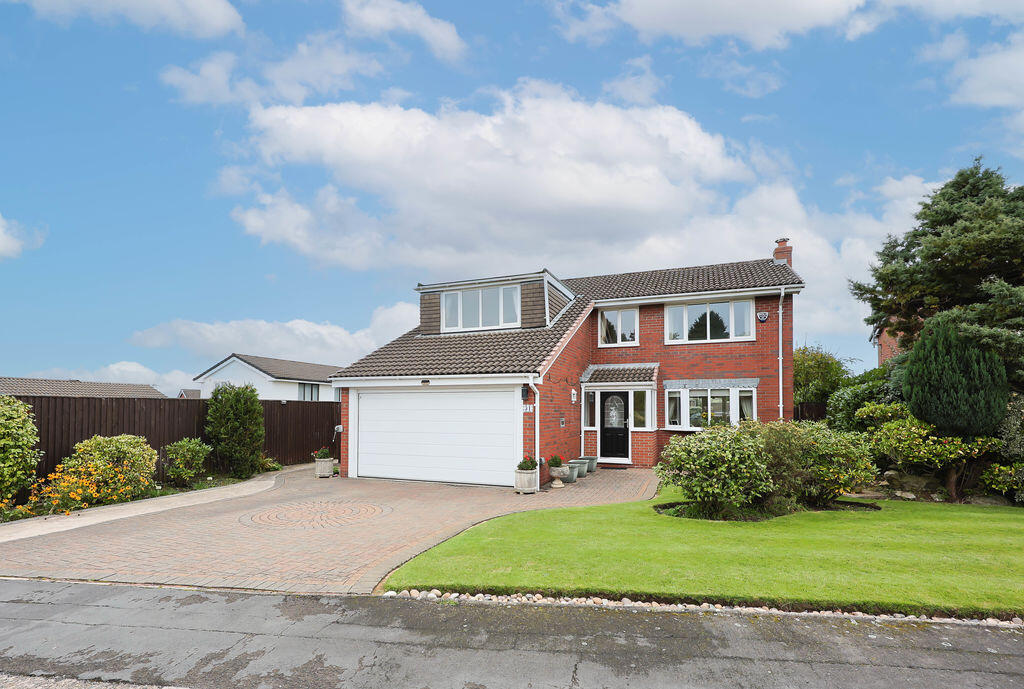
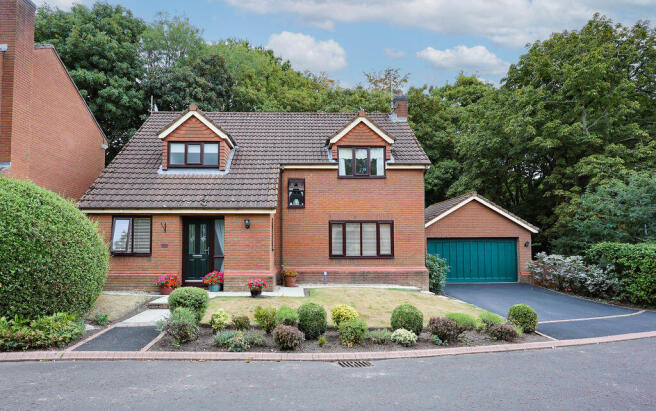
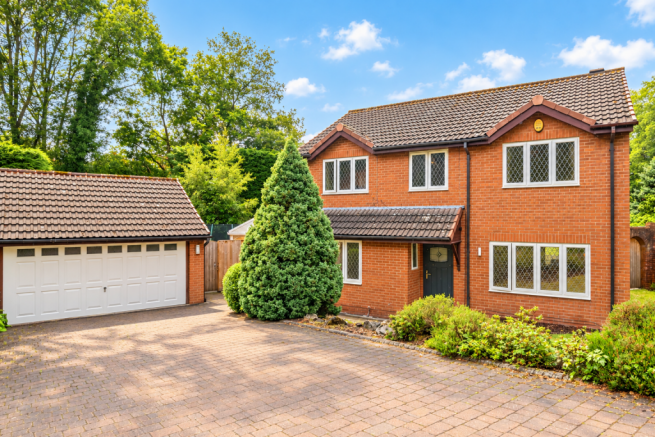
See how verdicts work4-bedroom detached house · WN1 2TE
For saleReduced £250k (−20%) on 26 OctListed 130 days
Opportunity summary
See Archie’s verdict, returns by strategy and what to check before viewing.
About
Jolly Mill Cottage is, quite simply, an extraordinary home.
Nestled within an idyllic riverside setting and surrounded by some of the most captivating countryside in the region, this remarkable residence effortlessly combines historic character, contemporary luxury and an unrivalled connection to nature.
Extensively remodelled and thoughtfully enhanced by the current owners, the property has been transformed to an exceptional standard, with every detail carefully considered to create a home of outstanding quality and refinement.
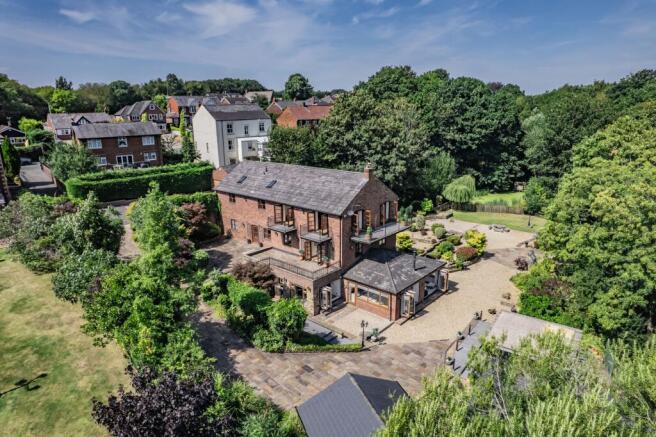
Extending to approximately 3,100 sq ft, Jolly Mill Cottage occupies a magnificent plot of more than two acres, where beautifully landscaped gardens merge seamlessly with mature woodland and far-reaching views across the breathtaking Douglas Valley.
From the moment of arrival, the property conveys a sense of distinction and exclusivity.
Set behind an elegant brick and wrought-iron boundary wall, secure gates open onto a sweeping carriage driveway that winds through the grounds, creating a memorable approach while providing extensive parking facilities.
The setting is wonderfully private and tranquil, with the gentle flow of the nearby River Douglas providing a picturesque backdrop throughout the changing seasons.
Steeped in local history, the site has been associated with milling since the 14th century, with the waters of the River Douglas powering a corn mill here until 1921.
Today, this rich heritage is woven into the fabric of a home that successfully balances timeless character with the demands of modern family living, offering a rare opportunity to enjoy both history and luxury in an exceptional natural setting.
The welcoming entrance porch leads into the formal dining room, an elegant and generously proportioned space featuring a striking fireplace and a bespoke staircase rising to the first floor.
The beautifully appointed lounge enjoys an abundance of natural light from a feature bay window and centres around an attractive open alcove fireplace, creating a warm and inviting setting in which to relax and unwind.
Both reception rooms flow seamlessly into the heart of the home – a spectacular open-plan kitchen, dining and family living space.
Thoughtfully designed to embrace its exceptional surroundings, this impressive room is flooded with natural light and enjoys panoramic views across the gardens and the rolling Douglas Valley beyond.
Expansive bi-fold doors effortlessly blur the boundary between indoors and out, opening onto generous natural stone terraces that provide the perfect setting for outdoor dining, entertaining, or simply enjoying the tranquillity and beauty of the surrounding landscape.
The result is a superb living environment that combines style, comfort and practicality, perfectly suited to modern family life.
The bespoke contemporary kitchen is as stylish as it is functional, featuring an extensive range of sleek cabinetry, premium integrated appliances and luxurious finishes throughout.
Thoughtfully designed for modern living, the space effortlessly accommodates cooking, dining and relaxed family life, making it the natural heart of the home.
Complementing the kitchen is an adjoining utility room and cloakroom, providing valuable additional storage and everyday practicality while ensuring the main living areas remain both elegant and uncluttered.
Additional standout features of the home include a beautifully crafted bar room, perfectly designed for entertaining family and friends.
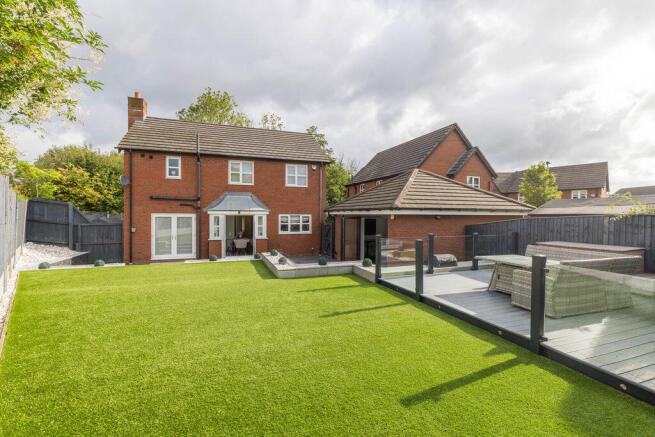
With bi-fold doors opening onto the expansive rear garden, this impressive space flows seamlessly outdoors, where a variety of thoughtfully positioned seating areas allow the terraces and gardens to be enjoyed throughout the day.
Dedicated outdoor cooking and dining areas further enhance the entertaining experience, creating the perfect setting for everything from intimate family gatherings to larger celebrations against the backdrop of the surrounding countryside.
Ascending to the first floor, the exceptional standard of quality and craftsmanship continues throughout.
Four beautifully appointed double bedrooms provide generous and versatile accommodation, each enjoying delightful views across the surrounding countryside and gardens.
The principal suite is particularly impressive, offering a luxurious retreat reminiscent of a boutique hotel.
A dramatic vaulted ceiling enhances the sense of space and character, while the beautifully appointed en-suite shower room adds a touch of everyday indulgence.
French doors open onto a private balcony, creating a peaceful sanctuary from which to enjoy a morning coffee as the sun rises over the valley, or simply relax and admire the ever-changing colours of the landscape throughout the seasons.
Combining comfort, elegance and breathtaking views, the principal suite provides a truly exceptional place to unwind.
The second bedroom also benefits from its own beautifully appointed en-suite shower room and dedicated dressing area, providing comfortable and private accommodation for family members or guests.
The remaining bedrooms are served by a stylish family bathroom, finished to the same exacting standard found throughout the home.
Currently configured as an impressive dressing room, Bedroom Three is fitted with an extensive range of bespoke built-in wardrobes and storage solutions, together with a dressing table and central seating area with integrated drawer storage beneath.
This versatile room could, of course, be easily reinstated as a spacious double bedroom if required.
Bedroom Four is another generously proportioned double room, enjoying attractive views over the surrounding grounds and countryside.
The family bathroom is beautifully appointed and features a contemporary white suite comprising a double-ended bath with shower attachment, WC and wash hand basin with an illuminated mirror above.
Built-in storage units provide excellent practicality while maintaining the room's clean and elegant aesthetic.
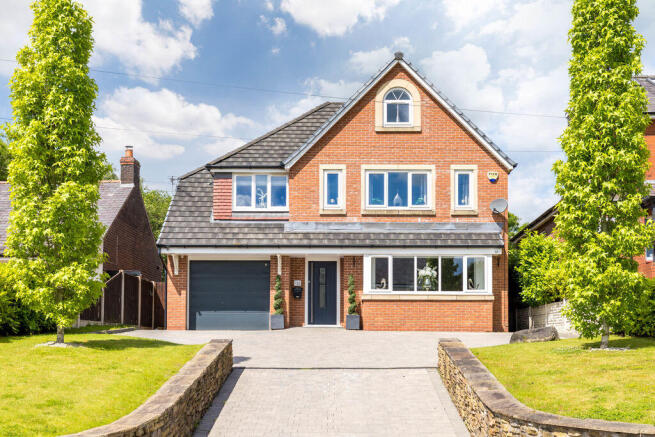
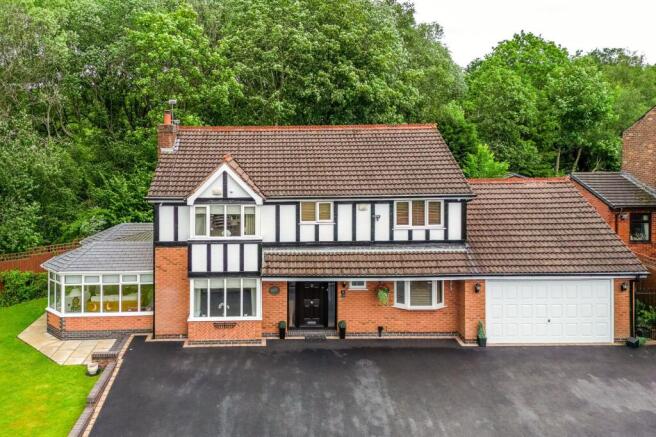
Externally, the property continues to impress, with a spacious driveway providing extensive off-road parking for multiple vehicles.
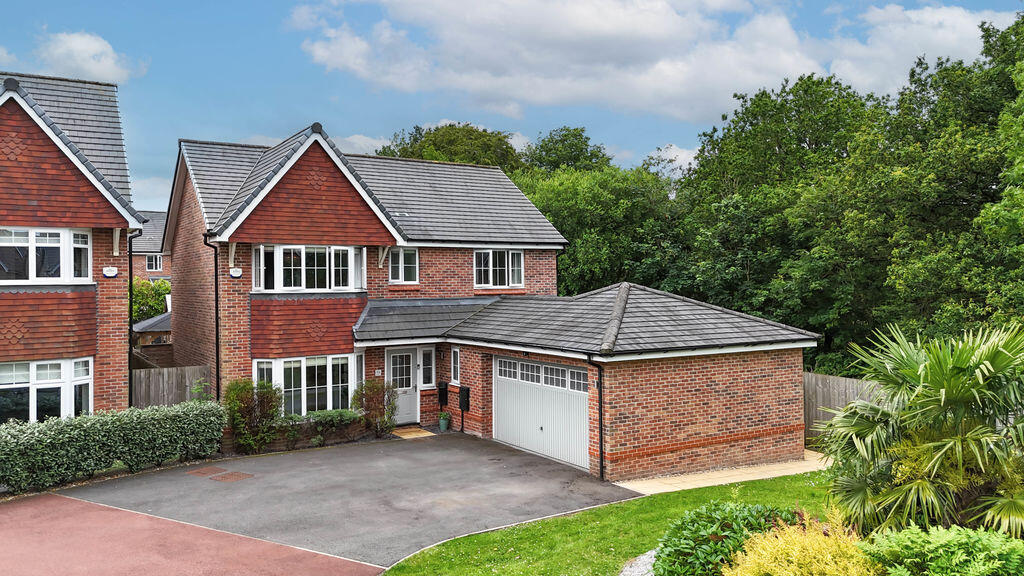
Complementing the main residence is a substantial detached double garage, equipped with two remote-controlled up-and-over doors, power, lighting, a rear service door and a built-in storage cupboard.
Currently utilised as a home gym, this highly versatile building offers excellent flexibility to suit a variety of lifestyle requirements.
Further enhancing its appeal, the garage benefits from connected services and approved planning permission for conversion into a self-contained one or two-bedroom annexe.
This presents a superb opportunity for multi-generational living, guest accommodation, independent living space, or a home-based business, subject to individual requirements.
The grounds of Jolly Mill Cottage are nothing short of spectacular.
Extending to more than two acres, they have been thoughtfully designed to provide a harmonious balance of formal structure and natural beauty.
Sweeping lawns, mature specimen trees, secluded seating areas and enchanting woodland walks combine to create a landscape that perfectly complements the property's idyllic riverside setting.
Rich in wildlife and ever-changing with the seasons, the grounds offer a rare sense of tranquillity and connection to nature.
Nestled within the grounds is an impressive detached leisure building housing a state-of-the-art golf simulator.
This exceptional facility provides year-round practice and entertainment for golf enthusiasts, representing a lifestyle feature rarely found in private residences and further enhancing the property's unique appeal.
Whether hosting family celebrations on the terraces, enjoying outdoor dining with friends, exploring the grounds with children and grandchildren, or simply unwinding to the gentle sound of the nearby River Douglas, Jolly Mill Cottage offers a lifestyle of exceptional quality and distinction.
Remarkably, despite its wonderfully secluded atmosphere, the property remains conveniently positioned within easy reach of excellent schools, major motorway networks, rail connections, historic attractions and the vibrant amenities of Standish village.
Offering a rare combination of privacy, heritage, natural beauty and contemporary luxury, Jolly Mill Cottage is far more than simply a home—it is a lifestyle property of genuine distinction.
Opportunities to acquire a residence of such character, quality and setting are exceptionally rare.
With its rich history, outstanding accommodation, breathtaking grounds and unrivalled riverside location, Jolly Mill Cottage stands among the finest homes in the region and represents a truly unique opportunity in today's market.
Value & comps
No previous sales on record.
Returns
Set an offer; the calculator follows it.
We're still gathering serviced-accommodation data for this area.
Archie refurb estimate: a Pro feature
0.0% below asking
This is not financial or investment advice. Prop AI Deals is not authorised by the Financial Conduct Authority (FCA) to provide investment advice.
All investment calculators, property analyses, and AI-generated insights are for informational purposes only. Property investment carries risk and may result in financial loss. All calculations should be independently verified and you should consult with FCA-authorised financial advisers before making any investment decisions.
Past performance does not guarantee future results. Tax implications vary by individual circumstances.
Deal
Properties like this can earn 2–3x BTL yields when converted to HMO, with retrofit costs around £10k/room. Sign in to see the full tier, yield projection, and cost breakdown.
Commercial properties like this can earn 30-50% higher yields when converted to residential under Class MA / Q / P / PA, with prior approval costing ~GBP 96/unit. Sign in to see the recommended route, yield uplift, and cost breakdown.
BRRR-suited properties can recycle 80-100% of investor capital on refi, leaving a high-yielding rental with most of the money out. Sign in to see the refurb cost stack, ARV projection, and refinance maths.
Detached + large garden = sub-division play. Pro tier unlocks the tier badge, plot size, uplift estimate, and regional land benchmark.
Short-lease flats trade at deep discount, but extending under the 1993 Act often costs far less than the discount. Pro tier unlocks the tier badge, premium breakdown, long-lease ARV and arbitrage maths.
See projected short-stay revenue vs a vanilla BTL for this property.
See real sub-let margins (HMO room rates & SA nightly rates) vs the landlord rent.
Area
Agent & docs

FAQ
About Chorley Road, Standish, Wigan
Explore nearby