5-bedroom detached house · WN6 0DY
Under offerListed 280 days
Opportunity summary
See Archie’s verdict, returns by strategy and what to check before viewing.
About
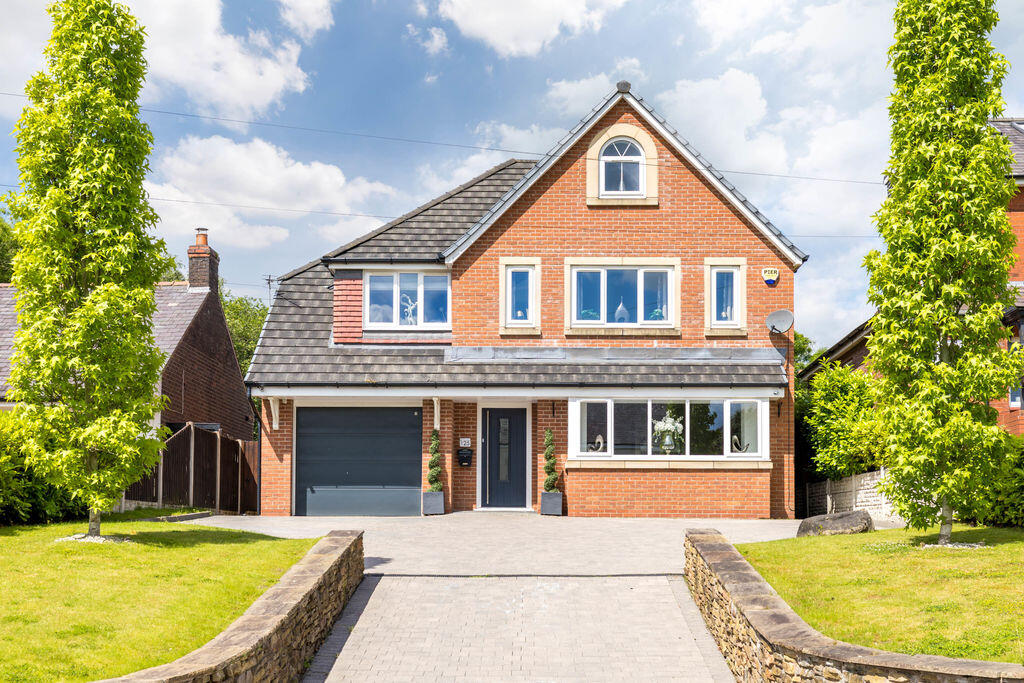
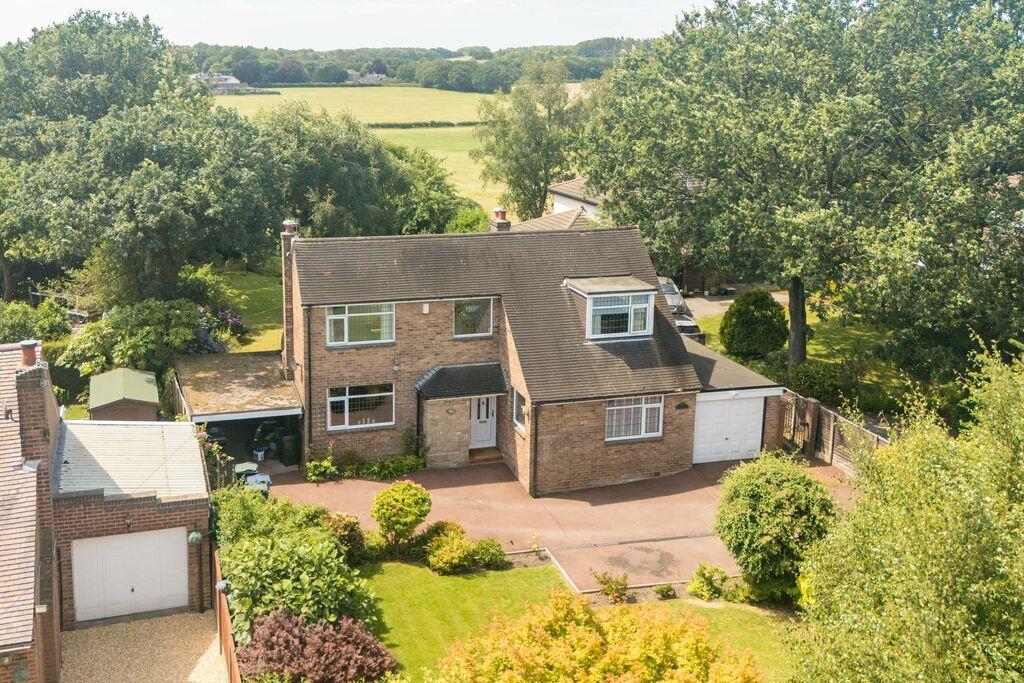
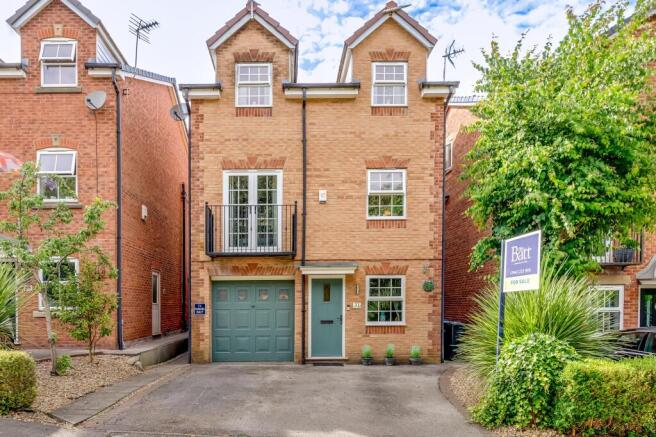
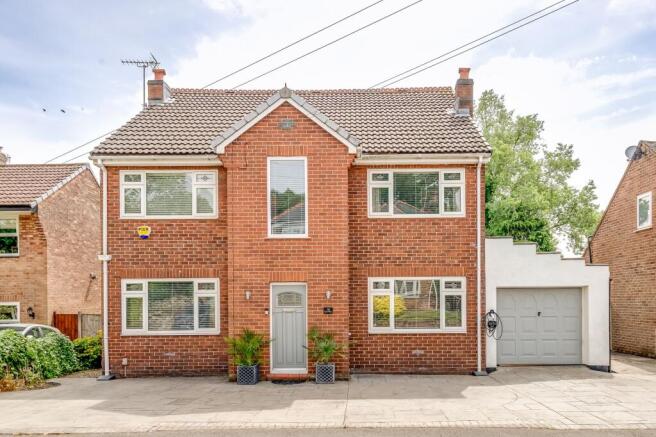
Positioned on a modern, sought-after development close to the heart of Standish, this impressive detached home is the largest of its type on the estate. Extending to approximately 2,220 sq.
ft., the property offers a superb and generous floor plan and is a fine example of a spacious, well-presented family home.
Constructed by Charles Church in around 2019, the property also benefits from the remainder of its NHBC guarantee.
Ideally located within walking distance of St Wilfrid's Primary School—one of Standish's three outstanding schools—the home is also just a short stroll from the village centre and local leisure facilities.
The accommodation begins with a welcoming entrance hallway leading to a well-proportioned lounge measuring approximately 16'11, featuring dual windows that allow an abundance of natural light.
A convenient ground floor cloakroom serves the practical needs of family life.
From the hallway, access is provided to the stunning open-plan family kitchen, which incorporates dining and seating areas and is finished with an excellent range of contemporary units.
The kitchen offers space for a freestanding Range cooker, an integrated dishwasher, and a peninsular breakfast bar ideal for informal dining.
This impressive space flows seamlessly into a more formal dining area and a relaxed family seating area, both benefiting from two sets of French doors opening directly onto the rear garden.
Further access from the kitchen leads to a useful utility room housing laundry facilities and providing entry into the double integral garage, ideal for parking or additional storage.
The first floor continues to impress with its generous proportions. There are five excellent bedrooms in total.
The principal bedroom features fitted wardrobes and a contemporary four-piece en-suite comprising a panelled bath, separate shower, WC and wash hand basin.
Three further bedrooms benefit from fitted storage with two of them sharing a Jack and Jill en-suite shower room.
There is also a fifth bedroom and a stylish family bathroom, all immaculately presented and thoughtfully designed. From the landing, there is access to the loft via a pull-down ladder.
The loft is partially boarded and there is lighting.
The current owners have also invested heavily in a solar panel power system which includes battery storage and significantly enhances the home's energy efficiency and providing the majority of the property's energy requirements during the summer months.
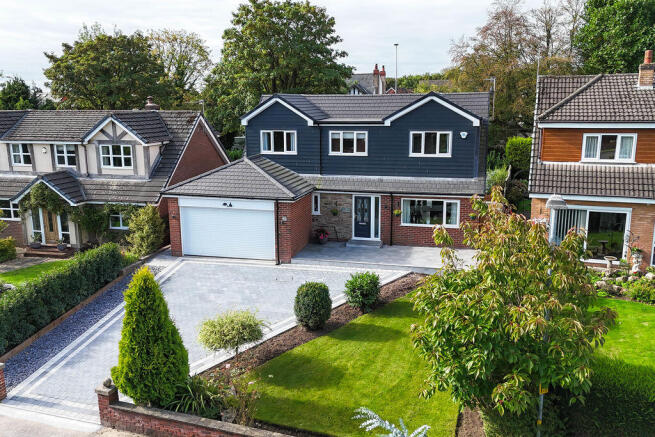
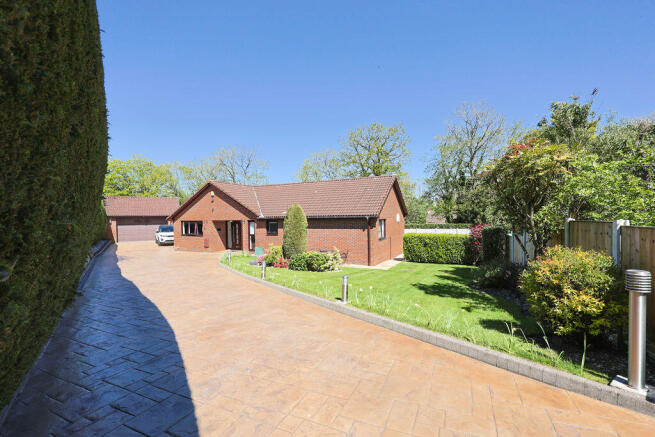
Externally, the property offers a double-width block-paved driveway leading to the garage, bordered by lawned areas. An EV charging point has also been fitted.
To the rear, the garden occupies a generous plot and has been extensively landscaped to include patio areas, lawns, raised beds and well-stocked borders.
A covered veranda provides an ideal space for outdoor enjoyment throughout the year, whatever the weather.
Standish village remains a highly desirable location offering a wide selection of quality eateries and bars, excellent schools, scenic local walks, and convenient access to the motorway network.
Viewings of this delightful home are highly recommended.
Value & comps
No previous sales on record.
Returns
Set an offer; the calculator follows it.
We're still gathering serviced-accommodation data for this area.
Archie refurb estimate: a Pro feature
0.0% below asking
This is not financial or investment advice. Prop AI Deals is not authorised by the Financial Conduct Authority (FCA) to provide investment advice.
All investment calculators, property analyses, and AI-generated insights are for informational purposes only. Property investment carries risk and may result in financial loss. All calculations should be independently verified and you should consult with FCA-authorised financial advisors before making any investment decisions.
Past performance does not guarantee future results. Tax implications vary by individual circumstances.
Deal
Properties like this can earn 2–3x BTL yields when converted to HMO, with retrofit costs around £10k/room. Sign in to see the full tier, yield projection, and cost breakdown.
Commercial properties like this can earn 30-50% higher yields when converted to residential under Class MA / Q / P / PA, with prior approval costing ~GBP 96/unit. Sign in to see the recommended route, yield uplift, and cost breakdown.
BRRR-suited properties can recycle 80-100% of investor capital on refi, leaving a high-yielding rental with most of the money out. Sign in to see the refurb cost stack, ARV projection, and refinance maths.
Detached + large garden = sub-division play. Pro tier unlocks the tier badge, plot size, uplift estimate, and regional land benchmark.
Short-lease flats trade at deep discount, but extending under the 1993 Act often costs far less than the discount. Pro tier unlocks the tier badge, premium breakdown, long-lease ARV and arbitrage maths.
See projected short-stay revenue vs a vanilla BTL for this property.
See real sub-let margins (HMO room rates & SA nightly rates) vs the landlord rent.
Area
Agent & docs

FAQ
About Grove Lane, Standish, Wigan
Explore nearby