We've tightened what earns a Pursue. A home now needs a published valuation, a strategy that still makes money after real running costs and lender stress tests, and no listing problems that would stop a mortgage. You'll see fewer Pursues, and each one has been checked harder.
See how verdicts work5-bedroom detached house · WN6 0YE
Listing removedListed 266 days
Opportunity summary
See Archie’s verdict, returns by strategy and what to check before viewing.
About
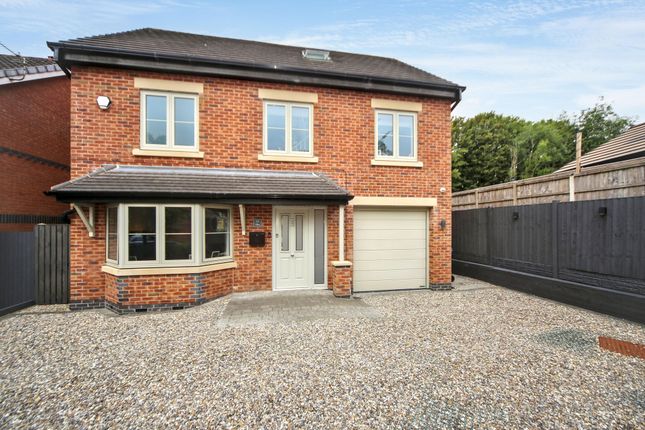
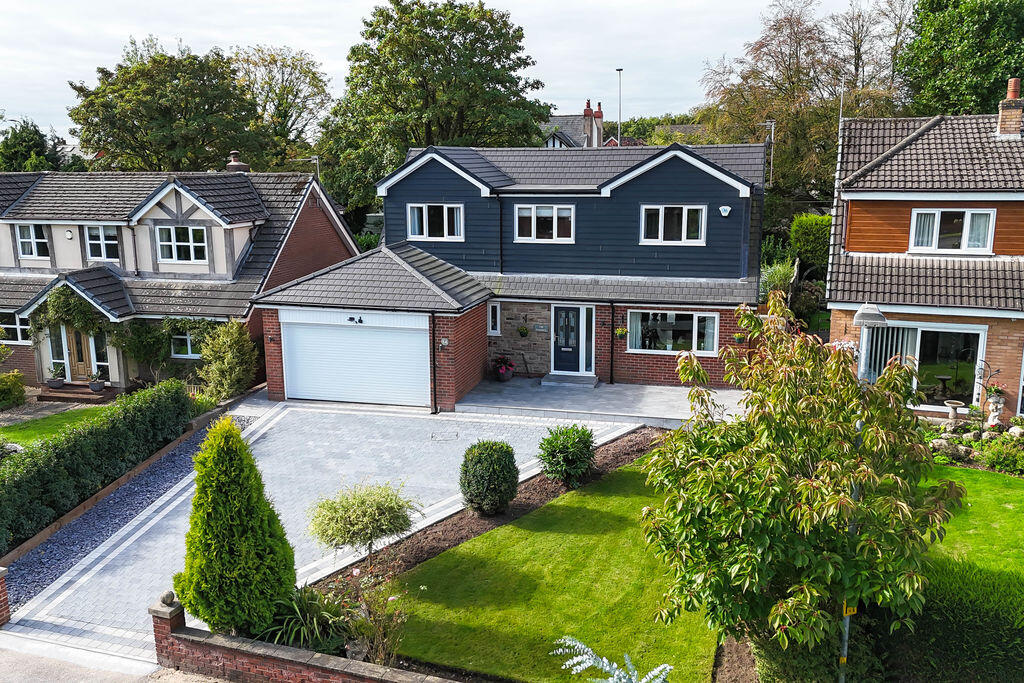
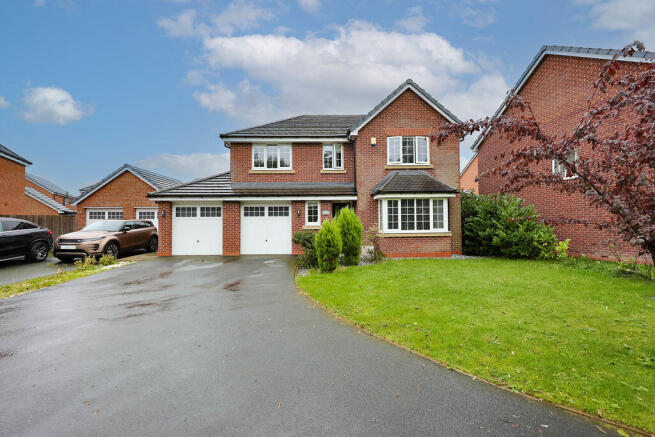
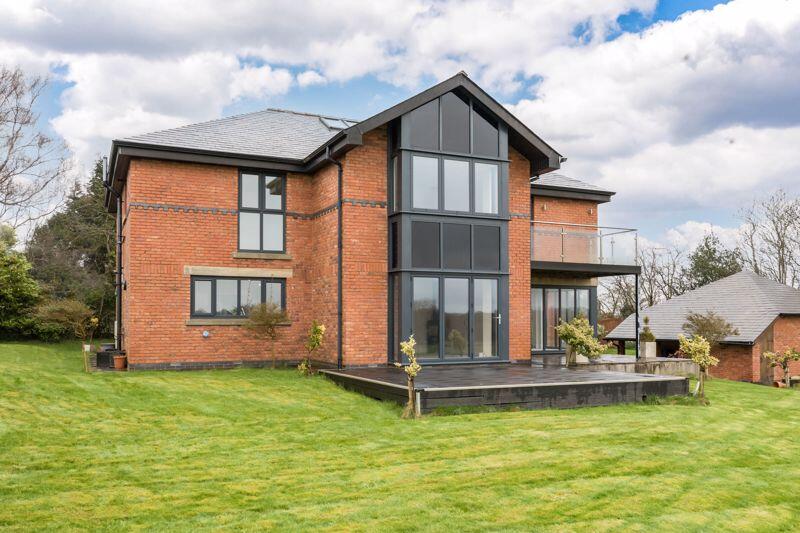
FOR SALE — Exceptional Luxury Home on the Prestigious Beech Walk, Standish A rare opportunity to purchase one of Standish’s most impressive and substantial homes, located on Beechwalk – the most prestigious and sought-after road in the area.
Set on an exceptionally large and private plot, this five bedroom detached property offers a rare combination of space, luxury, and flexibility — both inside and out.
The home features five generously sized double bedrooms and three bathrooms, arranged over two thoughtfully designed floors.
On the ground floor, you’ll find three of the bedrooms, two bathrooms, a W.C., two utility rooms, and the key living spaces — all perfectly laid out for practical family living.
The property’s main living area includes a large open-plan reception space, where two bright and welcoming lounges are seamlessly connected.
A separate kitchen and dining room offers a spacious, modern hub for everyday meals and formal entertaining.
Both the kitchen/dining room, reception room, and the dedicated office suite feature doors opening directly onto the stunning rear garden, creating a seamless link between indoor comfort and outdoor space.
The office suite is an exceptional bonus, with space for multiple desks and a private external entrance, making it ideal for those running a business from home or requiring a professional workspace that remains separate from family life.
Upstairs, the first floor comprises two further bedrooms, including the main bedroom, which benefits from a large walk-in closet.
This floor also includes the third bathroom and two generous landings, adding to the sense of space and flow throughout. Outside, the property is situated on a vast and beautifully maintained plot.
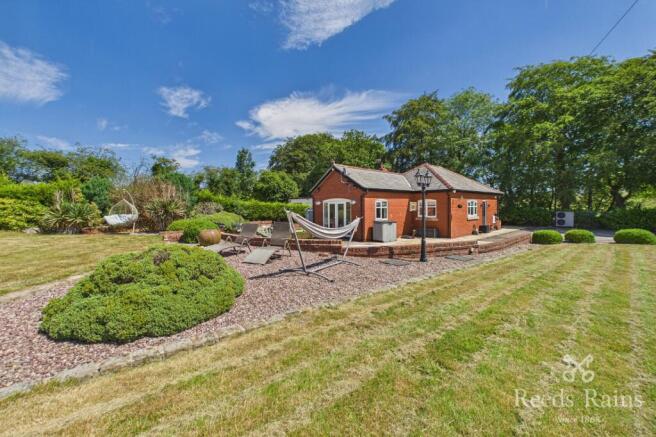
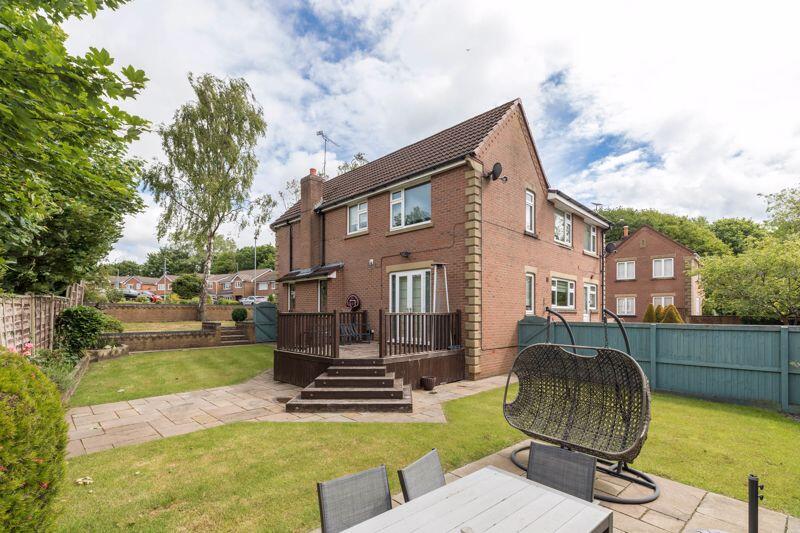
The rear garden is exceptionally large and private, offering extensive space for outdoor living, entertaining, or potential future development (subject to permissions).
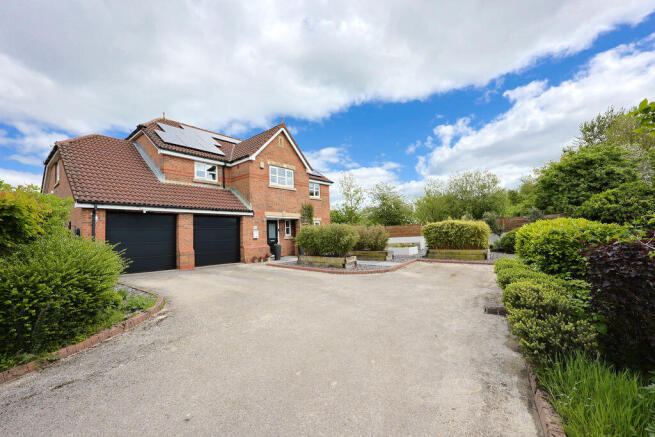
To the front, a large lawned garden is framed by established trees, creating a woodland feel that adds privacy and charm. A spacious driveway provides off-road parking for multiple vehicles.
Homes of this calibre, especially on such an expansive and private plot, are incredibly rare — particularly in such a desirable location.
Viewings are highly recommended to appreciate the scale, setting, and lifestyle this outstanding home offers.
Ground Floor Entrance Hallway UPVC Double glazed window, central heating radiators, laminate flooring, access into reception room two, bathroom, bedroom two, bedroom four, bedroom five and houses the staircase to the first floor with storage cupboard underneath.
Reception Room Two 3.33m x 5.14m UPVC Double glazed windows, central heating radiator, open access into reception room one and a door leading into the utility room.
Reception Room One 5.57m x 6.75m UPVC Double glazed windows, central heating radiators, doors leading to rear garden. Chimney breast with multi fuel burner. Door leading into office.
Office 5.41m x 5.57m UPVC Double glazed windows, central heating radiators, laminate flooring, french doors leading to rear garden with a single door leading to the side.
Utility Room 2.11m x 2.86m UPVC Double glazed window, central heating radiator, tiled flooring, doors leading to kitchen/dining room, utility room two, W.C and outside.
Utility Room Two 1.12m x 1.19m Tiled flooring, work top surface with space for washing machine and tumble dryer.
W.C 1.08m x 1.51m UPVC Double glazed window, tiled flooring, tiled walls, central heating towel rail, wash basin and toilet.
Kitchen/Dining Room 3.63m x 5.56m UPVC Double glazed windows, central heating radiator, tiled flooring, french doors leading to rear garden.
Kitchen is fitted with a mix of wall and base units with laminate surfaces and tiled splash backs, integrated appliance such as metallic sink with drainer and mixer tap, electric hob and double oven.
Bathroom 2.28m x 3.32m UPVC Double glazed window, central heating radiator and towel rail, tiled flooring, tiled walls, shower cubicle, bath, wash basin and toilet.
Bedroom Five 2.96m x 3.59m UPVC Double glazed window, central heating radiator. Bedroom Four 3.34m x 5.12m UPVC Double glazed windows, central heating radiator.
Bedroom Two 4.31m x 4.5m UPVC Double glazed windows, central heating radiator, access to En-Suite.
En-Suite 1.58m x 1.95m UPVC Double glazed window, central heating radiator, vinyl flooring, shower cubicle, wash basin and toilet.
First Floor Landing 4.33m x 4.83m UPVC Double glazed window, central heating radiator, storage cupboards, access to landing two and bedroom three.
Bedroom Three 4.19m x 4.48m UPVC Double glazed windows, velux window, central heating radiator.
Landing Two 1.6m x 2.37m Central heating radiator, doors leading to bathroom two and bedroom one.
Bathroom Two 2.52m x 2.64m UPVC Double glazed window, central heating radiator and towel rail, vinyl flooring, shower cubicle, wash basin and toilet.
Bedroom One 3.67m x 6.5m UPVC Double glazed window, central heating radiator, access to closet.
External Front Large enclosed front garden with generousley sized driveway for multiple vehicles. Rear Large enclosed rear garden.
Value & comps
No previous sales on record.
Returns
Set an offer; the calculator follows it.
We're still gathering serviced-accommodation data for this area.
Archie refurb estimate: a Pro feature
0.0% below asking
This is not financial or investment advice. Prop AI Deals is not authorised by the Financial Conduct Authority (FCA) to provide investment advice.
All investment calculators, property analyses, and AI-generated insights are for informational purposes only. Property investment carries risk and may result in financial loss. All calculations should be independently verified and you should consult with FCA-authorised financial advisers before making any investment decisions.
Past performance does not guarantee future results. Tax implications vary by individual circumstances.
Deal
Properties like this can earn 2–3x BTL yields when converted to HMO, with retrofit costs around £10k/room. Sign in to see the full tier, yield projection, and cost breakdown.
Commercial properties like this can earn 30-50% higher yields when converted to residential under Class MA / Q / P / PA, with prior approval costing ~GBP 96/unit. Sign in to see the recommended route, yield uplift, and cost breakdown.
BRRR-suited properties can recycle 80-100% of investor capital on refi, leaving a high-yielding rental with most of the money out. Sign in to see the refurb cost stack, ARV projection, and refinance maths.
Detached + large garden = sub-division play. Pro tier unlocks the tier badge, plot size, uplift estimate, and regional land benchmark.
Short-lease flats trade at deep discount, but extending under the 1993 Act often costs far less than the discount. Pro tier unlocks the tier badge, premium breakdown, long-lease ARV and arbitrage maths.
See projected short-stay revenue vs a vanilla BTL for this property.
See real sub-let margins (HMO room rates & SA nightly rates) vs the landlord rent.
Area
Agent & docs

FAQ
About Beech Walk, Standish, Wigan, WN6
Explore nearby