5-bedroom detached house · WN6 0EJ
Under offerListed 104 days
Opportunity summary
See Archie’s verdict, returns by strategy and what to check before viewing.
About
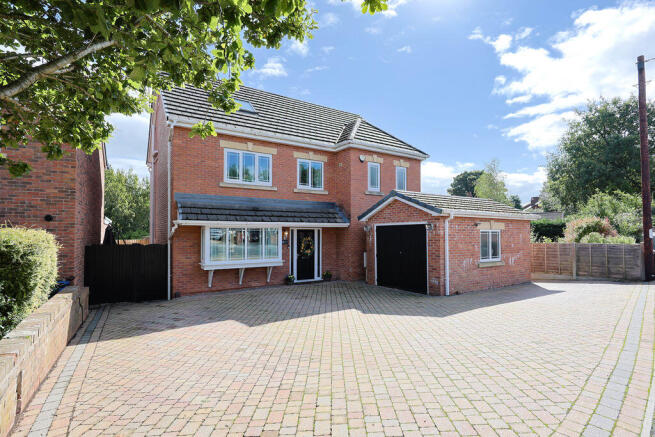
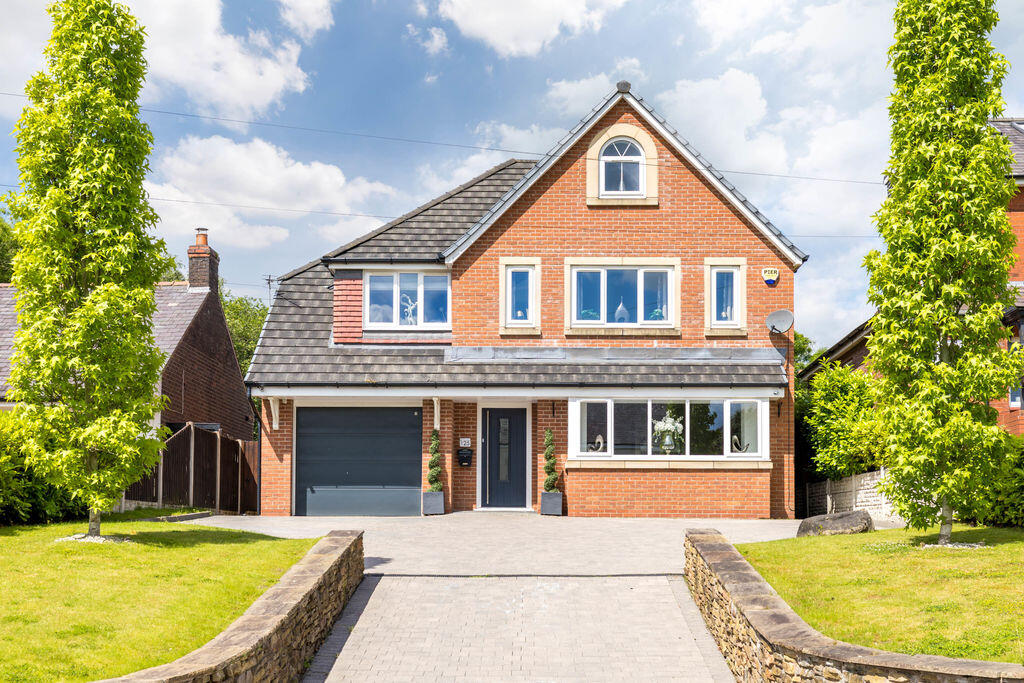
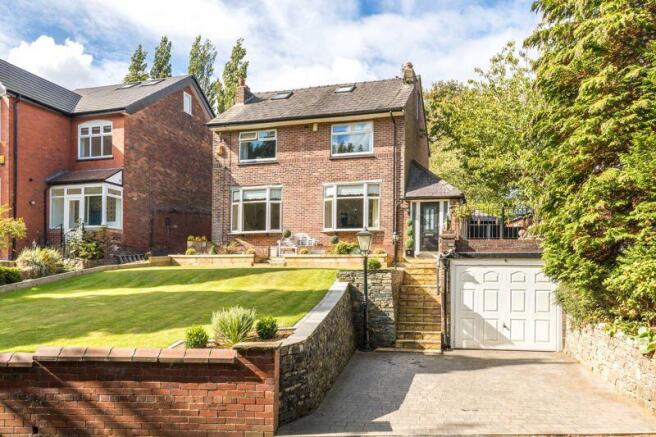
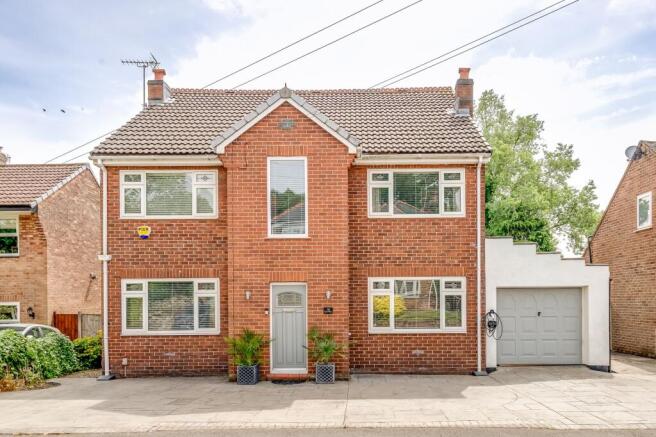
An Exceptional Detached Family Home with Flexible Living Space on Prestigious Highfield Drive Occupying one of Standish's most desirable residential addresses, this immaculately presented and thoughtfully extended detached home offers a rare opportunity to acquire a truly individual property.
Positioned on the highly sought-after Highfield Drive, just a short stroll from Ashfield Park and within easy reach of Standish village, this impressive residence extends to approximately 2,331 sq ft of beautifully appointed accommodation.
Finished to an exceptional standard throughout, the home seamlessly combines elegant styling with a highly versatile layout.
The current owners have created a property that works effortlessly as a substantial family home, whilst the cleverly designed extension also offers the potential for self-contained ancillary accommodation, making it ideal for multi-generational living, dependent relatives or those seeking additional independent space.
The original home is entered via a spacious and welcoming reception hallway, where a returning staircase rises to the first floor.
The principal lounge stretches from the front to the rear of the property, flooding the room with natural light and featuring bespoke handcrafted cabinetry, providing an ideal library and display area while creating a sophisticated focal point.
To the rear, the heart of the home is the stunning open-plan dining kitchen.
Enjoying a sunny south-facing aspect, French doors open directly onto the garden, while further double doors provide an effortless connection to the kitchen itself.
Beautifully fitted in a timeless shaker style, the kitchen boasts an extensive range of elegant cabinetry, solid work surfaces, a bespoke range cooker surround, a central peninsula incorporating the sink and breakfast seating, together with an impressive bank of larder cupboards offering exceptional storage.
Beyond the kitchen lies a further reception room, currently arranged as a peaceful reading room.
A contemporary media wall forms the centrepiece, whilst French doors once again draw the gardens into the living space.
From here, a staircase leads to a striking mezzanine level with a vaulted ceiling and an abundance of Velux roof windows, currently utilised as a home office.
Equally suited as a fifth bedroom or as part of the annexe accommodation, this versatile space could be adapted with minimal alteration.
The flexibility of the extension continues on the ground floor, where a stylish shower room and an additional kitchen/utility room serve the space perfectly.
Benefiting from its own independent entrance, this area offers genuine potential as self-contained accommodation without compromising the flow of the main house.
The first floor of the original home is equally impressive. A spacious, light-filled landing leads to four exceptionally generous bedrooms, each benefitting from fitted storage.
Completing the accommodation is a beautifully appointed family bathroom, finished in keeping with the high specification and elegant styling found throughout the property.
Externally, the home is every bit as impressive as its interior.
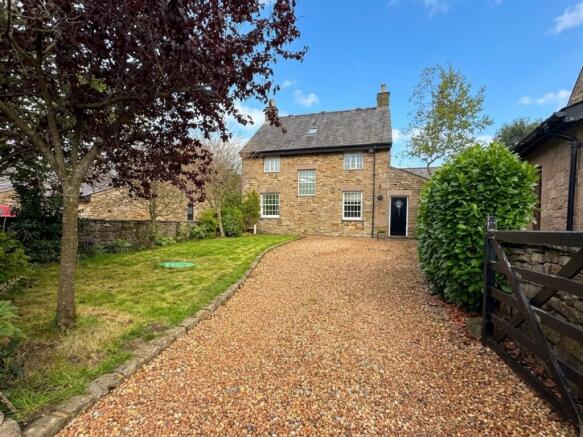
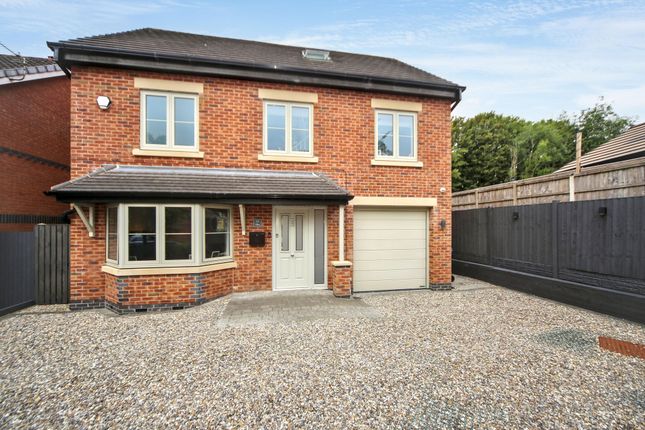
A gravelled driveway provides ample off-road parking and is framed by neat lawns and an attractive Indian stone patio, all screened by a mature laurel hedge to create an excellent degree of privacy.
To the rear, the south-facing garden provides a wonderful outdoor retreat, with a generous lawn bordered by established planting, mature flower beds and spacious patio areas, creating the perfect setting for both family life and outdoor entertaining.
Offered to the market with the added advantage of no onward chain, this exceptional home occupies a prime location within walking distance of Standish village, where an excellent selection of independent shops, cafés, restaurants and bars can be enjoyed.
The area is also renowned for its highly regarded primary and secondary schools, while excellent motorway and rail connections make commuting across the North West both quick and convenient.
A home of this quality, flexibility and location is seldom available. Early viewing is highly recommended and is strictly by appointment through our office.
Value & comps
No previous sales on record.
Returns
Set an offer; the calculator follows it.
We're still gathering serviced-accommodation data for this area.
Archie refurb estimate: a Pro feature
0.0% below asking
This is not financial or investment advice. Prop AI Deals is not authorised by the Financial Conduct Authority (FCA) to provide investment advice.
All investment calculators, property analyses, and AI-generated insights are for informational purposes only. Property investment carries risk and may result in financial loss. All calculations should be independently verified and you should consult with FCA-authorised financial advisors before making any investment decisions.
Past performance does not guarantee future results. Tax implications vary by individual circumstances.
Deal
Properties like this can earn 2–3x BTL yields when converted to HMO, with retrofit costs around £10k/room. Sign in to see the full tier, yield projection, and cost breakdown.
Commercial properties like this can earn 30-50% higher yields when converted to residential under Class MA / Q / P / PA, with prior approval costing ~GBP 96/unit. Sign in to see the recommended route, yield uplift, and cost breakdown.
BRRR-suited properties can recycle 80-100% of investor capital on refi, leaving a high-yielding rental with most of the money out. Sign in to see the refurb cost stack, ARV projection, and refinance maths.
Detached + large garden = sub-division play. Pro tier unlocks the tier badge, plot size, uplift estimate, and regional land benchmark.
Short-lease flats trade at deep discount, but extending under the 1993 Act often costs far less than the discount. Pro tier unlocks the tier badge, premium breakdown, long-lease ARV and arbitrage maths.
See projected short-stay revenue vs a vanilla BTL for this property.
See real sub-let margins (HMO room rates & SA nightly rates) vs the landlord rent.
Area
Agent & docs

FAQ
About Highfield Drive, Standish, Wigan
Explore nearby