5-bedroom detached house · TA24 7AE
For saleListed 234 days
Opportunity summary
See Archie’s verdict, returns by strategy and what to check before viewing.
About
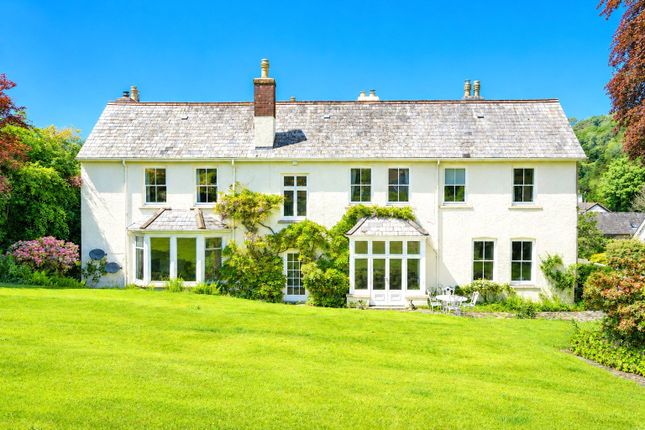
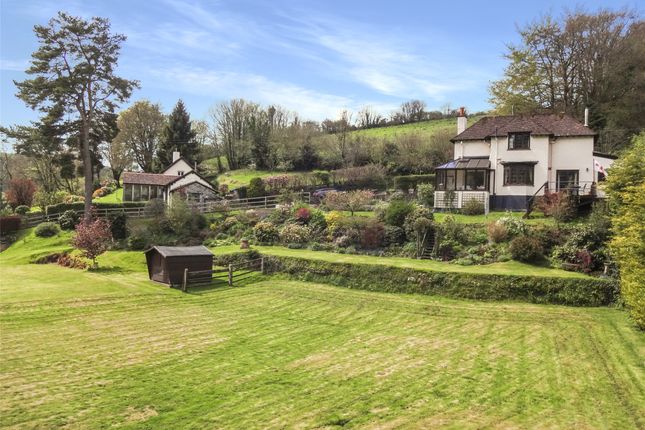
A particularly charming period former farmhouse with substantial three bedroom cottage delightful gardens and land set in Exmoor National Park.
The origins of Edbrooke House date back to the mid-15th century. It was extended in 1550 and has remained in the same family’s ownership for many years.
Over these years, the property has been carefully restored and in more recent years all the windows have been replaced with double glazing and there has been a new roof.
The house is framed by original stone walling and beautifully stocked traditional gardens with a front canopy porch leading into the characterful accommodation.
A flagstone hall lies beyond the entrance porch and has doors through to the dining room, which is of good size, with windows looking to the front and rear of the house, and a large inglenook fireplace with wood burning stove.
There is a drinks cupboard, ceiling beams and a door up into the kitchen/breakfast room, which has a four-oven oil fired AGA set into a fireplace, a range of wall and floor mounted cupboards, a dresser and doors leading out to both the front and rear of the house.
The sitting room is found on the other side of the hall, has two recessed cupboards, fireplace with wood burning stove, ceiling beams and windows with shutters and seats.
A door leads from the hall into a cloaks hall with secure cellar cupboards and leads to cloakroom and the utility room with the oil-fired boiler, an airing cupboard and deep Belfast sink.
There is a further utility room with Belfast sink, plumbing for washing machines and door out into the garden.
The drawing room has a beautifully preserved beamed ceiling, windows to both the front and rear of the house and handsome fireplace with stone arched fireplace with open grate.
There are French doors to the garden.
The turning staircase with balustrade and handrails divides and to the left leads to the principal bedroom, which has a double aspect, a bank of built in cupboards and an en suite bathroom.
The stairs to the right lead to the inner landing where there is a particularly characterful studio/home office with exposed timbers including cruck beams, bookcases and a wooden floor.
A double bedroom also has cruck beams, exposed timbers and a recessed dressing area with plenty of cupboards and a neighbouring bathroom with wc, wash basin and panelled bath.
There is a dressing room/occasional bedroom with built-in cupboards, a guest bedroom with ample cupboards, and wash basin found within built-in cupboard.
There is a further bedroom with built-in bookcases, writing desk and a bathroom with wc, panelled bath, wash basin and a shower.
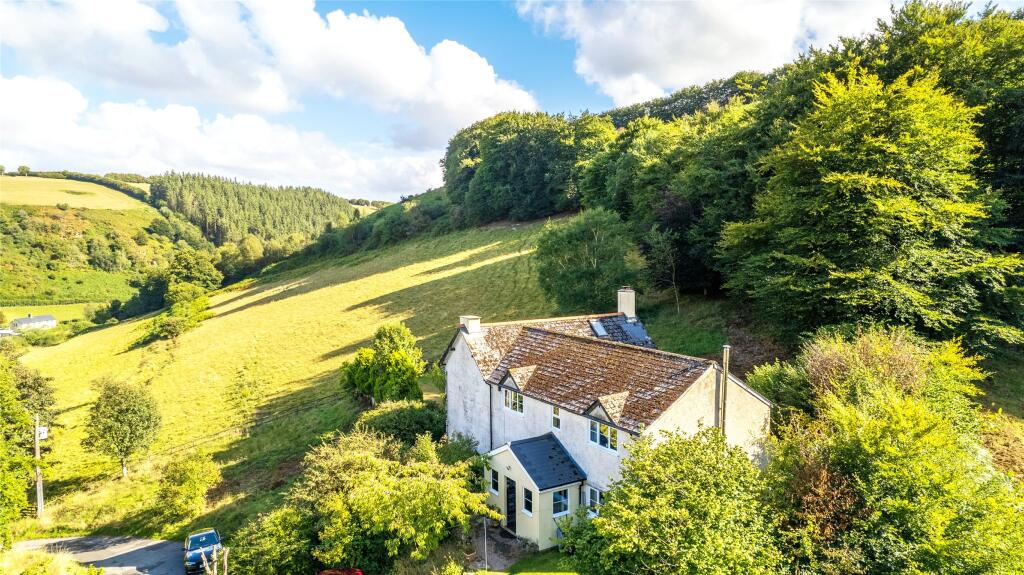
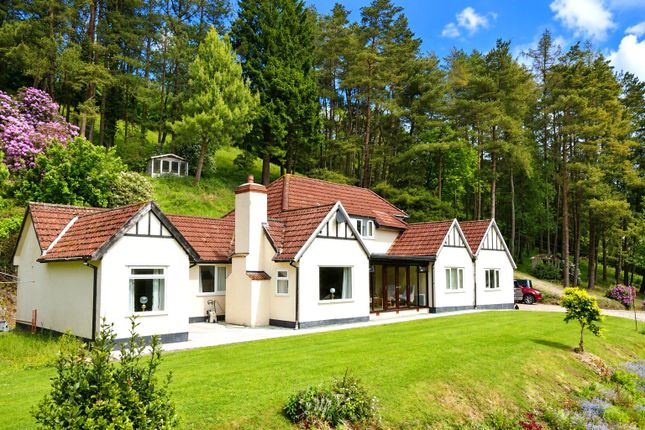
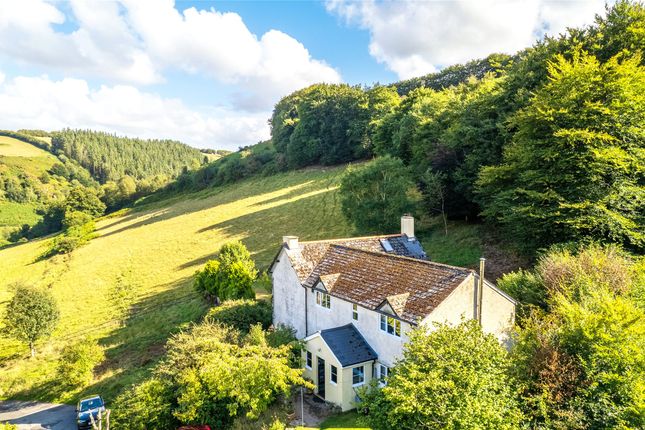
Little Edbrooke was converted in the early 1970s and further extended and modernised in 1995 and has provided a comfortable and spacious home for a member of the family.
The accommodation includes a spacious entrance hall with turning staircase, a sitting room with stone fireplace with over mantel and wood burning stove, and a door to the garden.
There is a well fitted kitchen with a fireplace with inset oil fired AGA, wooden fronted cupboards and a dresser. A utility room leads off the kitchen together with a cloakroom.
There is a ground floor principal bedroom with double aspect and an en suite bathroom.
On the first floor is a spacious landing and bedroom with large chimney breast, bathroom with wc, wash basin with cupboards below and a panelled bath.
There is a further single bedroom with built-in cupboards and walk-in storeroom. Outbuildings, Gardens and Grounds.
A traditional timber drive gate leads into Edbrooke House, opens up to ample gravelled parking and is surrounded by a well stocked traditional walled garden.
An additional gated drive leads to Little Edbrooke and continues down to the lawned gardens, with a variety of ornamental trees, river beyond.
The gardens to the rear of the house include a gravelled area and steps leading up to a higher area of lawn.
A further gate leads out to lawned gardens, and down to the ancient bridge, which is Listed Grade II, giving access over the Exe to the water meadow and on into the twelve acres of ancient woodland.
A south facing logia/covered terrace has a fireplace, mature wisteria, fig, a terracotta floor and a larder.
A small collection of original farm buildings includes a detached stone built stable with stalls, studio, garden barn providing potting shed and a workshop which supports an array of solar panels generating power to the grid and supplementing the hot water supply.
There is a former kitchen garden area beyond the garden barn with fruit cage and greenhouse and a gate into the paddock.
A detached stone built double garage with double up and over doors and loft storage area lies to the northeast, adjacent to the entrance into Little Edbrooke.
In all about 26.38 acres (10.67 hectares). Tax Band: G
Value & comps
No previous sales on record.
Returns
Set an offer; the calculator follows it.
We're still gathering serviced-accommodation data for this area.
Archie refurb estimate: a Pro feature
0.0% below asking
This is not financial or investment advice. Prop AI Deals is not authorised by the Financial Conduct Authority (FCA) to provide investment advice.
All investment calculators, property analyses, and AI-generated insights are for informational purposes only. Property investment carries risk and may result in financial loss. All calculations should be independently verified and you should consult with FCA-authorised financial advisors before making any investment decisions.
Past performance does not guarantee future results. Tax implications vary by individual circumstances.
Deal
Properties like this can earn 2–3x BTL yields when converted to HMO, with retrofit costs around £10k/room. Sign in to see the full tier, yield projection, and cost breakdown.
Commercial properties like this can earn 30-50% higher yields when converted to residential under Class MA / Q / P / PA, with prior approval costing ~GBP 96/unit. Sign in to see the recommended route, yield uplift, and cost breakdown.
BRRR-suited properties can recycle 80-100% of investor capital on refi, leaving a high-yielding rental with most of the money out. Sign in to see the refurb cost stack, ARV projection, and refinance maths.
Detached + large garden = sub-division play. Pro tier unlocks the tier badge, plot size, uplift estimate, and regional land benchmark.
Short-lease flats trade at deep discount, but extending under the 1993 Act often costs far less than the discount. Pro tier unlocks the tier badge, premium breakdown, long-lease ARV and arbitrage maths.
See projected short-stay revenue vs a vanilla BTL for this property.
See real sub-let margins (HMO room rates & SA nightly rates) vs the landlord rent.
Area
Agent & docs
FAQ
About Winsford, Minehead, Somerset, TA24
Explore nearby