We've tightened what earns a Pursue. A home now needs a published valuation, a strategy that still makes money after real running costs and lender stress tests, and no listing problems that would stop a mortgage. You'll see fewer Pursues, and each one has been checked harder.
See how verdicts work3-bedroom house · TA24 7AF
For saleListed 26 days
Opportunity summary
See Archie’s verdict, returns by strategy and what to check before viewing.
About
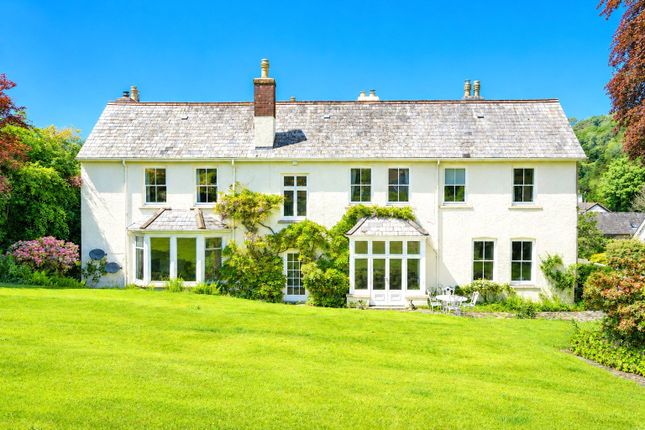
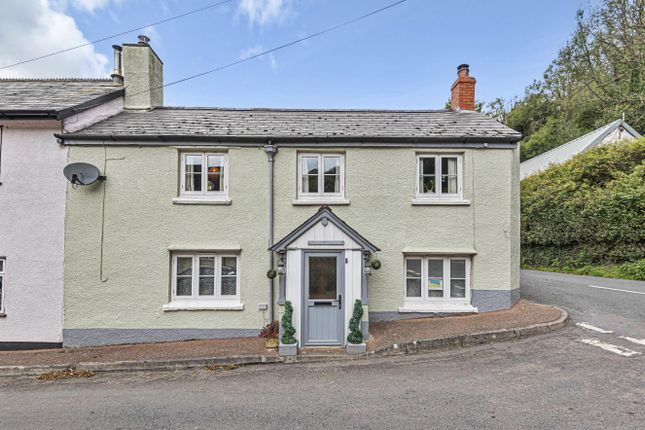
Accommodation Accessed via the Conservatory with tiled flooring and stunning views of the formal gardens and neighbouring countryside.
Patio doors lead through to the triple aspect Sitting Room/Dining Room with brick fire place inset with woodburning stove and raised hearth.
The dining area enjoys views from the bay window and provides a wonderful entertaining space within this superb home.
Breakfast Room/ Lounge - A versatile room within the house enjoying double doors which lead out onto the raised decked area with steps down to the gardens.
The tiled flooring continues through to the Farmhouse style Kitchen with an extensive range of wall and base units, window to front elevation, space for a ‘Range Style’ cooker, sink with drainer.
Towards the rear elevation the boiler can be accessed and stable door leads through to the Boot Room- space for boots and coats with stable door providing access to the oil tank and the rear of the property.
Downstairs Cloakroom - wash hand basin and W.C. From the dining room a door leads through to the inner hall with stairs leading to the first floor.
The turned stair case leads to the landing area providing access to Bedroom 1 - fitted wardrobes and en-suite W.C and views to the front elevation.
Bedroom 2 - views to the side elevation and fitted wardrobes. Bedroom 3- built in cupboard and views to side elevation. Bathroom - fitted corner bath, wash hand basin and W.C.
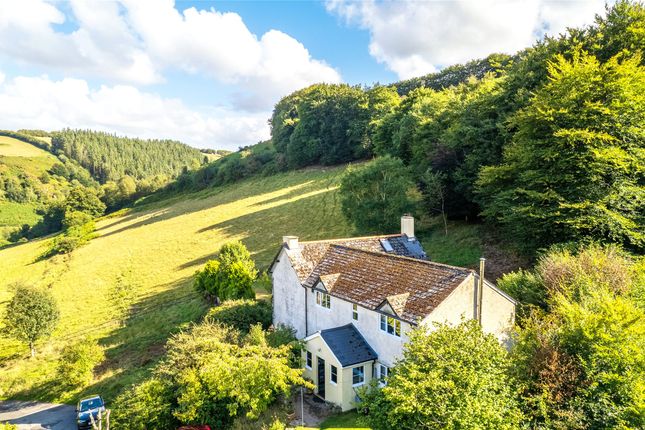
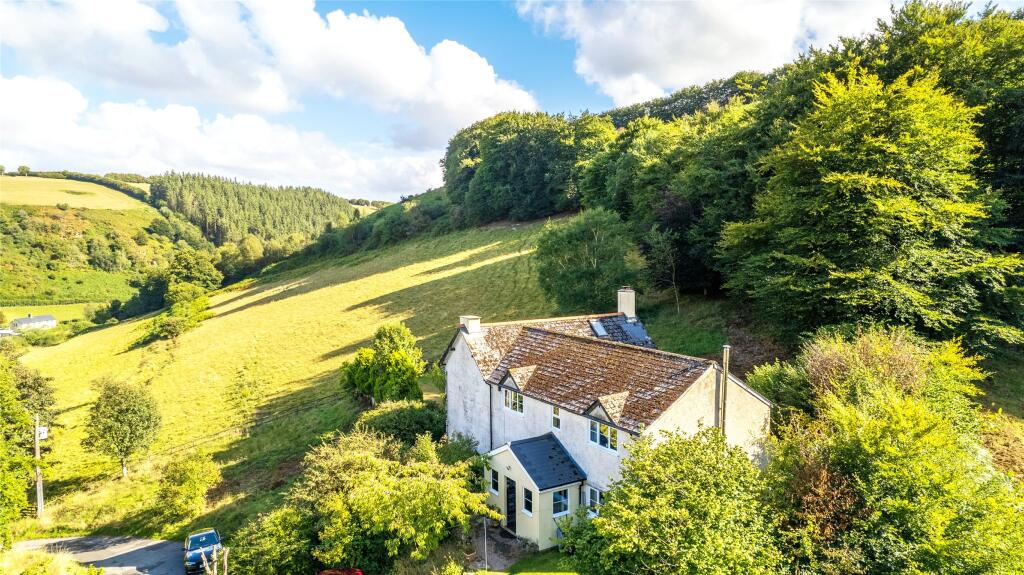
Outside Gardens and Grounds In total the property is situated in approx. 2.9 acres of gardens and grounds including a paddock.
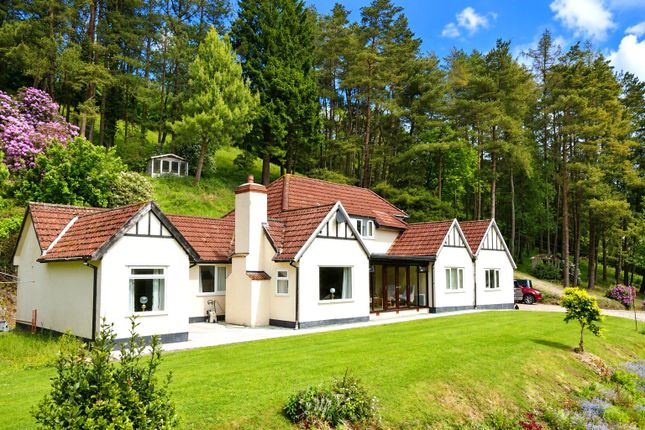
Located in the small hamlet of Coppleham this superb home is approached via a small private lane with post and rail fencing which provides access to the lower formal gardens, stables, parking and garage.
The driveway continues to further parking to the side of the property.
The gardens are a particular feature for this property with a substantial formal garden laid to lawn with part formally being used as a ménage.
The terraced level areas are filled with a variety of herbaceous plants and shrubs with steps leading to the more formal lawned area. There is also a summer house.
To the rear of the property and as indicated via the land plan there is a field accessed via a wooden gate.
Outbuildings To the front of the stables is a level hard standing area which provides additional parking to the main house and is enclosed with post and rail fencing.
In total there are 4 traditional stables with brick paving.
Stables from left to right: 3.5m x 2.6m 3.5m x 2.6m 3.1m x 2.6m 4.3m x 2.6m The 4.8m x 2.6m Garage is accessed via double wooden doors and has brick paved flooring.
There is also another useful storage shed (4.8m x.2.6m) on the opposite end of the stable block. Private Drainage – A Septic Tank survey has been completed and is available upon request.
There is a footpath which crosses over the property as indicated via the land plan marked a-c. There is a bridleway which can be accessed from the property as indicated on the map marked B.
The drive is shared with the neighbouring properties. From the Dulverton office proceed in an easterly direction to the A396.
At the junction of the A396, turn left (north) and continue along the valley road entering into Bridgetown.
Pass through Bridgetown and then turn left at Coppleham Cross towards Winsford, proceed approximately 50 yards and turn right and follow the gravel drive and the property will be observed almost directly in front of you.
What3words Using What3words Smart Phone App.
For those who already use this Geolocation App device for your smartphone – Type in the following three words: End of the drive: Game.solution.increased House: Footpath.thudding.examples Services Mains water and electric, private drainage (see agents notes).
Oil fired central heating. Full Fibre internet connection.
Value & comps
No previous sales on record.
Returns
Set an offer; the calculator follows it.
We're still gathering serviced-accommodation data for this area.
Archie refurb estimate: a Pro feature
0.0% below asking
This is not financial or investment advice. Prop AI Deals is not authorised by the Financial Conduct Authority (FCA) to provide investment advice.
All investment calculators, property analyses, and AI-generated insights are for informational purposes only. Property investment carries risk and may result in financial loss. All calculations should be independently verified and you should consult with FCA-authorised financial advisers before making any investment decisions.
Past performance does not guarantee future results. Tax implications vary by individual circumstances.
Deal
Properties like this can earn 2–3x BTL yields when converted to HMO, with retrofit costs around £10k/room. Sign in to see the full tier, yield projection, and cost breakdown.
Commercial properties like this can earn 30-50% higher yields when converted to residential under Class MA / Q / P / PA, with prior approval costing ~GBP 96/unit. Sign in to see the recommended route, yield uplift, and cost breakdown.
BRRR-suited properties can recycle 80-100% of investor capital on refi, leaving a high-yielding rental with most of the money out. Sign in to see the refurb cost stack, ARV projection, and refinance maths.
Detached + large garden = sub-division play. Pro tier unlocks the tier badge, plot size, uplift estimate, and regional land benchmark.
Short-lease flats trade at deep discount, but extending under the 1993 Act often costs far less than the discount. Pro tier unlocks the tier badge, premium breakdown, long-lease ARV and arbitrage maths.
See projected short-stay revenue vs a vanilla BTL for this property.
See real sub-let margins (HMO room rates & SA nightly rates) vs the landlord rent.
Area
Agent & docs

FAQ
About Coppleham Cottage,, Winsford, Somerset
Explore nearby