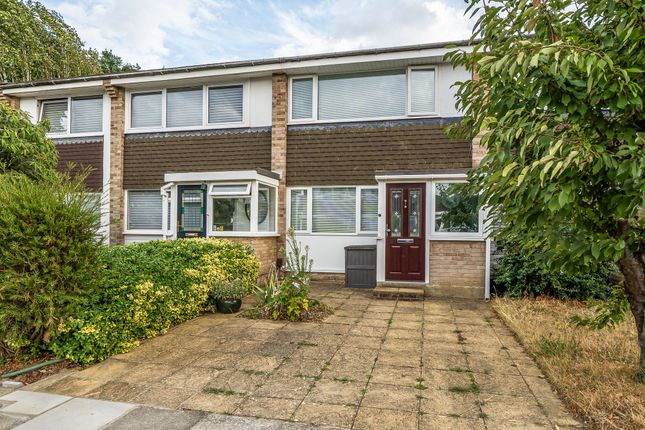
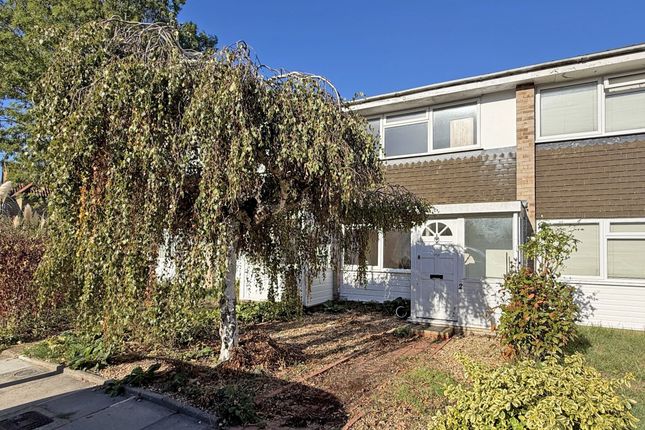
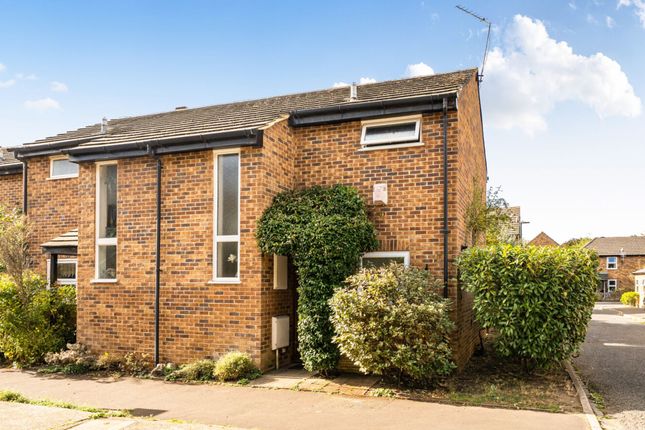
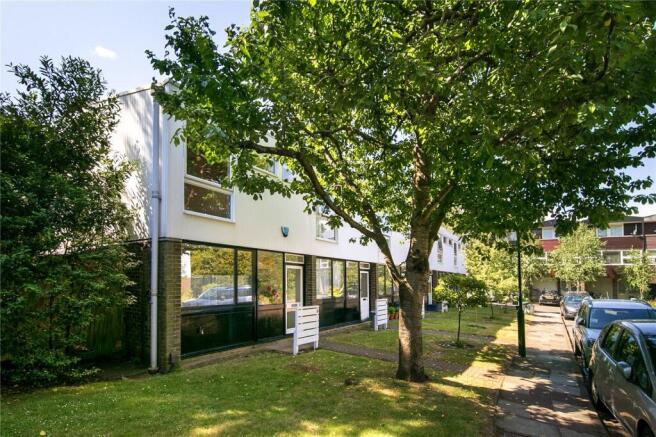
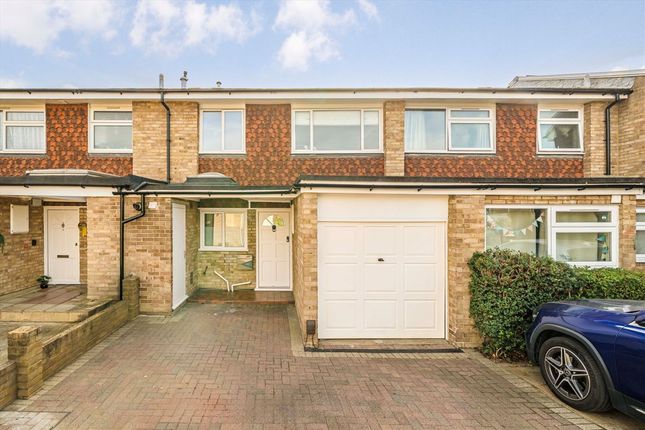
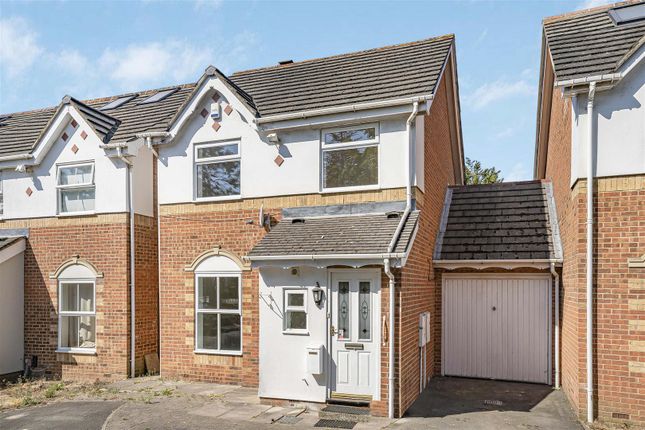
2-bedroom terraced house · KT2 5GP
For saleListed 22 days
Opportunity summary
See Archie’s verdict, returns by strategy and what to check before viewing.
About
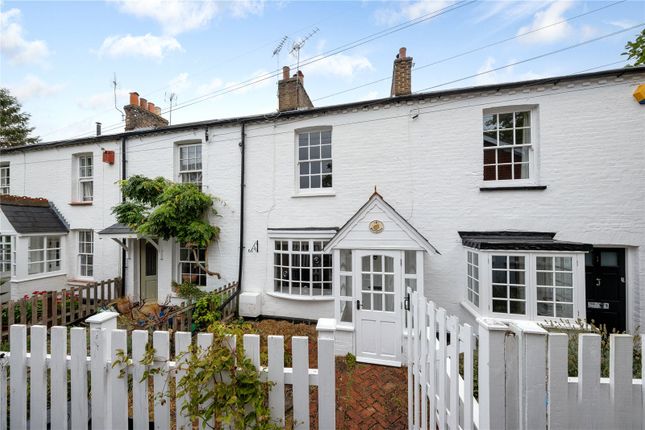
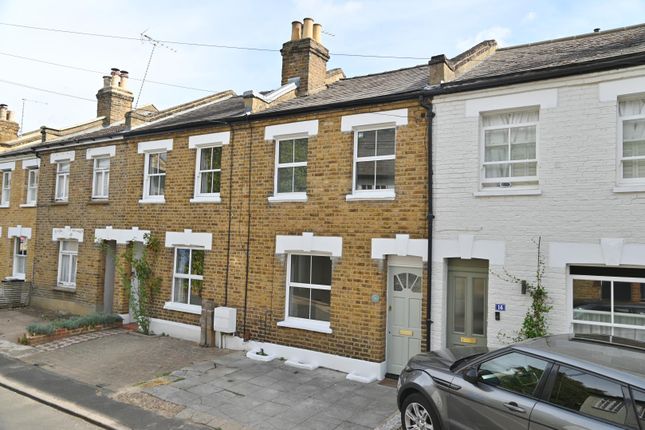
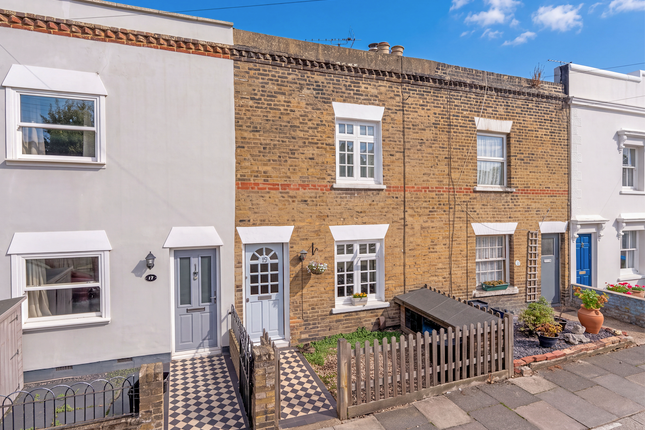
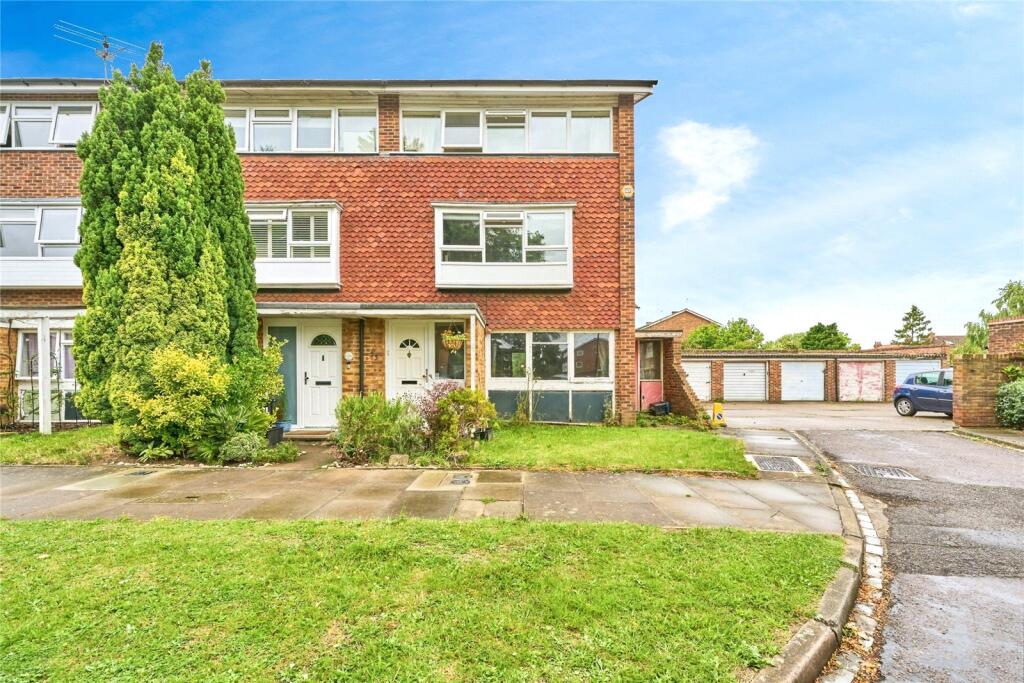
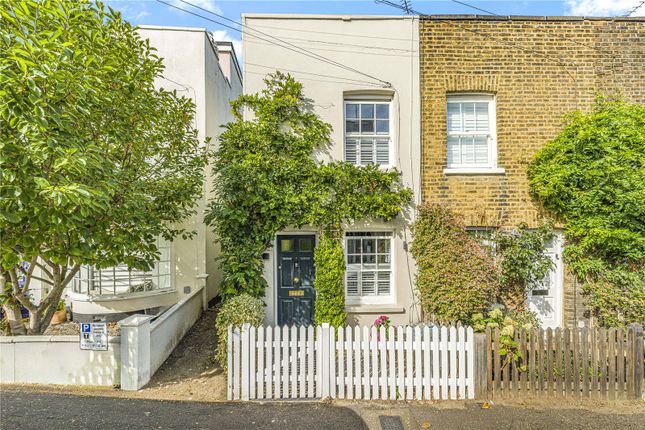
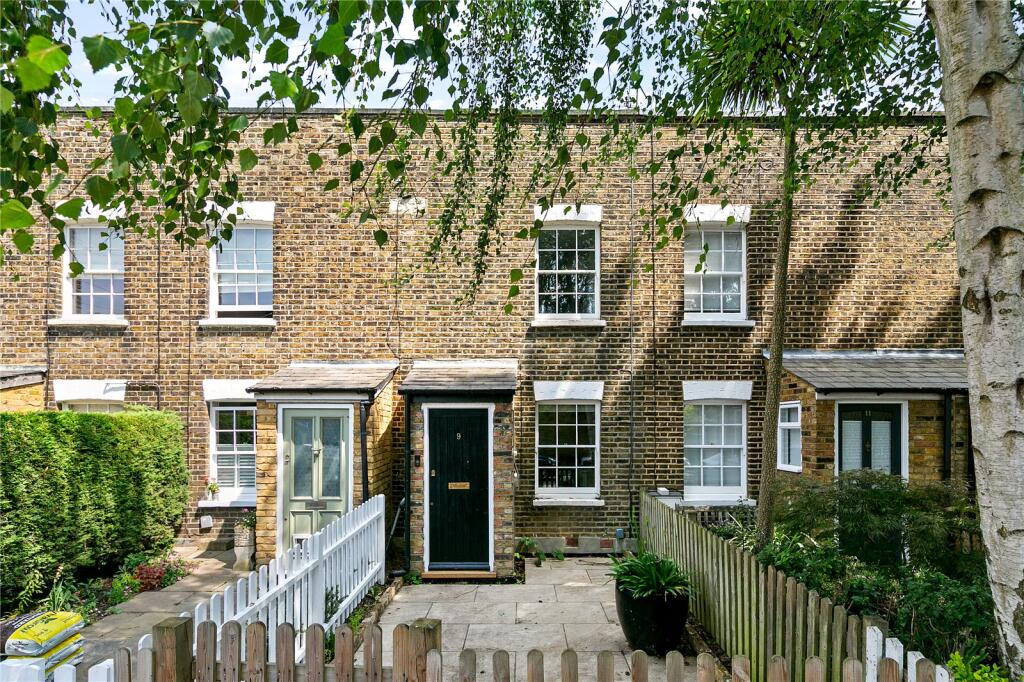
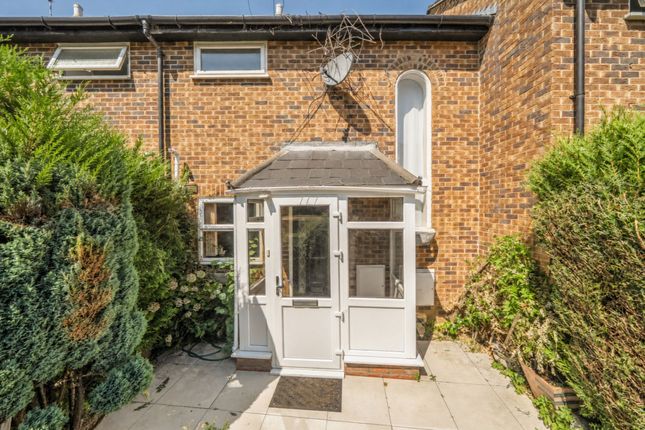
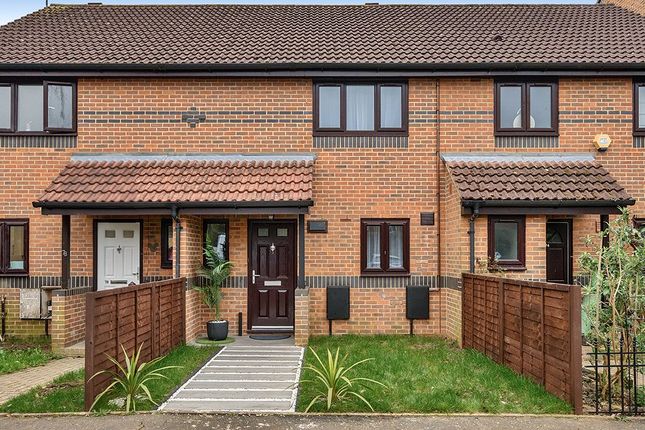
Yeovilton Place, Kingston Upon Thames, KT2 A beautifully cared-for two-bedroom home with a generous rear garden, substantial conservatory extension and well-proportioned accommodation, offering a wonderful balance of comfortable living today with scope to personalise over time.
A home with good proportions The property immediately feels like a home that has been loved and looked after.
The accommodation is well arranged, with a generous reception room to the front featuring a charming bay window, a separate kitchen and a useful downstairs WC.
Upstairs are two well-proportioned bedrooms and the family bathroom, providing a practical layout for couples, downsizers or a small family.
The heart of the home One of the property's standout features is the impressive rear conservatory.
Measuring approximately 13'8" x 11'5", it creates a wonderfully versatile additional reception space, currently used as a relaxed sitting and dining area.
With its extensive glazing and doors opening directly onto the garden, it provides a lovely connection between the house and outside space and is particularly enjoyable as a bright room for entertaining, relaxing or simply enjoying the garden throughout the year.
Room to enjoy outside The rear garden extends to approximately 38'1" x 20'7", providing an excellent amount of outside space for a property of this type.
The garden offers plenty of room for seating, entertaining and gardening, while the substantial garden room/shed provides useful additional storage or workspace.
Ready to enjoy, with scope to personalise The property is presented in liveable and well-maintained condition, having clearly been cared for by the current owners.
While it is not a newly refurbished home, it offers an excellent opportunity for a purchaser to move straight in and gradually make improvements according to their own taste.
A well-connected Kingston setting Yeovilton Place is an established residential street within Royal Park Gate, a popular residential development located in North Kingston upon Thames, sitting close to the River Thames, Ham Lands and Richmond Park.
The wider North Kingston area provides easy access to Kingston town centre, green spaces and the River Thames, making it a popular choice for those wanting a quieter residential setting while remaining well connected.
The property also benefits from two allocated parking spaces, providing valuable off-street parking for residents.
A home to make your own With approximately 844 sq ft of internal accommodation, plus the additional conservatory and a useful garden outbuilding, 31 Yeovilton Place offers considerably more than first meets the eye.
It is a genuine, well-loved home with comfortable accommodation, a particularly useful rear extension and a generous garden, offering the next owner the opportunity to gradually modernise and personalise it over time.
EPC Rating: C Location Yeovilton Place is an established residential street within Royal Park Gate, a popular residential development located in North Kingston upon Thames, sitting close to the River Thames, Ham Lands and Richmond Park.
The wider North Kingston area provides easy access to Kingston town centre, green spaces and the River Thames, making it a popular choice for those wanting a quieter residential setting while remaining well connected.
The property also benefits from two allocated parking spaces, providing valuable off-street parking for residents.
Conservatory A bright and versatile conservatory with wood flooring throughout and a glazed roof with fitted blinds, allowing plenty of natural light while keeping the space comfortable year-round.
Glazed doors open onto the garden, and the room flows through to the adjoining dining area, with plenty of space for a sofa set and additional seating, making it ideal as a sitting room, garden room, or extra dining space.
Living Room A welcoming reception space with fitted carpet throughout and a staircase rising to the first floor, giving the room an open, flowing feel.
A large window dressed with curtains provides good natural light, with plenty of space for a range of lounge furniture, and the entrance door opening directly into the room.
Dining Room A useful dining space with wood flooring throughout and wall-mounted shelving offering practical display and storage.
Open to the adjoining conservatory, the room enjoys plenty of natural light and comfortably accommodates a table and chairs, making it ideal for everyday dining.
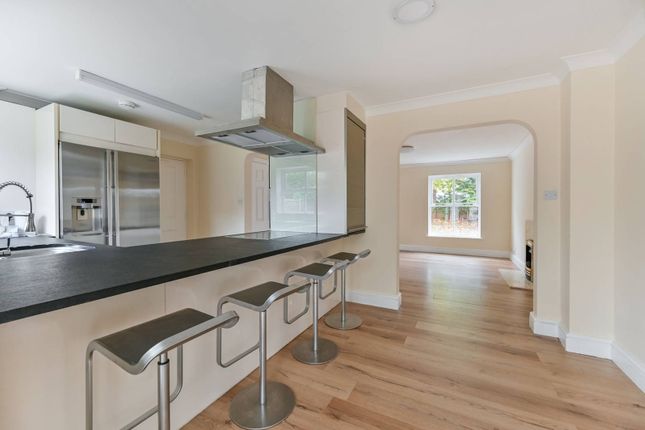
Kitchen A well-fitted kitchen with light wood cabinetry, glazed display units, and tiled splashbacks.
Integrated appliances include a hob, oven, and washing machine, with ample worktop and storage space, and a window over the sink providing natural light.
The kitchen opens through to the adjoining dining area and conservatory beyond.
Bedroom 2 A well-proportioned bedroom with fitted carpet throughout and a window to the rear of the property dressed with curtains, providing good natural light.
Neutral décor offers a versatile space with room for freestanding furniture alongside the bed.
Bedroom 1 A bright double bedroom with fitted carpet throughout and dual windows dressed with curtains, providing excellent natural light.
Fitted wardrobes with mirrored doors offer built-in storage, with space for additional freestanding furniture alongside the bed.
Bathroom A bright, fully tiled bathroom with a corner shower enclosure, pedestal wash basin and low-level WC.
Dark tiled flooring contrasts with the white wall tiles and decorative border, and a frosted window brings in good natural light. Mirrored cabinet storage sits above the basin.
Bathroom A compact cloakroom with a low-level WC and wall-mounted wash basin with tiled splashback. Painted walls in a warm neutral tone and a window to the side give natural light and ventilation.
Disclaimer These particulars are a general guide and do not form part of any offer or contract. Descriptions, dimensions and details are believed accurate but not guaranteed.
Buyers must verify all information by inspection or enquiry. Services, systems and appliances have not been tested and no warranty is given.
Lease terms, service charges, and ground rents should be confirmed by solicitors before exchange.
We aim to comply with the Consumer Protection from Unfair Trading Regulations 2008 and ntselat guidance on Material Information. Please ask us if you have any questions about information provided.
Value & comps
No previous sales on record.
Returns
Set an offer; the calculator follows it.
We're still gathering serviced-accommodation data for this area.
Archie refurb estimate: a Pro feature
0.0% below asking
This is not financial or investment advice. Prop AI Deals is not authorised by the Financial Conduct Authority (FCA) to provide investment advice.
All investment calculators, property analyses, and AI-generated insights are for informational purposes only. Property investment carries risk and may result in financial loss. All calculations should be independently verified and you should consult with FCA-authorised financial advisors before making any investment decisions.
Past performance does not guarantee future results. Tax implications vary by individual circumstances.
Deal
Properties like this can earn 2–3x BTL yields when converted to HMO, with retrofit costs around £10k/room. Sign in to see the full tier, yield projection, and cost breakdown.
Commercial properties like this can earn 30-50% higher yields when converted to residential under Class MA / Q / P / PA, with prior approval costing ~GBP 96/unit. Sign in to see the recommended route, yield uplift, and cost breakdown.
BRRR-suited properties can recycle 80-100% of investor capital on refi, leaving a high-yielding rental with most of the money out. Sign in to see the refurb cost stack, ARV projection, and refinance maths.
Detached + large garden = sub-division play. Pro tier unlocks the tier badge, plot size, uplift estimate, and regional land benchmark.
Short-lease flats trade at deep discount, but extending under the 1993 Act often costs far less than the discount. Pro tier unlocks the tier badge, premium breakdown, long-lease ARV and arbitrage maths.
See projected short-stay revenue vs a vanilla BTL for this property.
See real sub-let margins (HMO room rates & SA nightly rates) vs the landlord rent.
Area
Agent & docs

FAQ
About 31 Yeovilton Place, Kingston Upon Thames
Explore nearby