We've tightened what earns a Pursue. A home now needs a published valuation, a strategy that still makes money after real running costs and lender stress tests, and no listing problems that would stop a mortgage. You'll see fewer Pursues, and each one has been checked harder.
See how verdicts work4-bedroom house · ST6 8AB
Listing removedListed 90 days
Opportunity summary
See Archie’s verdict, returns by strategy and what to check before viewing.
About
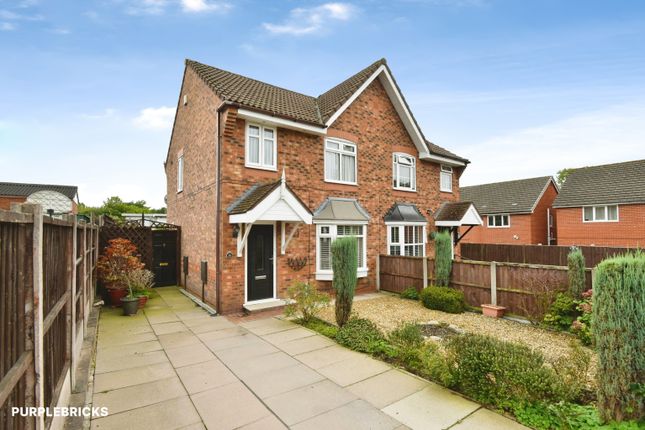
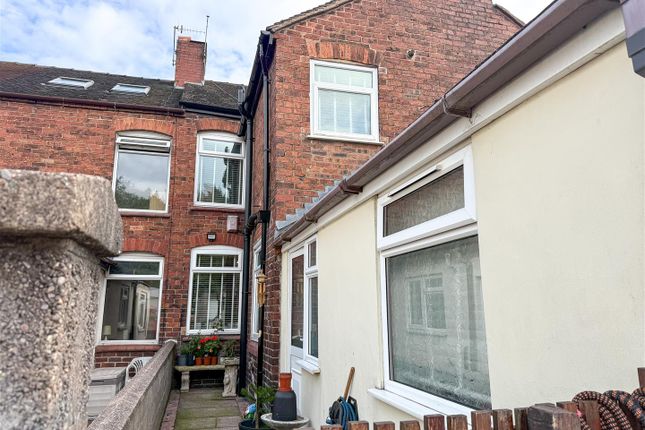
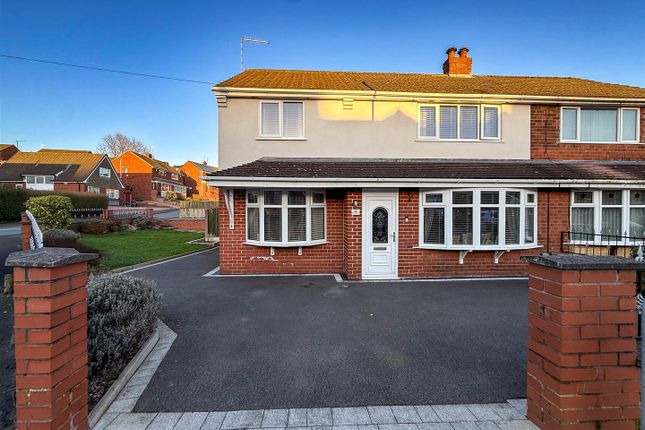
An exceptional and deceptively spacious four-bedroom semi-detached family home with a versatile loft room, having been significantly enhanced by two quality extensions to create stylish and flexible accommodation, complemented by generous off-road parking, a superb summer house and far-reaching views towards Chatterley Whitfield.
Beautifully presented throughout, this outstanding family home has been thoughtfully and sympathetically improved by the current owners, effortlessly blending character features with high-quality contemporary finishes.
Offering an exceptional amount of accommodation that is rarely found within this price range, the property is ready to move straight into and perfectly suited to modern family living.
The accommodation has been substantially enhanced by both a side extension and a rear extension, creating an impressive and versatile layout.
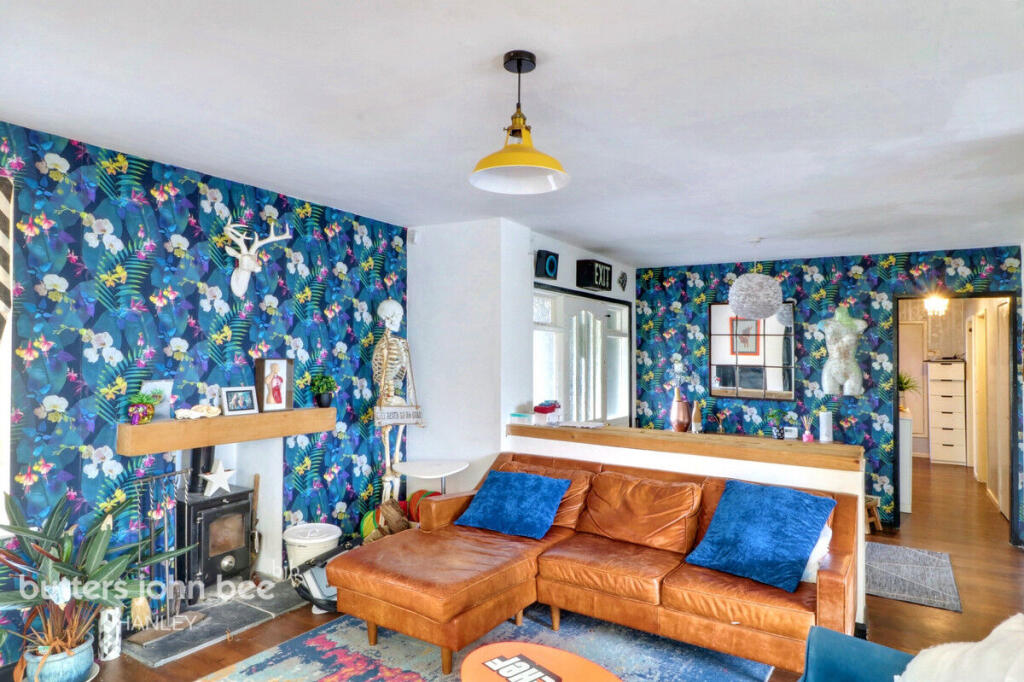
The elegant lounge enjoys a walk-in bay window framing far-reaching views towards Chatterley Whitfield, together with a feature fireplace incorporating a multi-fuel stove, creating a warm and inviting focal point.
To the rear, the beautifully appointed shaker-style kitchen offers an extensive range of quality units with complementary work surfaces, feature display cabinetry and attractive tiled splashbacks.
The kitchen opens seamlessly into the extended dining room, where a striking roof lantern floods the space with natural light, whilst sliding patio doors provide direct access to the rear garden.
Currently arranged as a ground floor bedroom, this highly versatile room could equally provide an excellent dining or family room, creating a superb open-plan kitchen and entertaining space.
The ground floor is completed by a stunning recently refurbished luxury bathroom featuring a freestanding bath, separate walk-in rainfall shower and underfloor heating, together with a newly installed separate cloakroom/WC.
To the first floor are four well-proportioned bedrooms, complemented by an impressive landing featuring a contemporary oak and glass balustrade.
A staircase rises from one of the bedrooms to a converted loft room which, whilst not having Building Regulations approval, provides an extremely useful additional space, ideal for a home office, hobbies room or storage.
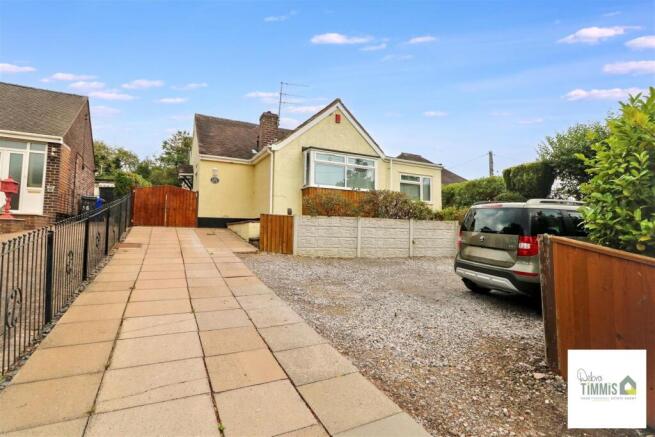
Externally, the property enjoys excellent kerb appeal with a generous block paved driveway providing ample off-road parking for numerous vehicles, enclosed by decorative wrought iron gates and an attractive traditional stone wall.
Upgraded windows further enhance both the appearance and energy efficiency of this beautifully maintained home.
The enclosed rear garden has been thoughtfully landscaped over several levels, providing excellent spaces for both relaxation and entertaining.
A paved seating terrace adjoins the rear extension, whilst steps lead to a further seating area and a lawned garden with mature fruit trees and established planting.
A particular highlight is the brick-built, timber-clad summer house, complete with power, lighting and sliding patio doors.
This superb additional outdoor room offers excellent versatility and would make an ideal home office, children’s playroom, hobby room or peaceful garden retreat.
Offering four bedrooms, two reception rooms, stylish contemporary interiors, quality extensions and exceptional versatility throughout, this is a superb family home that truly stands apart from others within its price bracket and must be viewed to be fully appreciated.
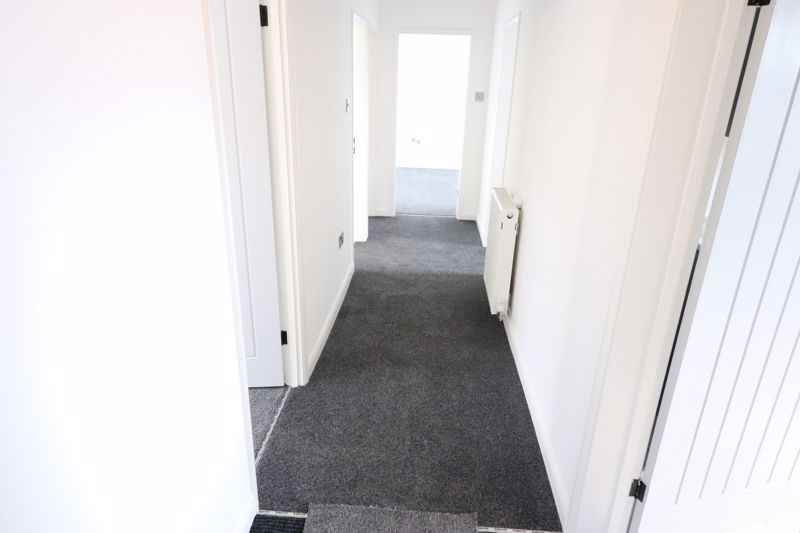
Entrance Hall Having attractive Minton-effect tiled flooring, a contemporary composite double glazed front entrance door incorporating an obscure leaded glazed panel, coving to the ceiling and staircase rising to the first floor landing.
Lounge (5.32m (into bay) x 3.92m (into alcove) (17'5" (int) A beautifully presented principal reception room featuring a UPVC double glazed walk-in bay window to the front elevation with fully opening windows enjoying far-reaching views towards Chatterley Whitfield.
Recessed lighting within the bay, coving to the ceiling, engineered oak flooring and an attractive feature fireplace set within the chimney recess incorporating a timber surround housing a multi-fuel stove set upon a tiled hearth with matching inset.
Useful understairs storage cupboard and contemporary tall column radiator.
Kitchen (3.93m x 2.81m (12'10" x 9'2" )) Fitted with a comprehensive range of wall and base units incorporating worksurfaces with matching upstands and complementary splashback tiling.
Inset ceramic single drainer sink unit with flexible mixer tap, integrated electric oven and grill with five-ring gas hob and stainless steel chimney-style extractor hood over.
Glazed display cabinets, under-cupboard lighting, space for an American-style fridge/freezer and cupboard concealing the electricity meters.
Feature acoustic wall panelling, wood-effect laminate flooring, traditional cast-iron style radiator and recessed LED lighting.
Dining Room/ Bedroom Four (3.35m x 2.62m (10'11" x 8'7" )) Currently utilised by the present vendors as a ground floor bedroom, offering excellent versatility.
Having wood-effect laminate flooring, UPVC double glazed roof lantern with remote-controlled blinds, recessed perimeter LED lighting, contemporary column radiator and sliding UPVC double glazed patio doors opening onto the rear garden.
Rear Hallway Providing access to the family bathroom and separate WC.
Ground Floor Cloakroom Fitted with a low-level WC, bronze heated towel radiator, chevron wood-effect vinyl flooring with underfloor heating, Worcester gas-fired central heating boiler and automatic sensor lighting.
Family Bathroom (3.51m x 1.54m (11'6" x 5'0" )) A recently installed luxury bathroom fitted with a contemporary suite comprising a freestanding bath with centrally mounted telephone-style mixer shower tap, wall-mounted wash hand basin set within a vanity storage unit and low-level WC with concealed cistern and fitted storage cabinetry above.
Spacious walk-in shower enclosure with sliding glazed door housing a thermostatically controlled rainfall shower.
Fully tiled walls with Perspex screening, extractor fan, vaulted ceiling incorporating twin skylights, feature recessed display niche with LED lighting, chevron wood-effect vinyl flooring with underfloor heating and a bronze heated towel radiator.
First Floor Landing Having a UPVC double glazed obscure window to the side elevation, contemporary oak and glass balustrade, recessed LED lighting, loft access and useful storage cupboard.
Bedroom One (3.86m x 2.76m (12'7" x 9'0" )) Having a UPVC double glazed window to the front elevation enjoying distant views towards Chatterley Whitfield, wood-effect laminate flooring, built-in double wardrobe, recessed LED lighting and radiator.
Bedroom Two (3.20m x 2.88m (10'5" x 9'5" )) Having a UPVC double glazed window to the front elevation, laminate flooring, radiator, wall-mounted television point and staircase rising to the loft room.
Bedroom Three (2.82m x 2.09m (9'3" x 6'10" )) Having a UPVC double glazed window to the rear elevation, built-in wardrobe with hanging rail and shelving, radiator.
Bedroom Four/ Study (1.99m x 2.16m (into doorway) (6'6" x 7'1" (into do) Having a UPVC double glazed window to the front elevation, wood-effect laminate flooring, radiator and open wardrobe recess with hanging rail.
Loft Room (3.64m x 4.54m (wall-to-wall measurement with restr) Please note there are no building regulations available) A superb additional space featuring exposed purlins and beams, exposed brick chimney breast, wall-mounted television point, power and lighting, contemporary column radiator, recessed LED lighting and skylight window set within the vaulted ceiling.
Garden Room A brick-built garden room with timber-clad exterior, UPVC double glazed sliding patio doors opening onto the garden, power and lighting connected and laminate flooring.
Externally The property is approached via a generous block paved driveway providing ample off-road parking for several vehicles, enclosed by attractive wrought iron gates and complemented by a traditional decorative stone wall, creating excellent kerb appeal.
The beautifully presented frontage is enhanced by well-stocked planted borders, with a timber storage shed positioned to the side of the property and gated access leading through to the rear garden.
The enclosed rear garden has been thoughtfully arranged over several levels to create a practical and enjoyable outdoor space.
A paved seating terrace immediately adjoins the dining room, making it ideal for al fresco dining and entertaining, with steps leading down to a block paved lower terrace providing additional seating or recreational space.
The upper garden is predominantly laid to lawn and enjoys a selection of mature fruit trees and established planting beds, creating a pleasant backdrop and a good degree of privacy.
A particular feature is the brick-built, timber-clad summer house, complete with sliding patio doors, power and lighting, providing a superb and versatile additional outdoor room.
Ideally suited as a home office, children’s playroom, hobby room or simply a relaxing garden retreat, it offers excellent flexibility to suit a variety of lifestyles.
Value & comps
No previous sales on record.
Returns
Set an offer; the calculator follows it.
We're still gathering serviced-accommodation data for this area.
Archie refurb estimate: a Pro feature
0.0% below asking
This is not financial or investment advice. Prop AI Deals is not authorised by the Financial Conduct Authority (FCA) to provide investment advice.
All investment calculators, property analyses, and AI-generated insights are for informational purposes only. Property investment carries risk and may result in financial loss. All calculations should be independently verified and you should consult with FCA-authorised financial advisers before making any investment decisions.
Past performance does not guarantee future results. Tax implications vary by individual circumstances.
Deal
Properties like this can earn 2–3x BTL yields when converted to HMO, with retrofit costs around £10k/room. Sign in to see the full tier, yield projection, and cost breakdown.
Commercial properties like this can earn 30-50% higher yields when converted to residential under Class MA / Q / P / PA, with prior approval costing ~GBP 96/unit. Sign in to see the recommended route, yield uplift, and cost breakdown.
BRRR-suited properties can recycle 80-100% of investor capital on refi, leaving a high-yielding rental with most of the money out. Sign in to see the refurb cost stack, ARV projection, and refinance maths.
Detached + large garden = sub-division play. Pro tier unlocks the tier badge, plot size, uplift estimate, and regional land benchmark.
Short-lease flats trade at deep discount, but extending under the 1993 Act often costs far less than the discount. Pro tier unlocks the tier badge, premium breakdown, long-lease ARV and arbitrage maths.
See projected short-stay revenue vs a vanilla BTL for this property.
See real sub-let margins (HMO room rates & SA nightly rates) vs the landlord rent.
Area
Agent & docs

FAQ
About 26, Williamson Avenue, Stoke-On-Trent
Explore nearby