3-bedroom house · CW5 6EX
Sold STCListed 207 days
Opportunity summary
See Archie’s verdict, returns by strategy and what to check before viewing.
About
Entrance Hall, Cloakroom, Lounge, Dining Room, Kitchen, Three Bedrooms, Bathroom. Large Rear Garden.
EPC Rating: D SUMMARY Entrance Hall, Cloakroom, Lounge, Dining Room, Kitchen, Three Bedrooms, Bathroom. Large Rear Garden.
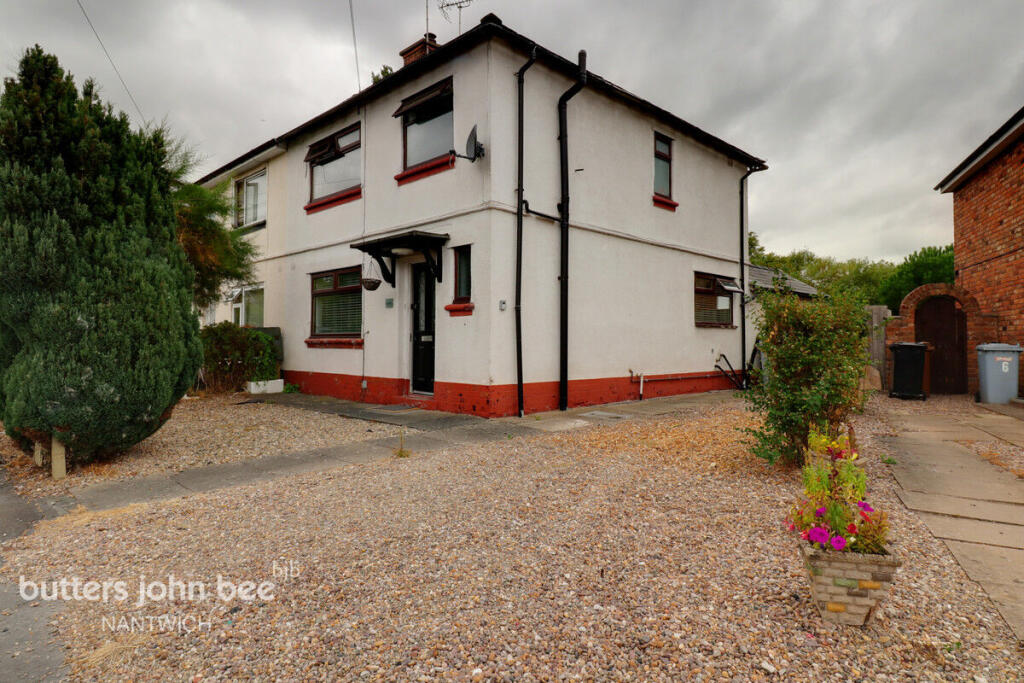
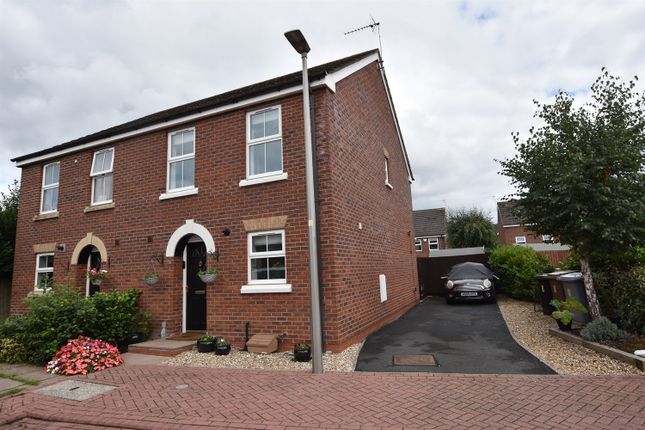
DESCRIPTION The property is constructed of brick under a tiled roof built approximately in the 1960's with the present vendors being the only occupants since 1966.
During that time they have taken much care and attention with regards to the maintenance and has a particularly important factor of a front entrance porch which incorporates a two-piece cloakroom within.
The remainder of the accommodation enjoys a refurbished kitchen, shower room within the first floor accommodation and uPVC double glazing, soffit's and facia boards and is in good decorative order throughout.
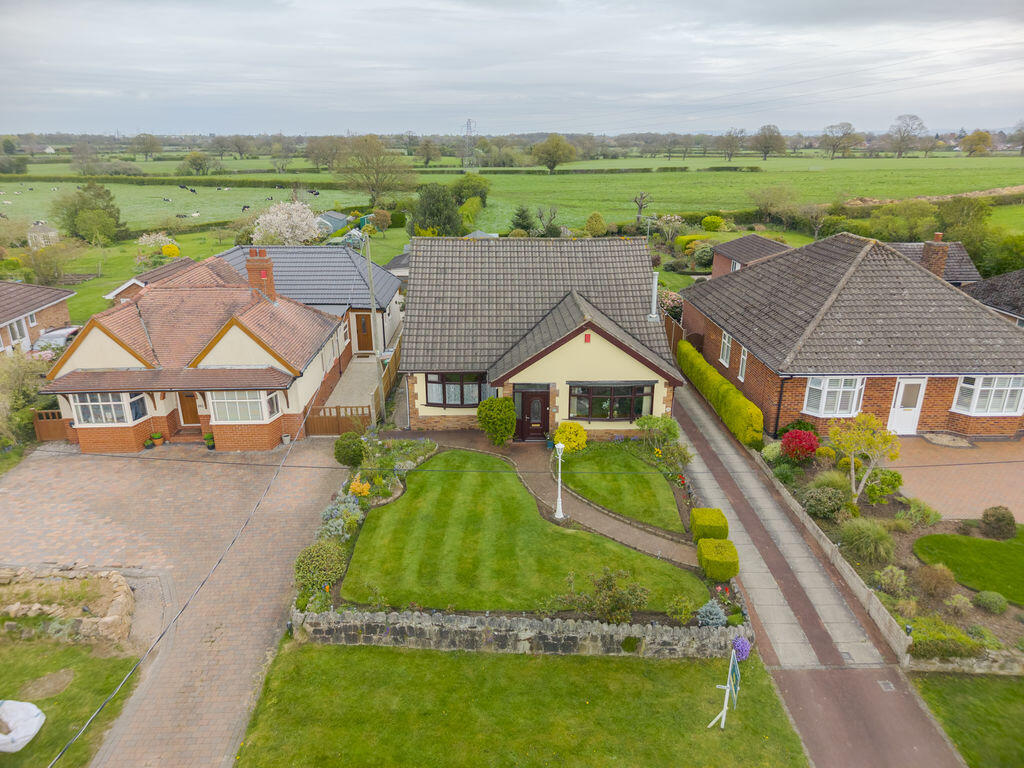
The rear of the property is a particular important factor as there is an extensive patio and lawned area that extends to approximately 120 foot in length and furthermore enjoys an open aspect over farmland with rolling countryside which has tremendous potential for growing families or keen gardeners.
The whole occupies superb potential and can strongly recommend immediate inspection.
LOCATION & AMENITIES Highfield Drive occupies an elevated position which has always proved to be a popular living environment with the majority of the properties being either semi-detached houses.
Nantwich town centre is approximately 10 minutes walking distance and contains a wide variety of multiple brand named stores and renowned local retailers.
The highly recommended Highfield Primary School is located within the development and is a feeder school to Malbank School/Sixth Form College.
There are two bus stops within Birchin Lane which gives access to surrounding areas.
DIRECTIONS From our Nantwich office proceed along Beam Street to the traffic lights, straight on into Park View, take the second turning on the right into Birchin Lane, take the second turning on the left which is Highfield Drive, follow the road around and the property is situated on the right hand side.
ACCOMMODATION With approximate measurements comprises: ENTRANCE HALL Double glazed door and window.
Leading to Cloakroom CLAOKROOM With hand basin, low level W/C and double glazed window. LOUNGE Dimensions: 3.51m x 3.48m (11'6" x 11'5").
With double glazed picture window, stone/tiled feature fireplace with gas coal effect fire, two wall light points, TV point, open plan to the dining room.
DINING ROOM Dimensions: 3.12m x 3.07m (10'3" x 10'1"). Radiator, double glazed French doors to rear garden. KITCHEN Dimensions: 3.07m x 2.46m (10'1" x 8'1").
Range of units with sink unit, cupboards and drawers, matching base units, electric hob unit, built in oven, built in fridge, decorative style walls, double glazed window, rear door.
STAIRS FROM ENTRANCE HALL TO FIRST FLOOR LANDING Double glazed window, store cupboard. BEDROOM Dimensions: 3.51m x 3.05m (11'6" x 10'0"). Radiator, double glazed window, store cupboard.
BEDROOM Dimensions: 3.10m x 3.10m (10'2" x 10'2"). Radiator, double glazed window, rear aspect. BEDROOM Dimensions: 2.69m x 2.57m measurements to extremes (8'10" x 8'.
Double glazed window, built in store cupboards, radiator. BATH/ SHOWER ROOM With shower cubicle, pedestal wash basin, fully tiled walls, heated towel rail, two double glazed windows.
SEPARATE W/C Low level W/C, double glazed window, fully tiled walls.
OUTSIDE There is ample parking within the driveway, Indian stone pathway, precast GARAGE with up and over door, side access with Indian stone leading to a raised patio area, steps leading to lawned area with natural borders and extends to 120 foot enjoying delightful open aspect over farmland.
SERVICES All mains services are connected to the property. N.B.
Tests have not been made of electrical, water, drainage and heating systems and associated appliances, nor confirmation obtained from the statutory bodies of the presence of these services.
The information given should therefore be verified prior to a legal commitment to purchase. COUNCIL TAX Band C. TENURE Freehold VIEWING By appointment with Baker Wynne and Wilson
Value & comps
No previous sales on record.
Returns
Set an offer; the calculator follows it.
We're still gathering serviced-accommodation data for this area.
Archie refurb estimate: a Pro feature
0.0% below asking
This is not financial or investment advice. Prop AI Deals is not authorised by the Financial Conduct Authority (FCA) to provide investment advice.
All investment calculators, property analyses, and AI-generated insights are for informational purposes only. Property investment carries risk and may result in financial loss. All calculations should be independently verified and you should consult with FCA-authorised financial advisors before making any investment decisions.
Past performance does not guarantee future results. Tax implications vary by individual circumstances.
Deal
Properties like this can earn 2–3x BTL yields when converted to HMO, with retrofit costs around £10k/room. Sign in to see the full tier, yield projection, and cost breakdown.
Commercial properties like this can earn 30-50% higher yields when converted to residential under Class MA / Q / P / PA, with prior approval costing ~GBP 96/unit. Sign in to see the recommended route, yield uplift, and cost breakdown.
BRRR-suited properties can recycle 80-100% of investor capital on refi, leaving a high-yielding rental with most of the money out. Sign in to see the refurb cost stack, ARV projection, and refinance maths.
Detached + large garden = sub-division play. Pro tier unlocks the tier badge, plot size, uplift estimate, and regional land benchmark.
Short-lease flats trade at deep discount, but extending under the 1993 Act often costs far less than the discount. Pro tier unlocks the tier badge, premium breakdown, long-lease ARV and arbitrage maths.
See projected short-stay revenue vs a vanilla BTL for this property.
See real sub-let margins (HMO room rates & SA nightly rates) vs the landlord rent.
Area
Agent & docs
FAQ
About Highfield Drive, Nantwich, CW5
Explore nearby