3-bedroom terraced house · TR15 1PG
Sold STCListed 224 days
Opportunity summary
See Archie’s verdict, returns by strategy and what to check before viewing.
About
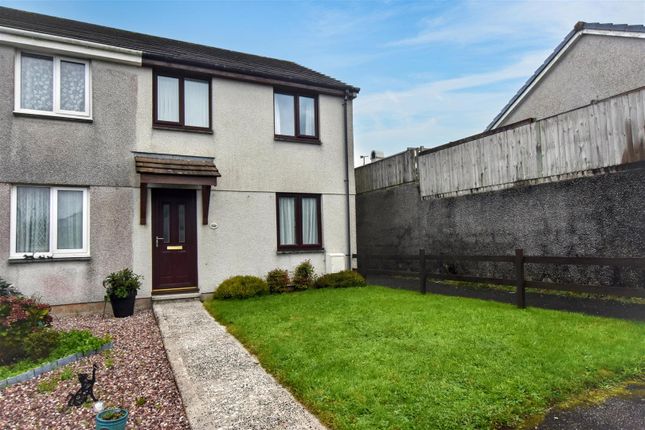
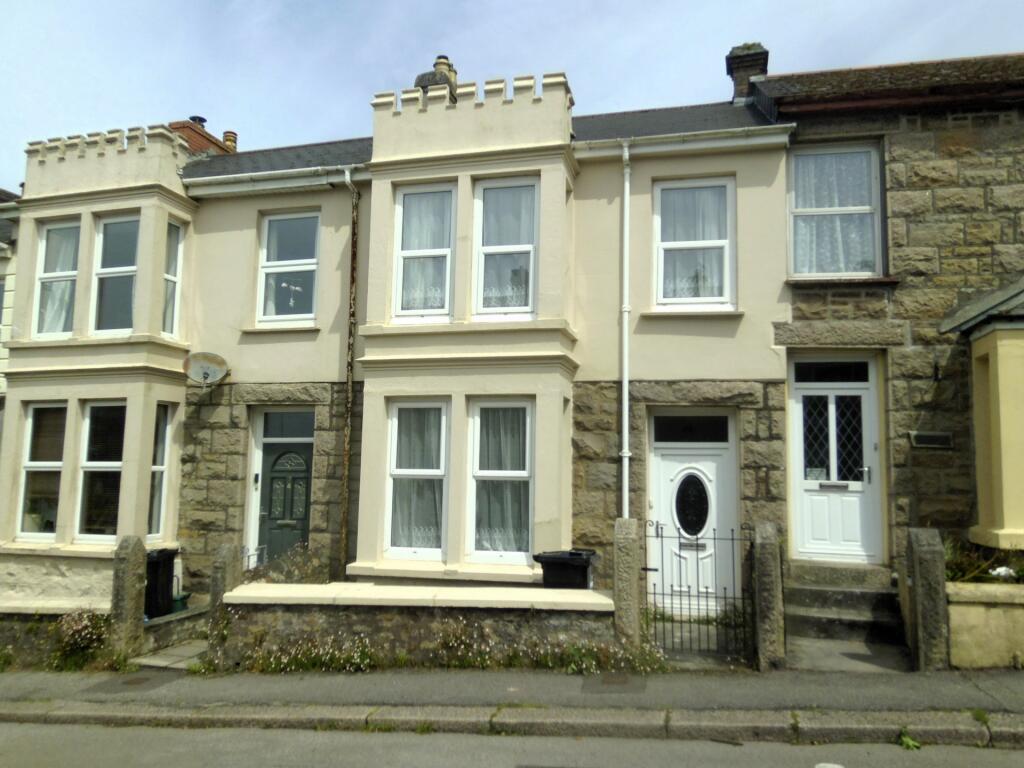
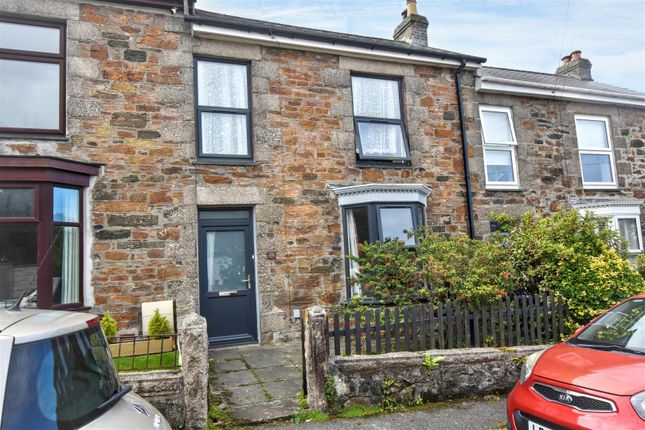
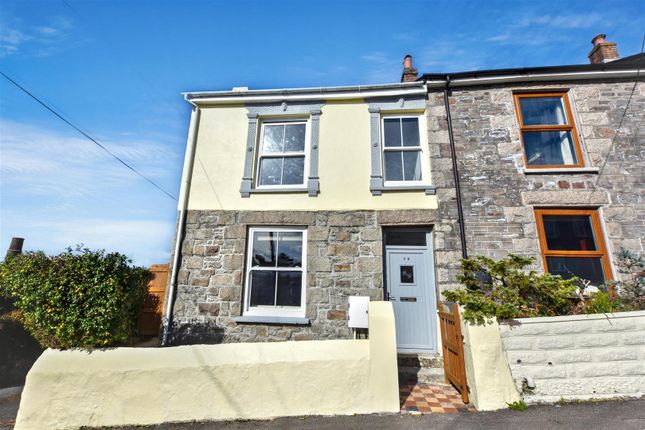
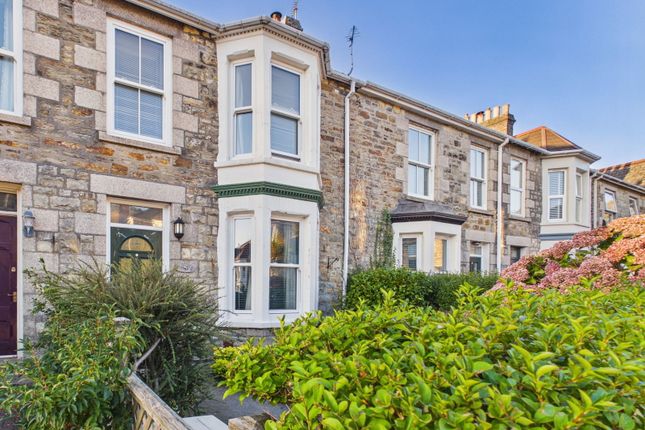
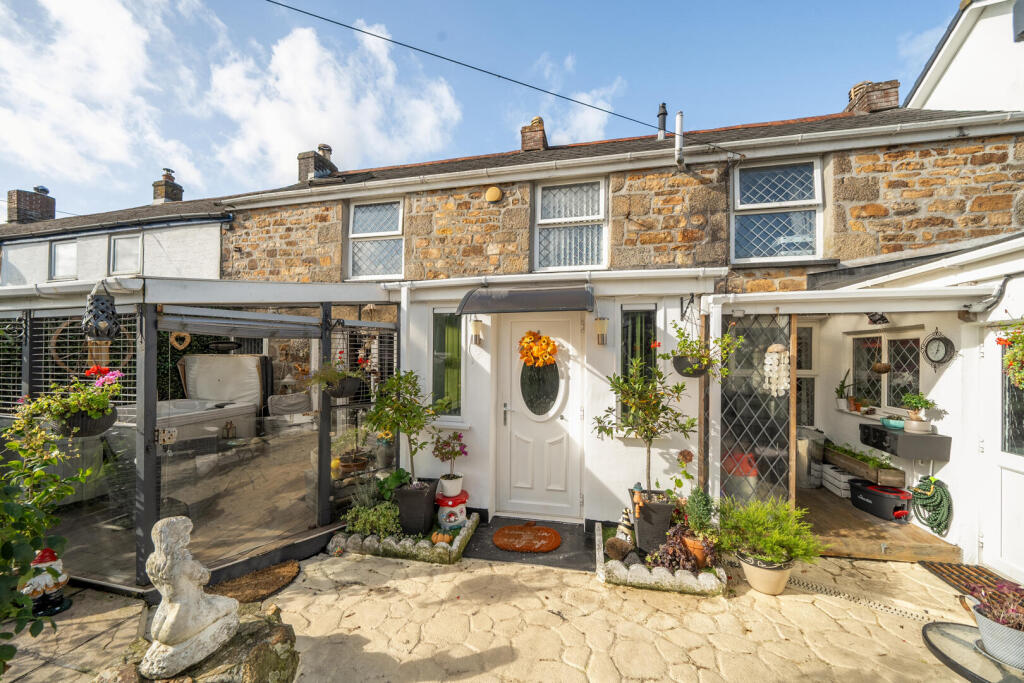
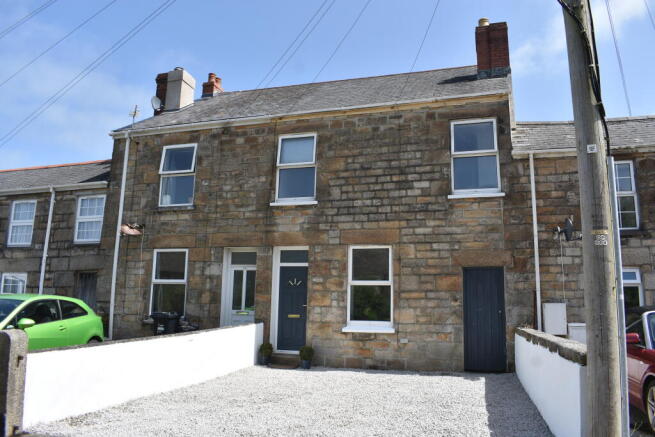
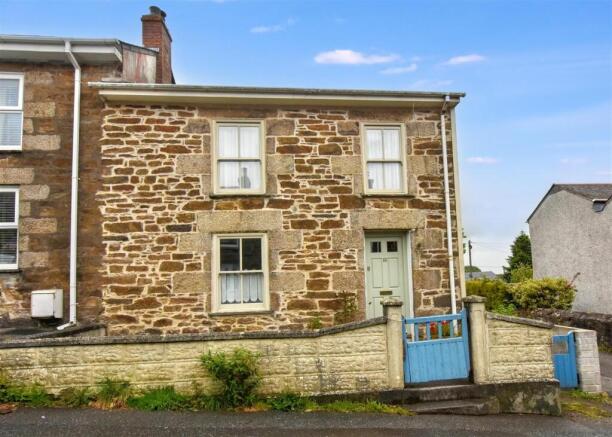
A beautifully presented Cornish granite double fronted cottage boasting an abundance of features making it a wonderful home to enjoy.
Upon entering the property you are immediately greeted by an impressive open plan lounge/diner with the eye being drawn to the inglenook fireplace focal point with its log burner.
A stable door accesses an impressive re-fitted kitchen with a good range of fitted storage cupboards as well as integrated appliances.
From here a doorway leads to a snug/bedroom three with its own doorway leading onto the rear garden.
The rest of the accommodation comprises of a utility/cloakroom, two first floor bedrooms and a modern white bathroom suite.
The cottage benefits from an electric heating system, uPVC double glazed windows which to the front have been partially fitted with window shutters.
To the rear is an impressive garden laid mainly to a lawn with a variety of mature shrubs and trees along with a paved patio.
Redruth is an historic former mining town situated just off the A30, therefore ideal for accessing other areas within the county.
Within the town centre are a good range of retail shops along with a mainline railway station service to London Paddington.
The majestic north coast is also within a reasonable travelling distance, famed for its surfing beaches such as Porthtowan, Portreath and St Agnes, all boasting beautiful clifftop walks.
The cathedral city of Truro lies approximately ten miles distant being the main centre in Cornwall for business and commerce offering a wider range of retail outlets and is also home for the Hall for Cornwall.
ACCOMMODATION COMPRISES Doorway opening to:- OPEN PLAN LOUNGE/DINER LOUNGE AREA 15' 8'' x 12' 2'' (4.77m x 3.71m) DINING AREA 13' 0'' x 12' 0'' (3.96m x 3.65m) maximum measurements uPVC sash windows with shutters, feature wood burner set in a inglenook style fireplace with stone recesses to side and slate hearth.
Beamed ceiling, tiled floor, two electric radiators and staircase to first floor.
Wall recess currently used for log storage, three wall light points, built-in storage cupboards with shelving and stable door giving access to:- KITCHEN 12' 9'' x 9' 8'' (3.88m x 2.94m) Two uPVC windows, one and a quarter sink with mixer tap.
Good range of base and wall mounted storage cupboards, range of work surfaces and part tiled walls. Integrated cooker, stainless steel extractor fan, fridge and freezer.
Drawer unit, electric radiator, breakfast bar, tiled floor, downlighters.
Wall recess for storage, doorway to :- REAR ENTRANCE 5' 8'' x 3' 9'' (1.73m x 1.14m) Double glazed window and door to exterior.
Plumbing for automatic washing machine, tiled floor, access to:- CLOAKROOM Close coupled WC and wash hand basin.
Double storage cupboard underneath, tiled walls, tiled floor and water storage tank.
BEDROOM THREE/SNUG 11' 8'' x 9' 9'' (3.55m x 2.97m) uPVC double glazed door to exterior, tiled floor, ornamental arched wall recess. FIRST FLOOR LANDING Built-in linen cupboard.
Access to:- BEDROOM ONE 10' 7'' x 9' 0'' (3.22m x 2.74m) maximum measurements uPVC sash window, open recessed wardrobe.
BEDROOM TWO 12' 3'' x 9' 7'' (3.73m x 2.92m) maximum measurements Double glazed sash window.
BATHROOM Vanity wash hand basin with storage cupboards under and large wall mirror over, concealed cistern WC, bath with shower over and shower screen,.
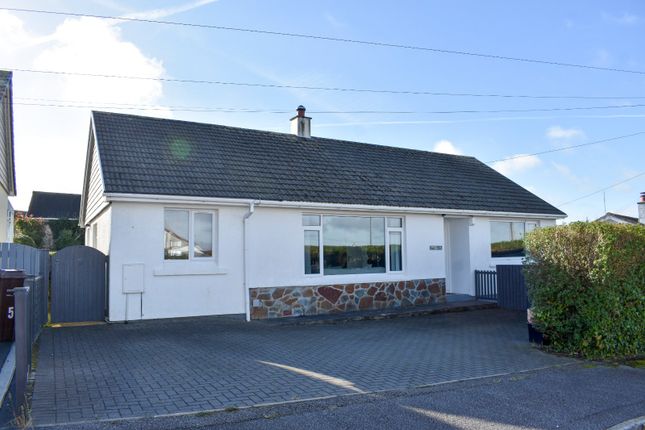
Chrome heated towel rail, tiled walls and extractor fan. OUTSIDE FRONT Immediately to the front of the property there is ample off-road parking for approximately three vehicles.
REAR GARDEN To the rear is a good sized enclosed garden offering a good degree of privacy, being laid is a lawn with a good range of mature shrubs and trees, a useful storage shed and steps down to a sun terrace with a useful water tap.
SERVICES The property benefits from mains electricity, mains drainage and mains water. AGENT'S NOTE The Council Tax band is band 'C'.
DIRECTIONS Proceeding along Mount Ambrose, at the mini-roundabout go straight across, taking you along, Gew Terrace where the property is situated on the left hand side where our MAP For Sale sign has been erected for identification purposes.
If using What3words:- repeat.strays.sulked
Value & comps
No previous sales on record.
Returns
Set an offer; the calculator follows it.
We're still gathering serviced-accommodation data for this area.
Archie refurb estimate: a Pro feature
0.0% below asking
This is not financial or investment advice. Prop AI Deals is not authorised by the Financial Conduct Authority (FCA) to provide investment advice.
All investment calculators, property analyses, and AI-generated insights are for informational purposes only. Property investment carries risk and may result in financial loss. All calculations should be independently verified and you should consult with FCA-authorised financial advisers before making any investment decisions.
Past performance does not guarantee future results. Tax implications vary by individual circumstances.
Deal
Properties like this can earn 2–3x BTL yields when converted to HMO, with retrofit costs around £10k/room. Sign in to see the full tier, yield projection, and cost breakdown.
Commercial properties like this can earn 30-50% higher yields when converted to residential under Class MA / Q / P / PA, with prior approval costing ~GBP 96/unit. Sign in to see the recommended route, yield uplift, and cost breakdown.
BRRR-suited properties can recycle 80-100% of investor capital on refi, leaving a high-yielding rental with most of the money out. Sign in to see the refurb cost stack, ARV projection, and refinance maths.
Detached + large garden = sub-division play. Pro tier unlocks the tier badge, plot size, uplift estimate, and regional land benchmark.
Short-lease flats trade at deep discount, but extending under the 1993 Act often costs far less than the discount. Pro tier unlocks the tier badge, premium breakdown, long-lease ARV and arbitrage maths.
See projected short-stay revenue vs a vanilla BTL for this property.
See real sub-let margins (HMO room rates & SA nightly rates) vs the landlord rent.
Area
Agent & docs

FAQ
About Gew Terrace, Redruth - Beautifully presented cottage
Explore nearby