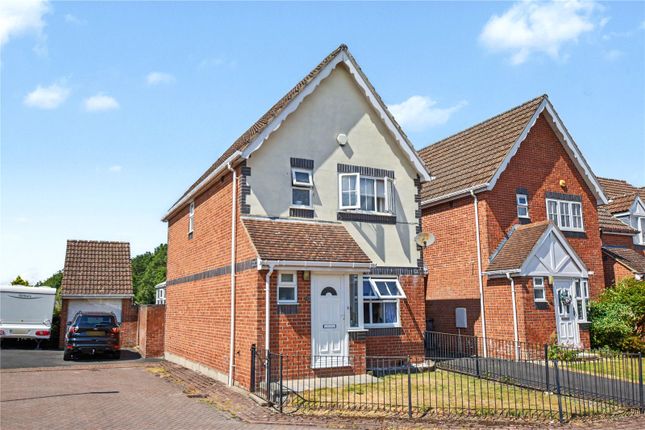
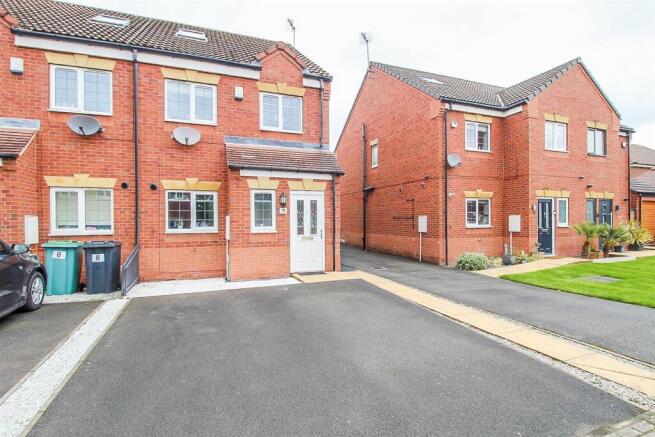
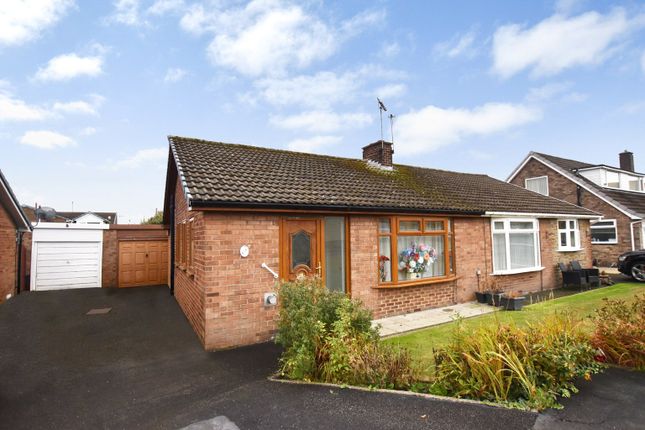
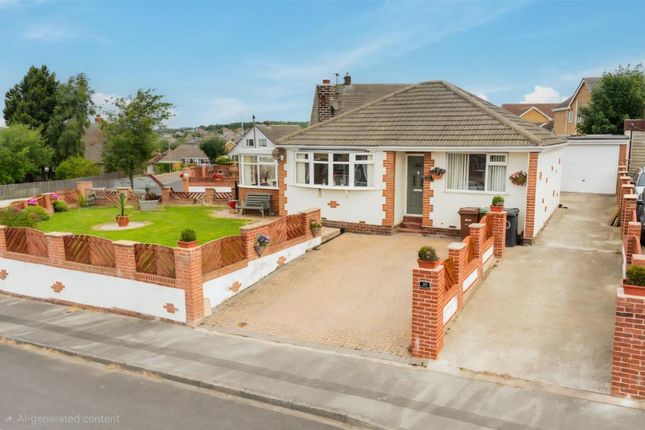
3-bedroom semi-detached house · WF3 1QN
For saleListed 14 days
Opportunity summary
See Archie’s verdict, returns by strategy and what to check before viewing.
About
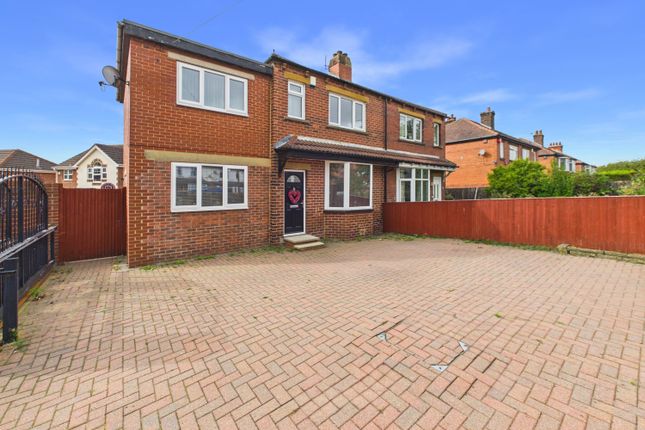
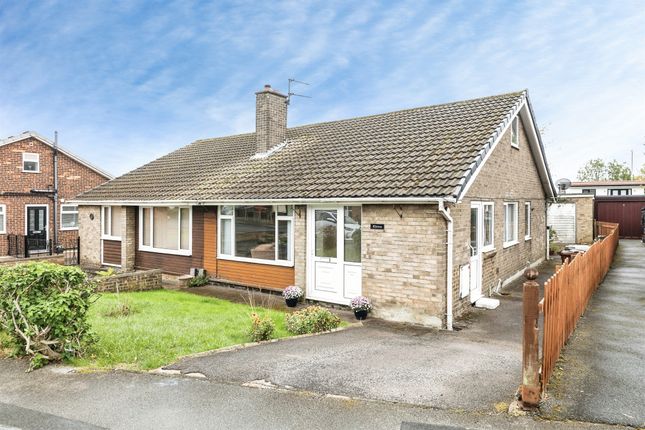
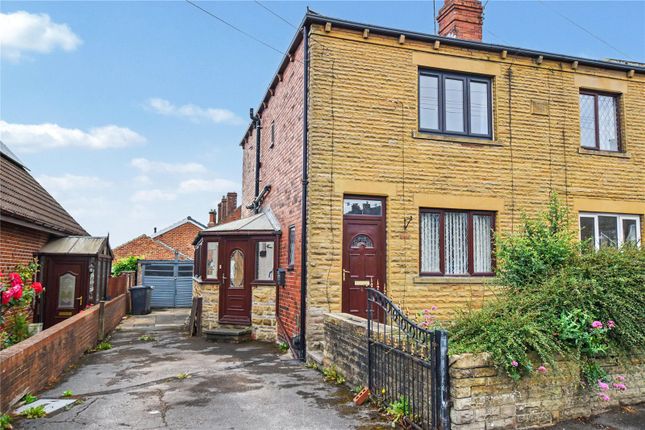
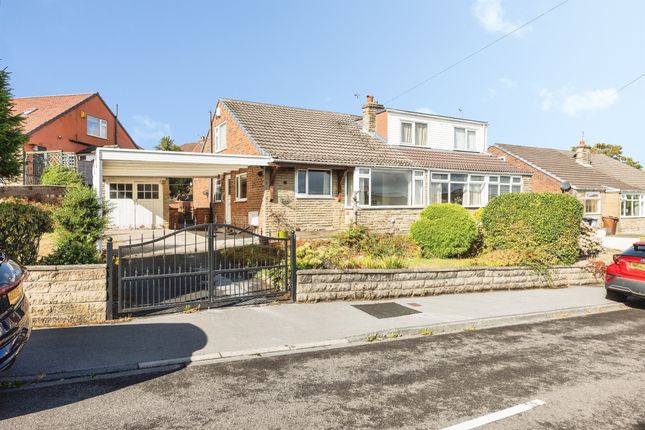
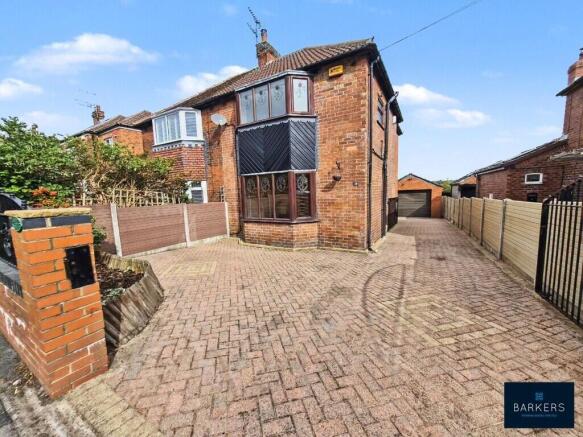
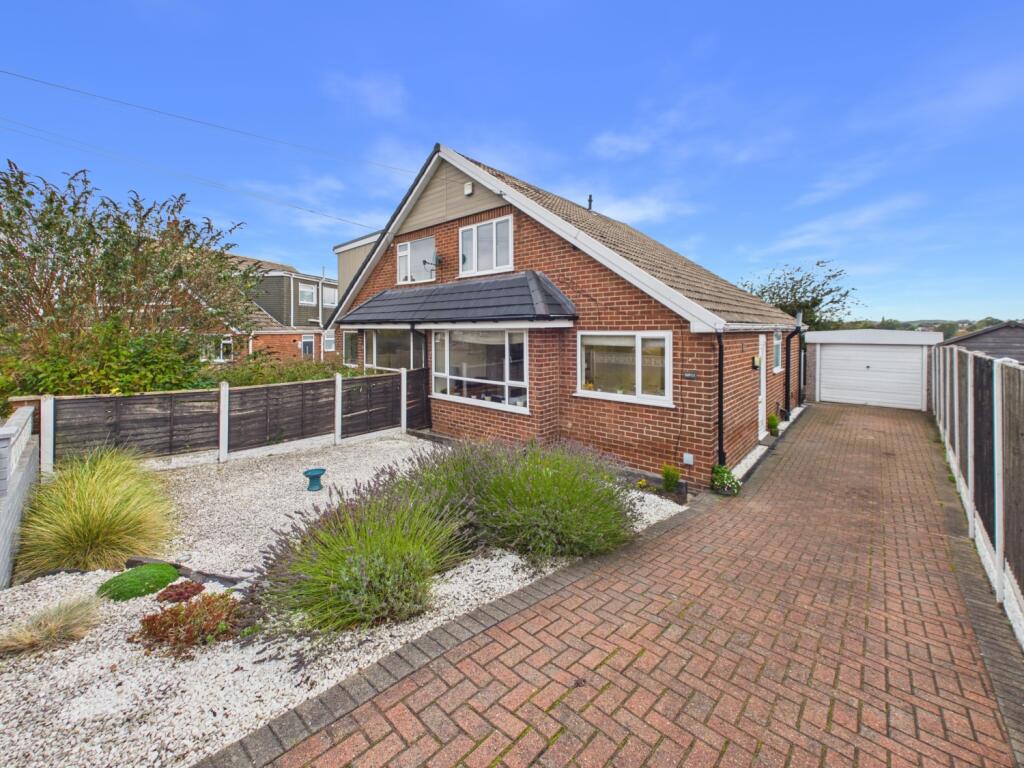
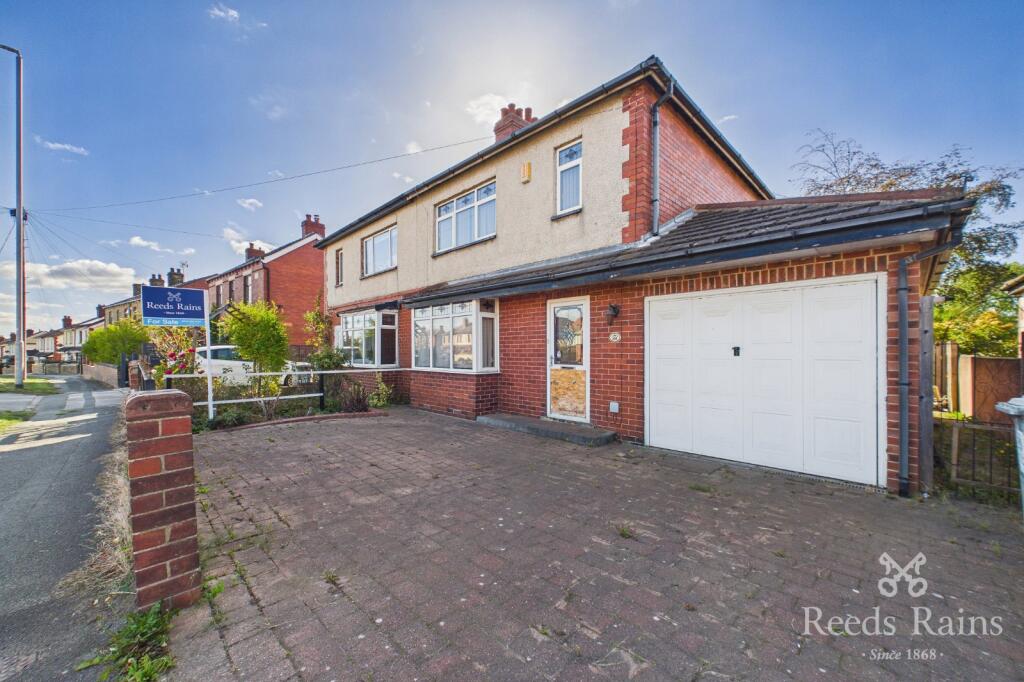
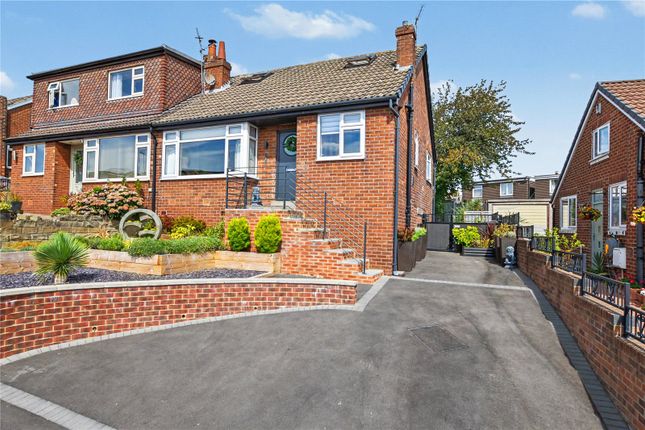
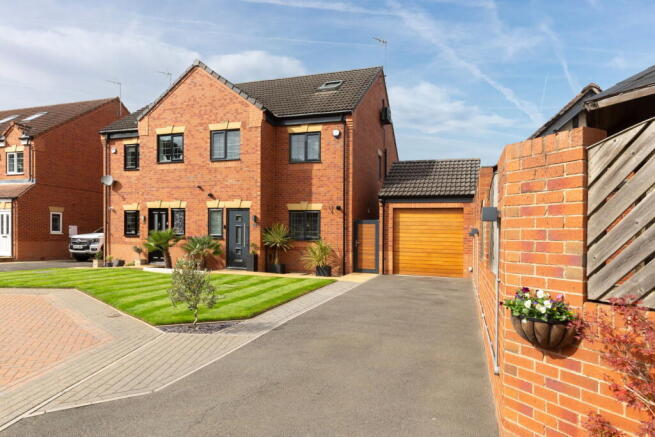
Description DPSH presents - this beautifully presented three-bedroom semi-detached family home, featuring A modern dining kitchen, two double bedrooms, luxury four-piece bathroom, multi-vehicle driveway and an exceptional, extensive rear garden with summerhouse.
Property overview Beautifully presented throughout and offering a high standard of finish, this attractive three-bedroom semi-detached home provides excellent family accommodation complemented by one of its greatest assets - an extensive rear garden arranged into several distinct areas for relaxing, entertaining and family life.
Internally, the property combines a well-proportioned front lounge with a modern dining kitchen opening directly onto the garden, a useful ground-floor cloakroom, two double bedrooms with built-in wardrobes to the master bedroom, a versatile third bedroom and a superb four-piece family bathroom.
Ground floor The front door opens into a welcoming entrance hallway, where the quality of presentation is immediately apparent.
There is useful space for coats and shoes, an ascending staircase to the first floor and doors connecting the hallway with the lounge, dining kitchen and guest cloakroom positioned beneath the stairs.
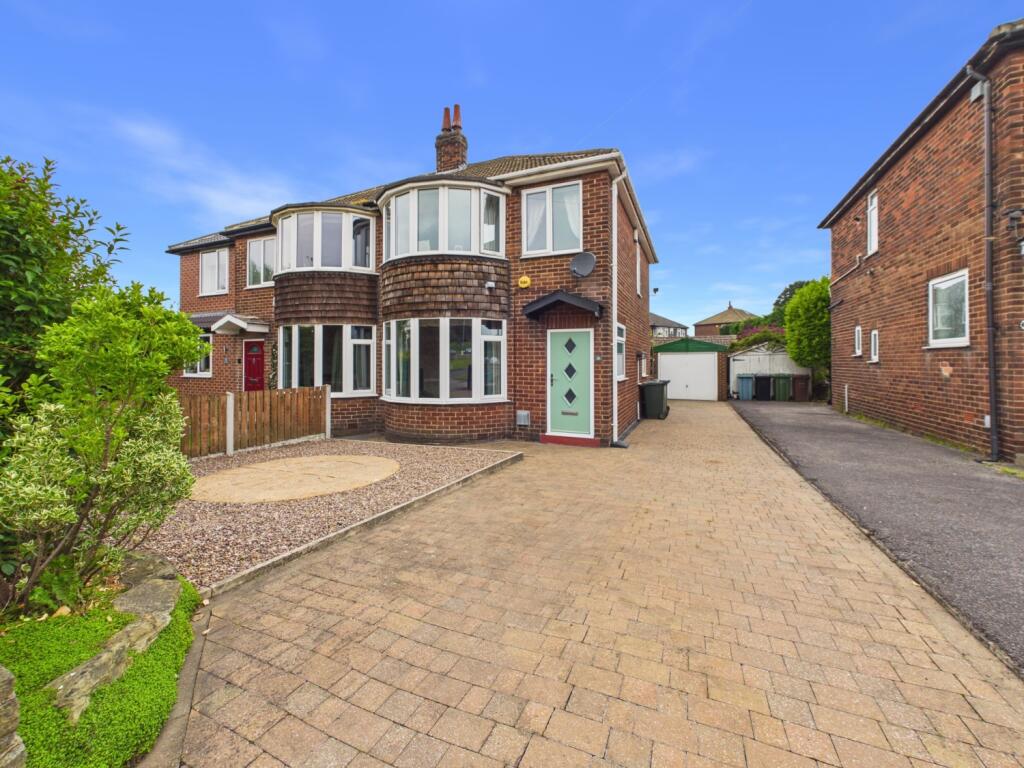
The lounge is situated at the front of the home and provides a comfortable, well-proportioned reception space.
A feature box bay window overlooks the front garden and draws plenty of natural light into the room.
Positioned across the rear of the property, the dining kitchen forms a fantastic everyday family and entertaining space.
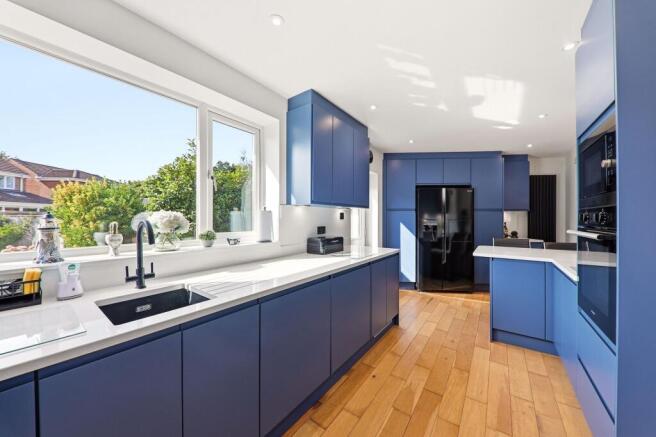
The kitchen is fitted with a modern range of wall and base units complemented by work surfaces and integrated appliances, while the adjoining dining area provides ample room for a substantial dining table and chairs.
A rear-facing window overlooks the garden, while French doors provide level access directly onto the raised decked seating area, creating an excellent connection between the house and outside space during the warmer months.
A useful guest cloakroom completes the ground-floor accommodation.
First floor The staircase rises to a central landing with a side-aspect decorative stained glass window providing additional natural light. Doors lead to all three bedrooms and the house bathroom.
The principal bedroom is a generous double positioned at the rear of the home.
A window overlooks the rear garden, while built-in wardrobes provide valuable storage without compromising the available floor space.
Bedroom two is another well-proportioned double bedroom, with a window overlooking the front elevation.
Bedroom three is positioned to the front and provides an ideal child's bedroom, nursery or dedicated home office.
The house bathroom is situated at the rear and has been finished to an excellent standard.
Floor-to-ceiling tiling complements a stylish four-piece suite comprising a separate shower enclosure, feature bath, WC and vanity unit incorporating the wash basin.
An obscured rear-facing window provides natural light and privacy.
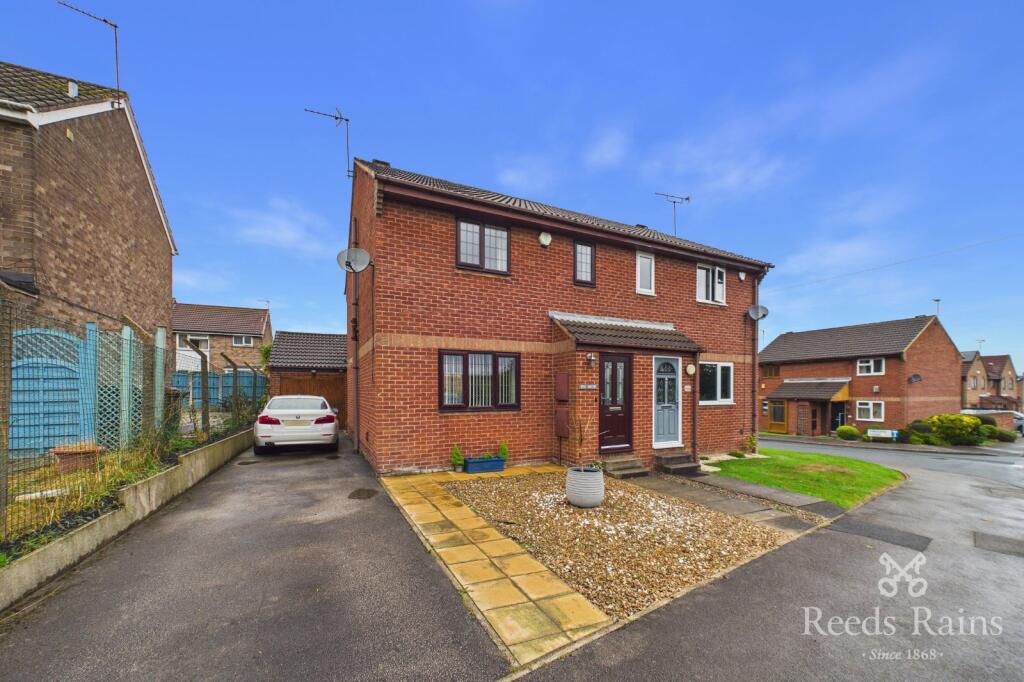
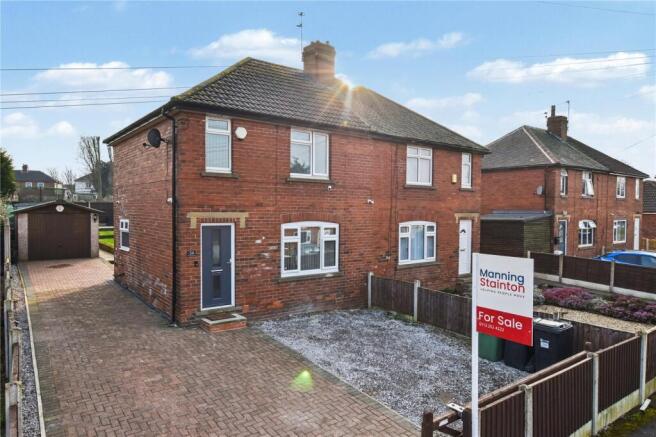
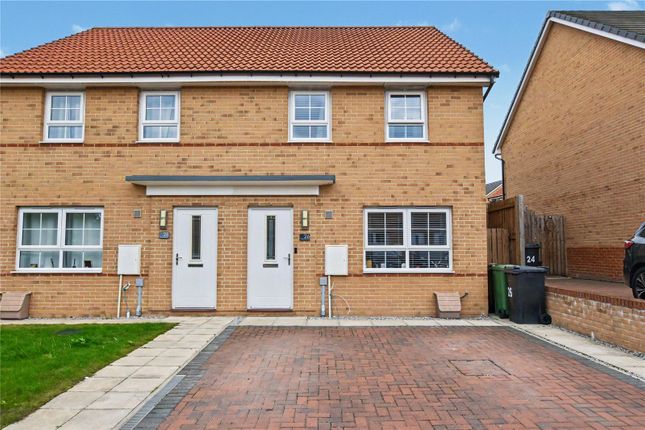
Outside To the front is a small, well-kept garden, alongside a gravel driveway which continues down the side of the property towards the rear and provides off-street parking for multiple vehicles.
The extensive rear garden is a genuine highlight of the home and offers a superb amount of outdoor space for a property of this type.
Immediately adjoining the house is a raised decked seating area accessed directly through the French doors from the dining kitchen, providing an ideal setting for outdoor dining and entertaining.
Steps lead down to a dedicated children's play area before continuing onto a substantial lawn, creating plenty of space for children, pets and family activities.
Beyond the lawn is a further large patio area, creating another excellent entertaining and seating space, together with a mains-powered summerhouse offering considerable flexibility for use as a garden room, hobby space or relaxing retreat.
Arranged into four distinct zones and enjoying sunshine throughout the day, the garden provides a fantastic setting for family life and entertaining.
Location Bradford Road is conveniently positioned for access to a wide range of everyday amenities, schools and transport connections, making the property particularly well suited to families and commuters.
The location provides straightforward access towards Wakefield and Leeds, with surrounding road and motorway links making travel throughout West Yorkshire convenient, while local shops, leisure facilities and green spaces are all within easy reach.
Explore more With its beautifully presented interior, modern dining kitchen, two double bedrooms, luxury four-piece bathroom, generous driveway and exceptional multi-zone rear garden, this is a home that deserves to be viewed.
Explore the accommodation in greater detail using our floor plans and virtual tour, then contact DPSH The Estate Agent to arrange your viewing. Tenure: Freehold
Value & comps
No previous sales on record.
Returns
Set an offer; the calculator follows it.
We're still gathering serviced-accommodation data for this area.
Archie refurb estimate: a Pro feature
0.0% below asking
This is not financial or investment advice. Prop AI Deals is not authorised by the Financial Conduct Authority (FCA) to provide investment advice.
All investment calculators, property analyses, and AI-generated insights are for informational purposes only. Property investment carries risk and may result in financial loss. All calculations should be independently verified and you should consult with FCA-authorised financial advisers before making any investment decisions.
Past performance does not guarantee future results. Tax implications vary by individual circumstances.
Deal
Properties like this can earn 2–3x BTL yields when converted to HMO, with retrofit costs around £10k/room. Sign in to see the full tier, yield projection, and cost breakdown.
Commercial properties like this can earn 30-50% higher yields when converted to residential under Class MA / Q / P / PA, with prior approval costing ~GBP 96/unit. Sign in to see the recommended route, yield uplift, and cost breakdown.
BRRR-suited properties can recycle 80-100% of investor capital on refi, leaving a high-yielding rental with most of the money out. Sign in to see the refurb cost stack, ARV projection, and refinance maths.
Detached + large garden = sub-division play. Pro tier unlocks the tier badge, plot size, uplift estimate, and regional land benchmark.
Short-lease flats trade at deep discount, but extending under the 1993 Act often costs far less than the discount. Pro tier unlocks the tier badge, premium breakdown, long-lease ARV and arbitrage maths.
See projected short-stay revenue vs a vanilla BTL for this property.
See real sub-let margins (HMO room rates & SA nightly rates) vs the landlord rent.
Area
Agent & docs
FAQ
About Stoneleigh, Bradford Road, Wakefield
Explore nearby