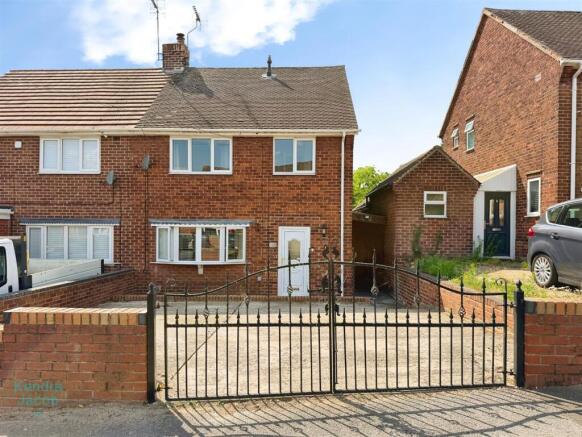
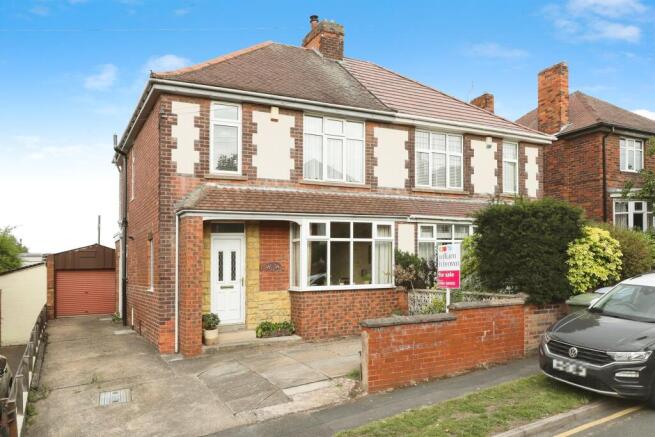
We've tightened what earns a Pursue. A home now needs a published valuation, a strategy that still makes money after real running costs and lender stress tests, and no listing problems that would stop a mortgage. You'll see fewer Pursues, and each one has been checked harder.
See how verdicts work3-bedroom semi-detached house · S80 2HF
For saleListed 31 days
Opportunity summary
See Archie’s verdict, returns by strategy and what to check before viewing.
About
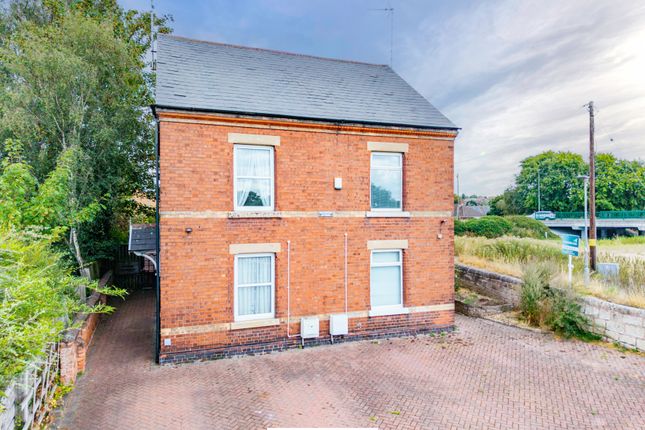
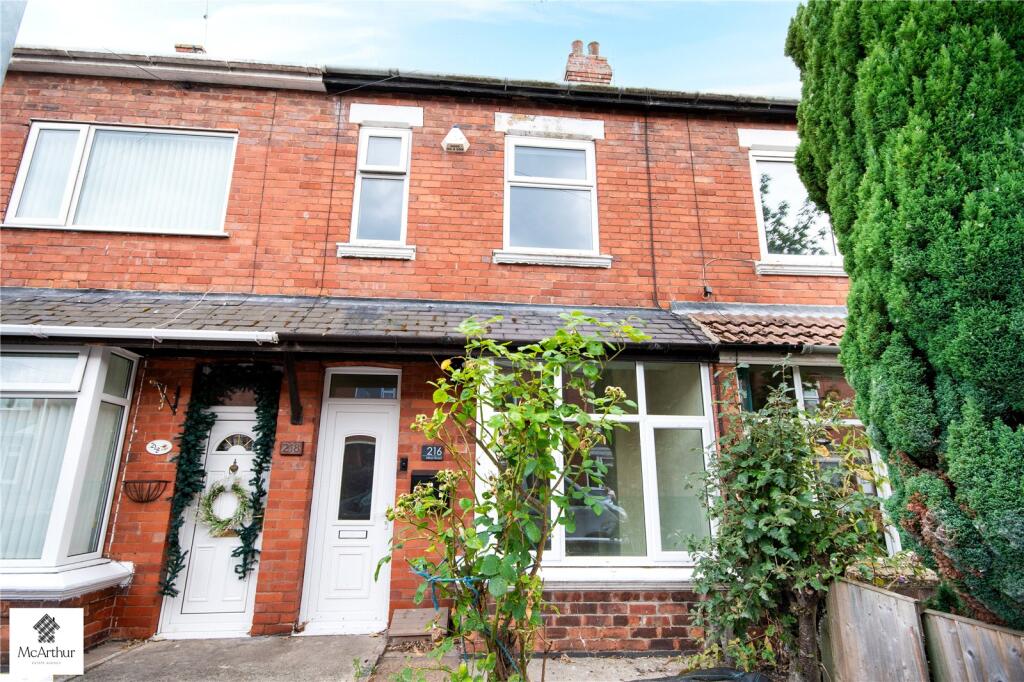
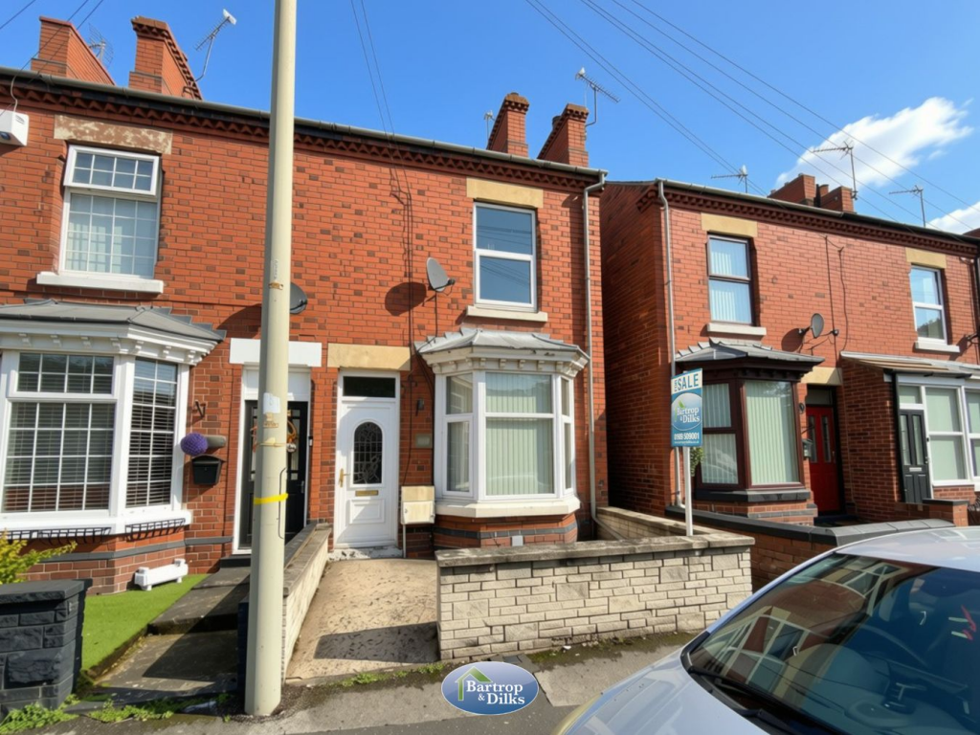
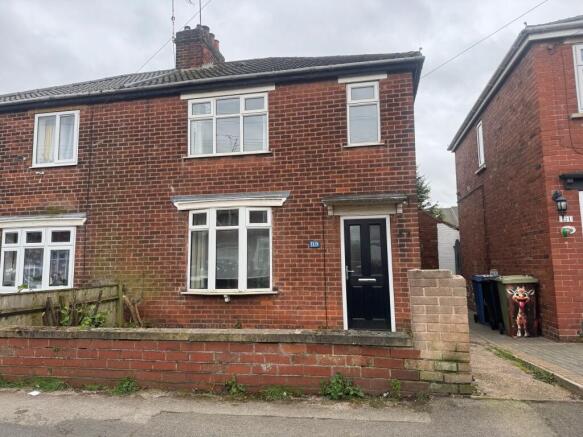
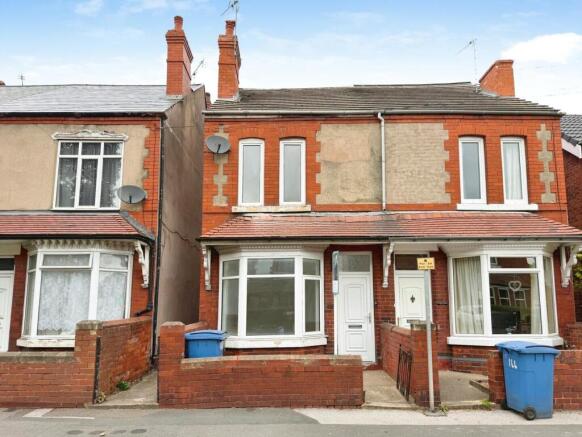
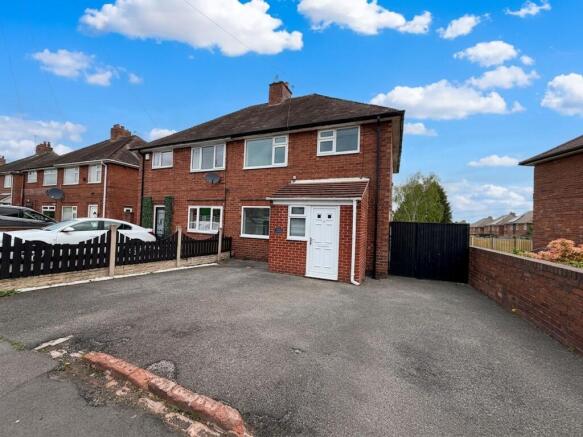
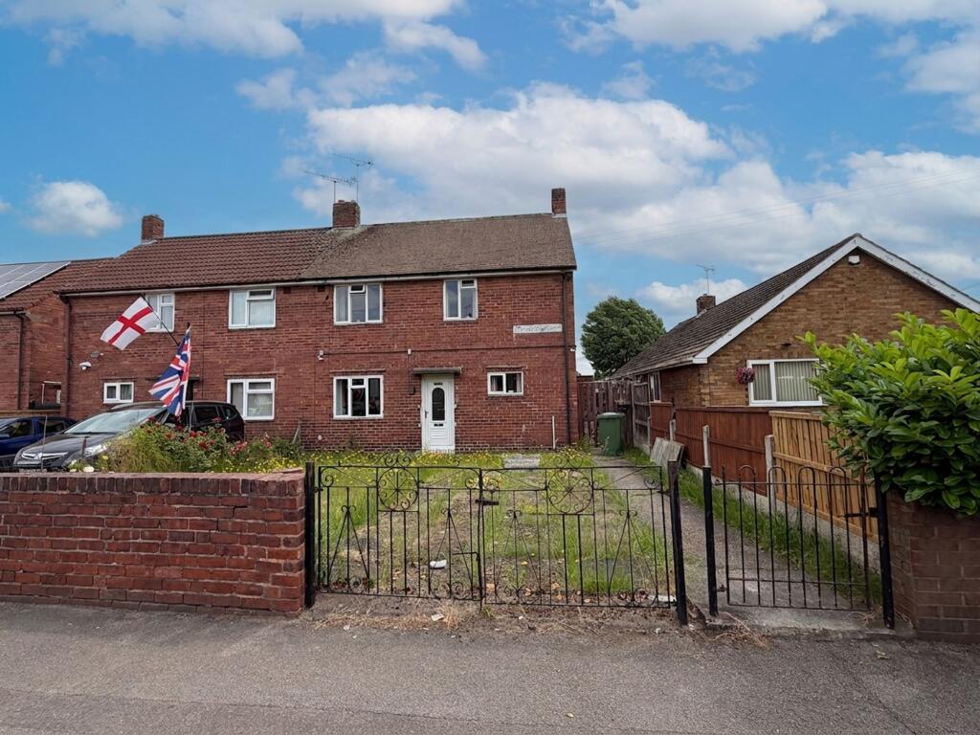
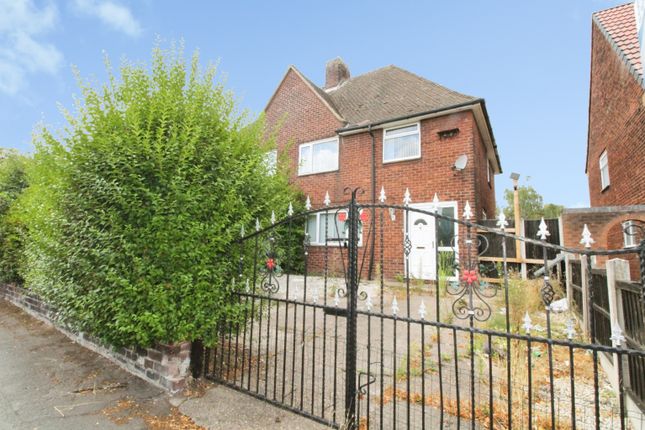
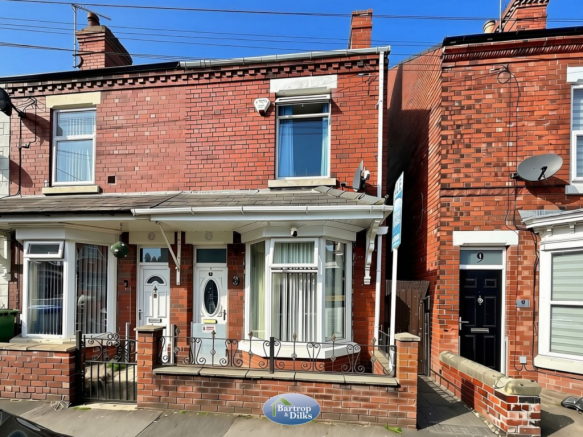
This spacious three bedroom semi detached house is highly recommended to be viewed internally to fully appreciate the size and composition on offer.
In brief the property comprises entrance porch, hallway, lounge with bay window and feature fireplace, dining room with feature fireplace and French doors to the rear leading out to the rear garden and fitted kitchen to the ground floor.
To the first floor landing giving access to three bedrooms and a bespoke four piece bathroom suite.
To the outside a low maintenance enclosed rear garden, the property also benefits with double glazing and a gas central heating system.
Discover the appeal of living in Worksop with this property at 11 Victoria Road, ideally placed for enjoying the convenience of town living while having access to the surrounding Nottinghamshire countryside.
Worksop is a well-established market town offering a welcoming community, a range of everyday amenities and a variety of leisure opportunities.
Whether you are a first-time buyer looking to take your first step onto the property ladder, a couple seeking a convenient home or an investor considering a property in an established town, this location is well worth exploring.
Enjoy the best of Worksop and the surrounding area Shopping, cafés and everyday amenities Worksop town centre offers a variety of shops, cafés, eateries and everyday services, with the Priory Shopping Centre providing further shopping opportunities.
The town's traditional market adds to its character, making it easy to enjoy a browse, meet friends or pick up everyday essentials.
Discover Worksop History and local heritage Discover the impressive Worksop Priory, a historic landmark with more than 900 years of history, or visit Mr Straw's House, a fascinating Edwardian home preserved with its original 1920s interiors.
These attractions offer a glimpse into the town's rich heritage. For those who enjoy the great outdoors, Clumber Park offers woodland walks, cycling routes, open parkland and lakeside scenery.
The surrounding Dukeries countryside also provides opportunities for days out, picnics and exploring some of Nottinghamshire's best-known landscapes.
Relaxing walks and local attractions The Chesterfield Canal provides a picturesque setting for a leisurely stroll beside the water, while nearby Creswell Crags offers a unique opportunity to explore prehistoric caves, ancient rock art and the area's fascinating Ice Age history.
Transport and connectivity Worksop benefits from rail and bus connections serving the surrounding area, with services linking the town to destinations including Sheffield, Nottingham, Retford and Chesterfield.
The A57 and A60 also provide road connections towards the wider region, making the town a practical base for commuting, visiting friends and family or exploring further afield.
Discover Worksop Why consider buying a home in Worksop?
Worksop combines the convenience of an established market town with access to green spaces, historic attractions and the wider Nottinghamshire countryside.
For buyers looking for a location that offers a mixture of everyday amenities, leisure opportunities and transport connections, it is a town with plenty to explore.
Whether you're taking your first step onto the property ladder, looking for a home of your own or considering a property investment, 11 Victoria Road is an opportunity to explore what this well-established location has to offer.
This is a great opportunity to make Worksop your home and enjoy the convenience, character and countryside that the area has to offer.
Entrance Porch - Tiled flooring, door to front elevation and access to; Hall - Wood flooring, wall mounted radiator, stairs off to the first floor and coving to the ceiling.
Lounge - 4.27m into bay x 3.35m max (14'12 into bay x 11'90 - Feature fire place with tiled hearth and mantle over, double glazed bay window with bespoke shutter blinds to the front elevation, wall mounted radiator and coving to the ceiling.
Dining Room - 3.66m x 3.35m max (12'30 x 11'93 max) - Wood effect flooring, feature fire place with tiled hearth, wall mounted radiator, double glazed french doors to the rear leading out to the rear garden and coving to the ceiling.
Fitted Kitchen - 3.05m x 2.44m (10'57 x 8'43) - Tiled flooring, matching wall and base units with roll edge top work surfaces, one bowl stainless steel sink and drainer with mixer tap over, four ring electric hob with oven below and extractor fan over, space for a washing machine, space for a dryer, space for a fridge freezer, tiled surround, double glazed window to the side and rear elevation and under stairs storage cupboard housing the boiler.
First Floor - Landing - Double glazed window to the side elevation and coving to the ceiling.
Bedroom - 3.86m x 4.57m (12'08 x 15'46) - Double glazed window to the front elevation, wall mounted radiator, feature cast iron fireplace, over stairs storage cupboard wardrobes and coving to the ceiling.
Bedroom - 3.35m plus recess x 2.44m (11'97 plus recess x 8'9 - Double glazed window to the rear elevation, wall mounted radiator and coving to the ceiling.
Bathroom - 3.51m x 2.44m (11'06 x 8'57) - Four piece suite, free standing bath with mixer taps and hand held shower over, shower cubicle, high flush w/c, bespoke sink with mixer tap over, tiled surround, towel radiator, double glazed obscure window to the side elevation and coving to the ceiling.
Outside - Front Garden - To the outside a low maintenance front garden with a brick wall surround and with gated access.
Rear Garden - To the rear an enclosed, low maintenance garden with patio area, artificial grass area, seating area to the rear, two brick built outbuildings and with a fence and brick wall surround.
Notice Please note we have not tested any apparatus, fixtures, fittings, or services. Interested parties must undertake their own investigation into the working order of these items.
All measurements are approximate and photographs provided for guidance only.
Value & comps
No previous sales on record.
Returns
Set an offer; the calculator follows it.
We're still gathering serviced-accommodation data for this area.
Archie refurb estimate: a Pro feature
0.0% below asking
This is not financial or investment advice. Prop AI Deals is not authorised by the Financial Conduct Authority (FCA) to provide investment advice.
All investment calculators, property analyses, and AI-generated insights are for informational purposes only. Property investment carries risk and may result in financial loss. All calculations should be independently verified and you should consult with FCA-authorised financial advisers before making any investment decisions.
Past performance does not guarantee future results. Tax implications vary by individual circumstances.
Deal
Properties like this can earn 2–3x BTL yields when converted to HMO, with retrofit costs around £10k/room. Sign in to see the full tier, yield projection, and cost breakdown.
Commercial properties like this can earn 30-50% higher yields when converted to residential under Class MA / Q / P / PA, with prior approval costing ~GBP 96/unit. Sign in to see the recommended route, yield uplift, and cost breakdown.
BRRR-suited properties can recycle 80-100% of investor capital on refi, leaving a high-yielding rental with most of the money out. Sign in to see the refurb cost stack, ARV projection, and refinance maths.
Detached + large garden = sub-division play. Pro tier unlocks the tier badge, plot size, uplift estimate, and regional land benchmark.
Short-lease flats trade at deep discount, but extending under the 1993 Act often costs far less than the discount. Pro tier unlocks the tier badge, premium breakdown, long-lease ARV and arbitrage maths.
See projected short-stay revenue vs a vanilla BTL for this property.
See real sub-let margins (HMO room rates & SA nightly rates) vs the landlord rent.
Area
Agent & docs

FAQ
About 11, Victoria Road, Worksop
Explore nearby