We've tightened what earns a Pursue. A home now needs a published valuation, a strategy that still makes money after real running costs and lender stress tests, and no listing problems that would stop a mortgage. You'll see fewer Pursues, and each one has been checked harder.
See how verdicts work2-bedroom house · CO9 3DG
Listing removedReduced £25k (−5.9%) on 14 JulListed 148 days
Opportunity summary
See Archie’s verdict, returns by strategy and what to check before viewing.
About
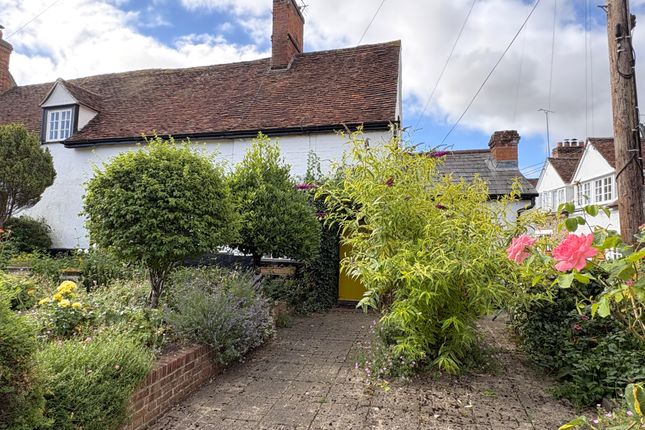
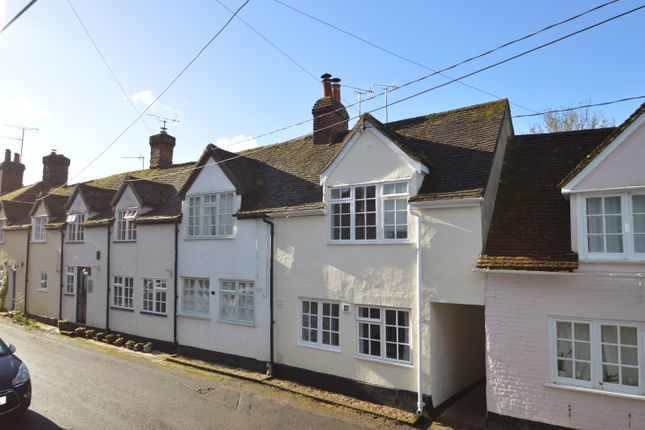
Guide price £425,000 to £440,000. A charming grade II listed cottage with delightful village roofline views and vista of Castle Hedingham. Approx 1300sqft.
Of light, airy and versatile accommodation, exposed timbers, brick fire places and a short stroll from the village centre. Guide price £425,000 to £440,000.
Old Brow is a charming grade II listed attached cottage, of surprisingly spacious proportions and with delightful village roofline views to the south west, taking in the parish church and a vista of Castle Hedingham.
The cottage, which provides approximately 1300sqft. Of accommodation, is located opposite the grounds to the Norman castle, and is a short stroll from the village centre.
The building is both light and airy, with exposed timbers, brick fire places and features a number of individual reception rooms providing the property with great versatility.
The south facing rear garden is a lovely feature of the cottage with its sunny patio area, summer house and very useful work shop shed.
An impressive spacious entrance hall, with exposed timber beams to the ceiling allows access to the sitting room and inner hall, and a stair case rises to the first floor.
The sitting room is dominated by the red brick fireplace and wood burner, a warm and inviting room, there are exposed timbers, and two sets of French doors leading into the conservatory, in turn making an ideal space for the summer with stable style door leading into the garden.
Central to the cottage is the utility room and cloakroom, the utility room being the former kitchen.
It features matching units as per the kitchen, space for appliances, Butler sink, and door to cloakroom.
To the right-hand side of the property, you have the wonderful contemporary kitchen and separate dining area, with oak flooring, exposed timber studs and fire place with log burner (status unknown), then steps leading into the Kitchen.
Pleasingly crafted, with matching wall and base level units, counter work tops, butler sink, dishwasher, oven and hob, and access through a rear door to the lean to garden room.
The first floor is equally charming.
A dressing room or study precedes the larger bedroom which features a dual aspect allowing it to take advantage of the attractive views and has exposed timbers to the wall.
The second bedroom having a single aspect and built-in wardrobes.
We understand the dressing room has been created by the current owners and studwork can be removed if a large open landing is required The family bathroom is particularly impressive and spacious, with a stand alone roll top bath, pedestal wash basin, low level W/C, curved chrome heated towel rail, and shower cubicle with rainfall shower head.
The property benefits from side access from Bayley Street to the delightful rear garden which provides a high degree of privacy.
It benefits from a South and Westerly aspect enabling it to take advantage of the afternoon and evening sun.
A delightful summer house is situated at the foot of the garden, with French doors and skylight window. A very useful workshop is also extant as is a brick build store.
Agents Note: Historic England listing entry; 'House. C17/C18 or earlier with later alterations. Timber framed and parget plastered with some painted brick facing to return. Red plain tiled roof.
Red brick chimney stacks to right and left. 2 storeys. 3 window range to first floor.
2 range to ground floor all of 2 light small paned casements with moulded surrounds to first floor and pentice boards to ground floor. Central vertically boarded door in plain surround'.
Additional information Services: Main water, electricity and drainage Gas fired heating to radiators.
EPC rating: D Council tax band: E List Entry Number: 1276376 Tenure: Freehold Construction type: Timber framed Broadband speed: Up to 1000 Mbps (Ofcom).
Mobile coverage: EE, O2, Three, Vodafone (Ofcom). None of the services have been tested by the agent. Local authority: Braintree District Council . Viewing strictly by appointment with David Burr.
Notice: Whilst every effort has been made to ensure the accuracy of these sales details, they are for guidance purposes only and prospective purchasers or lessees are advised to seek their own professional advice as well as to satisfy themselves by inspection or otherwise as to their correctness.
No representation or warranty whatsoever is made in relation to this property by David Burr or its employees nor do such sales details form part of any offer or contract.
Reception hall 10' 1" x 7' 8" (3.08m x 2.34m) sitting room 12' 8" x 12' 5" (3.87m x 3.81m) conservatory 9' 4" x 6' 10" (2.86m x 2.10m) kitchen 11' 7" x 10' 1" (3.55m x 3.09m) dining room 12' 4" x 11' 3" (3.78m x 3.45m) garden room 12' 4" x 7' 11" (3.77m x 2.43m) utility 9' 6" x 9' 3" (2.92m x 2.84m) cloakroom 4' 0" x 3' 10" (1.22m x 1.19m) landing bedroom one 13' 0" x 12' 7" (3.98m x 3.84m) dressing room 8' 0" x 6' 4" (2.45m x 1.94m) bedroom two 12' 8" x 11' 2" (3.88m x 3.42m) bathroom 12' 1" x 10' 0" (3.69m x 3.07m)
Value & comps
No previous sales on record.
Returns
Set an offer; the calculator follows it.
We're still gathering serviced-accommodation data for this area.
Archie refurb estimate: a Pro feature
0.0% below asking
This is not financial or investment advice. Prop AI Deals is not authorised by the Financial Conduct Authority (FCA) to provide investment advice.
All investment calculators, property analyses, and AI-generated insights are for informational purposes only. Property investment carries risk and may result in financial loss. All calculations should be independently verified and you should consult with FCA-authorised financial advisers before making any investment decisions.
Past performance does not guarantee future results. Tax implications vary by individual circumstances.
Deal
Properties like this can earn 2–3x BTL yields when converted to HMO, with retrofit costs around £10k/room. Sign in to see the full tier, yield projection, and cost breakdown.
Commercial properties like this can earn 30-50% higher yields when converted to residential under Class MA / Q / P / PA, with prior approval costing ~GBP 96/unit. Sign in to see the recommended route, yield uplift, and cost breakdown.
BRRR-suited properties can recycle 80-100% of investor capital on refi, leaving a high-yielding rental with most of the money out. Sign in to see the refurb cost stack, ARV projection, and refinance maths.
Detached + large garden = sub-division play. Pro tier unlocks the tier badge, plot size, uplift estimate, and regional land benchmark.
Short-lease flats trade at deep discount, but extending under the 1993 Act often costs far less than the discount. Pro tier unlocks the tier badge, premium breakdown, long-lease ARV and arbitrage maths.
See projected short-stay revenue vs a vanilla BTL for this property.
See real sub-let margins (HMO room rates & SA nightly rates) vs the landlord rent.
Area
Agent & docs

FAQ
About Old Brow, 29, Bayley Street, Halstead
Explore nearby