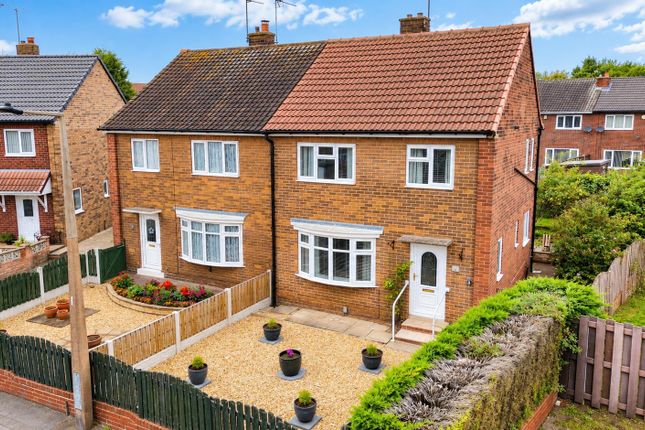
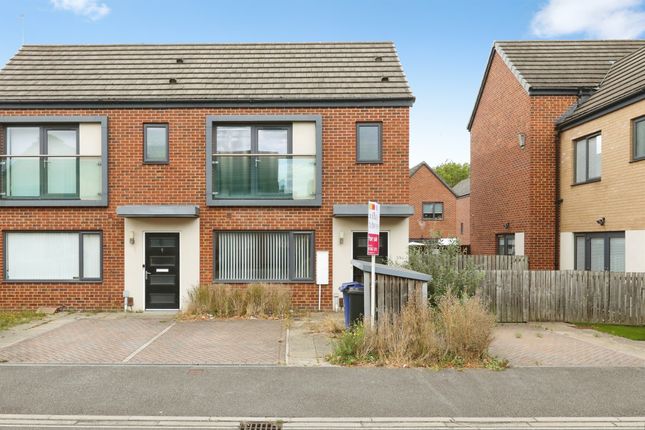
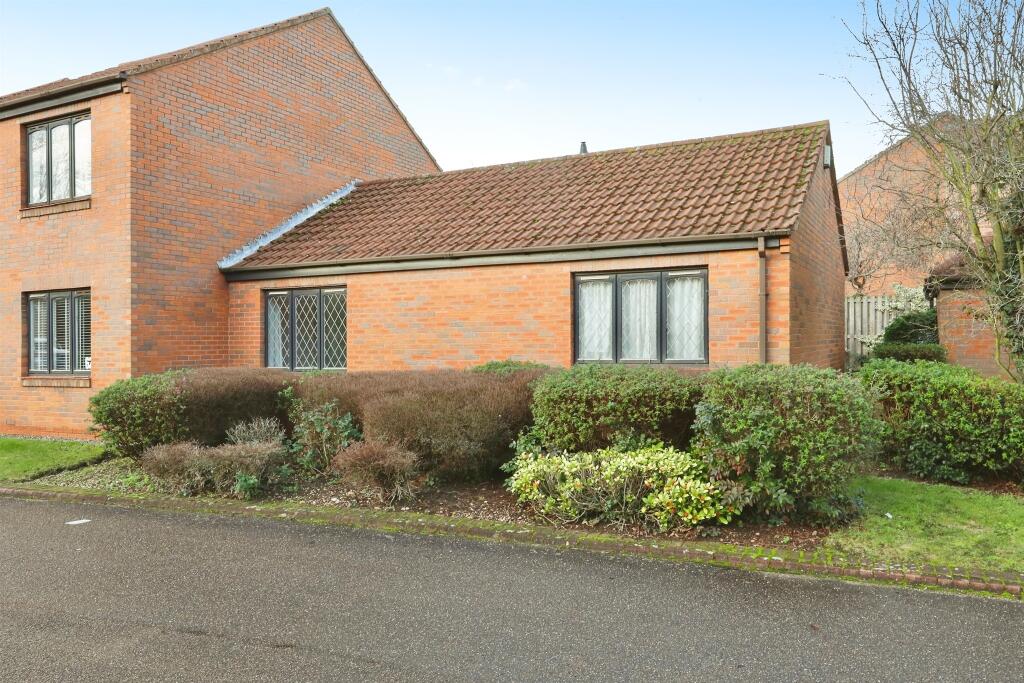
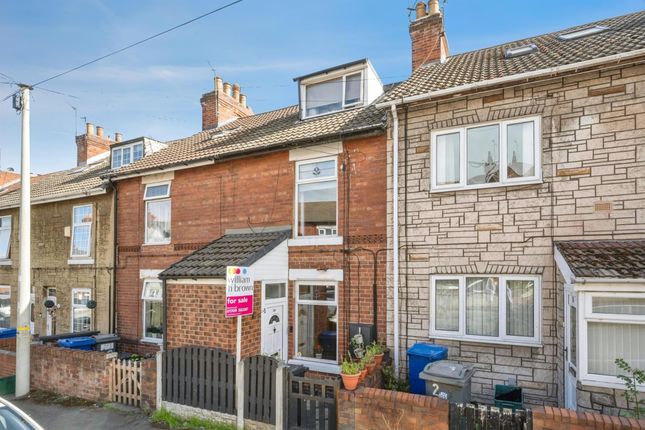
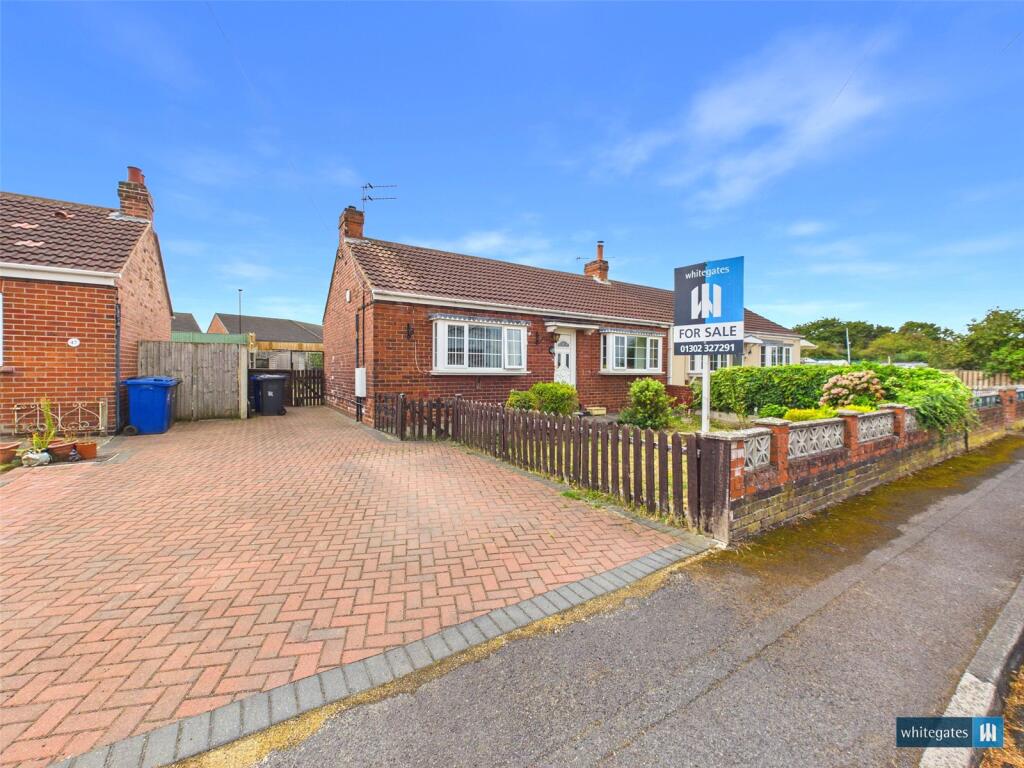
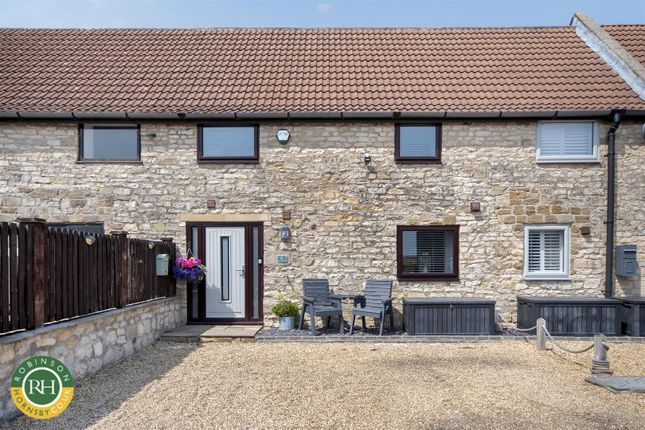
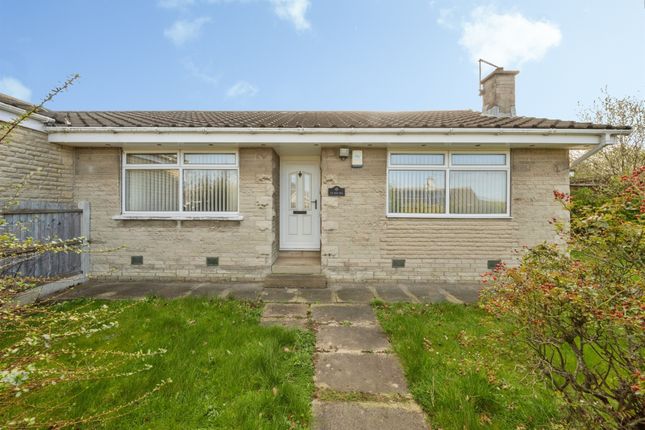
2-bedroom house · DN12 1QP
Listing removedReduced £6k (−4.8%) on 21 JunListed 173 days
Opportunity summary
See Archie’s verdict, returns by strategy and what to check before viewing.
About
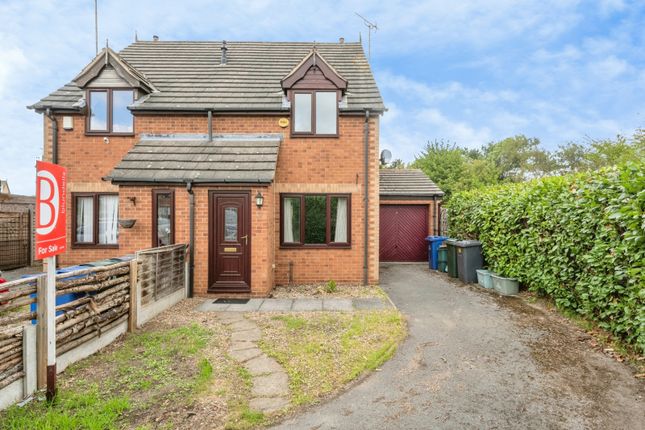
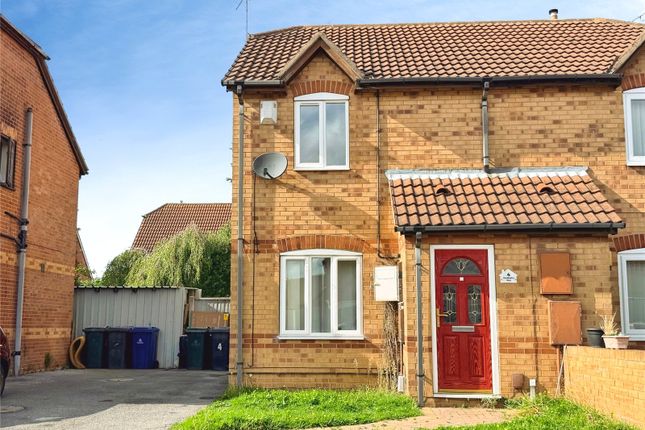
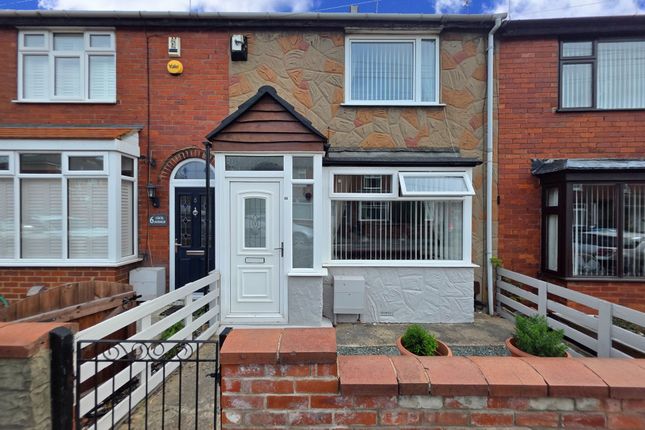
Perfectly suited to those embarking on their homeownership journey, this delightful two-bedroom modern-style home offers an inviting blend of comfort, space, and contemporary charm.
Step inside to discover a bright and airy interior, where a generously proportioned living room takes centre stage-an ideal setting for both relaxing evenings and entertaining guests.
The home’s modern design is complemented by a warm and welcoming atmosphere, creating a space that feels instantly like home.
Upstairs, two well-appointed bedrooms provide peaceful retreats, each offering flexibility for restful nights, home working, or creative use.
Throughout the property, gas central heating ensures year-round comfort and efficiency.
Thoughtfully designed for easy living, this appealing starter home presents a wonderful opportunity to step onto the property ladder and enjoy a lifestyle of convenience and style.
We understand this is a Timber frame construction.
Perfectly suited to those embarking on their homeownership journey, this delightful two-bedroom modern-style home offers an inviting blend of comfort, space, and contemporary charm.
Step inside to discover a bright and airy interior, where a generously proportioned living room takes centre stage-an ideal setting for both relaxing evenings and entertaining guests.
The home's modern design is complemented by a warm and welcoming atmosphere, creating a space that feels instantly like home Upstairs, two well-appointed bedrooms provide peaceful retreats, each offering flexibility for restful nights, home working, or creative use.
Throughout the property, gas central heating ensures year-round comfort and efficiency.
Thoughtfully designed for easy living, this appealing starter home presents a wonderful opportunity to step onto the property ladder and enjoy a lifestyle of convenience and style.
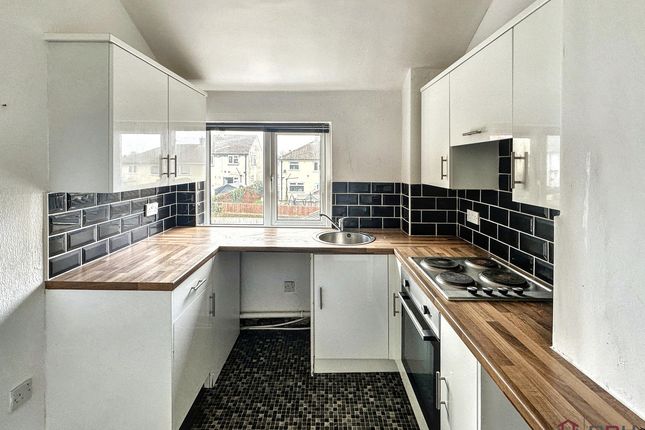
We understand this A non traditional timber frame construction entrance hall downstairs WC lounge 14' 5" x 12' 6" (4.39m x 3.81m) kitchen 10' 9" x 5' 6" (3.28m x 1.68m) landing bedroom 10' 7" x 9' 8" (3.23m x 2.95m) bedroom 12' 6 reducing 8'9" x 8' 8" (3.81m x 2.64m) outside disclaimer Property Information compiled from Vendor Any known restriction/easements Is it Listed or in a Conservation area Type of Drainage Freehold Leasehold- years left to run, service/management charge Solar Panels Type of heating Age of boiler Loft ladders Has it flooded Any extensions/planning permissions/alterations Council Tax We understand this is A non traditional timber frame construction disclaimer This information has been gathered from the client.
It is meant to be used as a guide and not a fact relied upon. All information must be verified by a solicitor before exchange of contracts.
All measurements are approximate so please do not rely on carpet/furniture measurements. Similarly, the Floor plan is designed for visual reference and is Not to scale.
Any fixtures and fittings not mentioned should be agreed with the sellers/tenants separately and independently verified before agreeing on an offer.
Value & comps
No previous sales on record.
Returns
Set an offer; the calculator follows it.
We're still gathering serviced-accommodation data for this area.
Archie refurb estimate: a Pro feature
0.0% below asking
This is not financial or investment advice. Prop AI Deals is not authorised by the Financial Conduct Authority (FCA) to provide investment advice.
All investment calculators, property analyses, and AI-generated insights are for informational purposes only. Property investment carries risk and may result in financial loss. All calculations should be independently verified and you should consult with FCA-authorised financial advisors before making any investment decisions.
Past performance does not guarantee future results. Tax implications vary by individual circumstances.
Deal
Properties like this can earn 2–3x BTL yields when converted to HMO, with retrofit costs around £10k/room. Sign in to see the full tier, yield projection, and cost breakdown.
Commercial properties like this can earn 30-50% higher yields when converted to residential under Class MA / Q / P / PA, with prior approval costing ~GBP 96/unit. Sign in to see the recommended route, yield uplift, and cost breakdown.
BRRR-suited properties can recycle 80-100% of investor capital on refi, leaving a high-yielding rental with most of the money out. Sign in to see the refurb cost stack, ARV projection, and refinance maths.
Detached + large garden = sub-division play. Pro tier unlocks the tier badge, plot size, uplift estimate, and regional land benchmark.
Short-lease flats trade at deep discount, but extending under the 1993 Act often costs far less than the discount. Pro tier unlocks the tier badge, premium breakdown, long-lease ARV and arbitrage maths.
See projected short-stay revenue vs a vanilla BTL for this property.
See real sub-let margins (HMO room rates & SA nightly rates) vs the landlord rent.
Area
Agent & docs
FAQ
About 8, Field View, Doncaster
Explore nearby