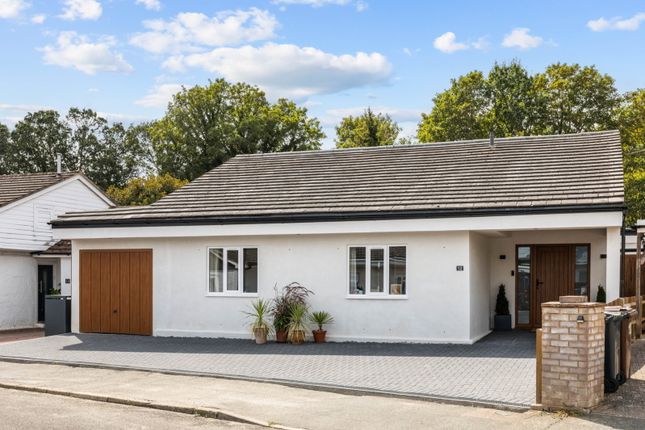
3-bedroom detached house · TN11 9BP
Sold STCListed 117 days
Opportunity summary
See Archie’s verdict, returns by strategy and what to check before viewing.
About
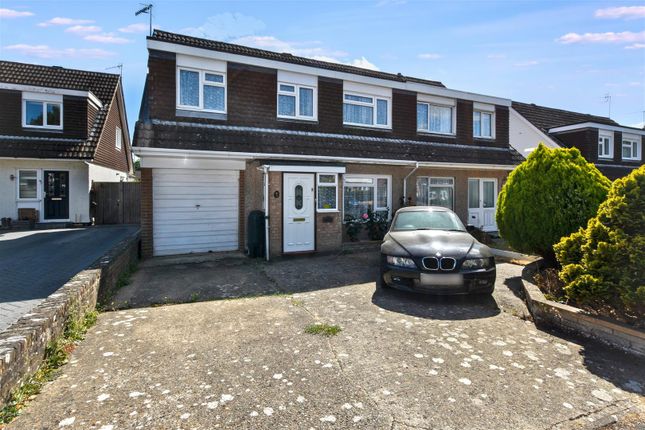
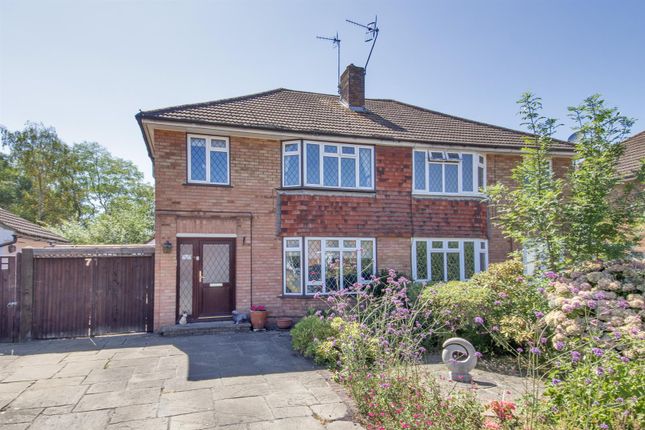
Nestled in a quiet cul-de-sac on Hawden Close, in the sought-after village of Hildenborough, this exceptionally well-presented three-bedroom link-detached home offers an ideal setting for comfortable family life.
Arranged over two spacious floors, the property welcomes you with a flexible layout comprising a sitting room, an impressive garden room/family room perfect for relaxation, and a separate study which effortlessly doubles as a formal dining area.
The kitchen provides ample storage and workspace. Upstairs, three generous bedrooms ensure plenty of space for the whole family, served by a stylish family bathroom and an additional convenient WC.
Externally, the property boasts off-street parking and a garage, along with a rear garden.
Hildenborough enjoys a strong community spirit and excellent local amenities, including nearby shops, cafes, and leisure facilities.
Families will appreciate the choice of highly regarded local schools such as Hildenborough Church of England Primary and Tonbridge Grammar School.
All grammar schools within west kent are accessible via regular bus routes that run through the village.
For commuters, the property benefits from close proximity to Hildenborough mainline station, providing regular services to London Bridge and Charing Cross, while the A21 and M25 are easily accessible for travel by car.
Surrounded by beautiful Kentish countryside, the area also offers scenic walking and cycling routes, with the vibrant town of Tonbridge just a short drive away for even more shopping and dining options.
Sitting room 4.71 x 4.12 The generous sitting room boasts a feature fireplace, wood-effect flooring and modern decor.
Large glass doors open directly onto the rear patio, providing the room with ample natural light. Garage 5.29 x 2.44 A good-sized attached garage.
Lounge 4.51 x 3.85 Located at the rear of the property, this versatile reception room features a characterful vaulted ceiling with exposed wooden beams, large windows and warm wood flooring.
Study/Dining room This spacious central room benefits from a beautiful roof lantern skylight and elegant archways, providing an excellent space for dining and entertaining.
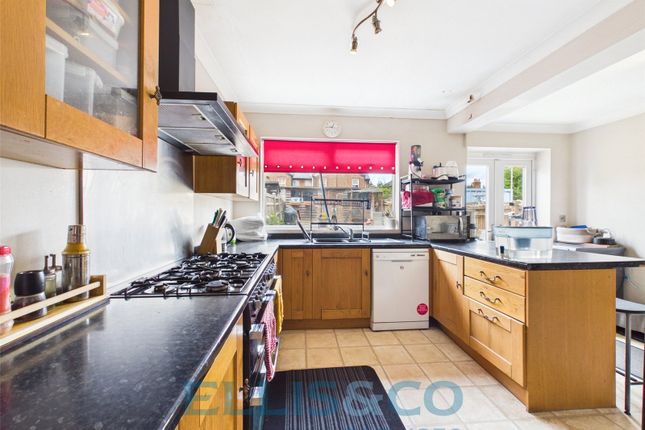
Kitchen 3.75 x 2.89 The kitchen is fully-fitted with black storage cupboards, marble-effect worktops, and built-in utilities including an oven and gas hob.
The room is finished with a breakfast bar and tiled flooring. WC The property benefits from a practical ground floor WC.
Principal Bedroom 5.21 x 3.04 This bedroom is the largest of the three and sits at the rear of the property.
The generously sized room features a large, wide window offering elevated views and is finished with wood flooring.
Bedroom 1 3.76 x 3.55 This bedroom is well-proportioned and currently set up with a distinct sleeping area and a separate study/workspace, complete with carpeted flooring.
Bedroom 3 3.87 x 2.02 A good-sized single that features a window and carpeted flooring.
Bedroom 2 3.76 x 3.55 This bedroom is well-proportioned and currently set up with a distinct sleeping area and a separate study/workspace, complete with carpeted flooring.
Bathroom 3.19 x 1.54 The bathroom is fully-equipped with toilet, wash hand basin and a bath with an overhead shower.
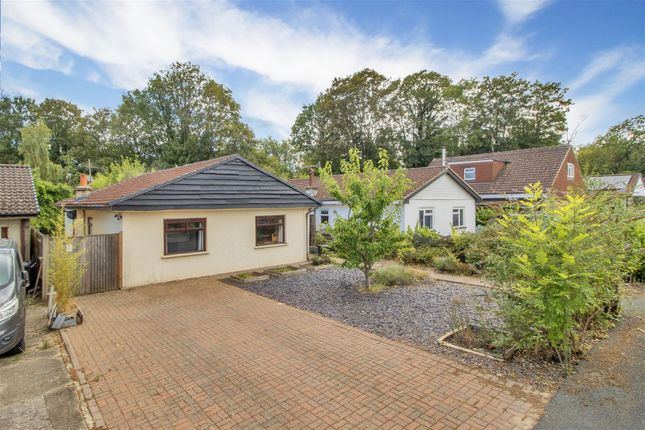
Garden At the front of the property there is a paved driveway providing off-street parking and access to the garage.
The expansive rear garden features a large paved patio area with a wooden pergola, leading to a long lawned area bordered by mature shrubs, plants and a greenhouse. Disclaimer 1.
MONEY LAUNDERING REGULATIONS - Intending purchasers will be asked to produce identification documentation at a later stage and we would ask for your co-operation in order that there will be no delay in agreeing the sale.
2: These particulars do not constitute part or all of an offer or contract. 3: The measurements indicated are supplied for guidance only and as such must be considered incorrect.
4: Potential buyers are advised to recheck the measurements before committing to any expense.
5: TPSC has not tested any apparatus, equipment, fixtures, fittings or services and it is the buyers interests to check the working condition of any appliances.
6: TPSC has not sought to verify the legal title of the property and the buyers must obtain verification from their solicitor.
Value & comps
No previous sales on record.
Returns
Set an offer; the calculator follows it.
We're still gathering serviced-accommodation data for this area.
Archie refurb estimate: a Pro feature
0.0% below asking
This is not financial or investment advice. Prop AI Deals is not authorised by the Financial Conduct Authority (FCA) to provide investment advice.
All investment calculators, property analyses, and AI-generated insights are for informational purposes only. Property investment carries risk and may result in financial loss. All calculations should be independently verified and you should consult with FCA-authorised financial advisors before making any investment decisions.
Past performance does not guarantee future results. Tax implications vary by individual circumstances.
Deal
Properties like this can earn 2–3x BTL yields when converted to HMO, with retrofit costs around £10k/room. Sign in to see the full tier, yield projection, and cost breakdown.
Commercial properties like this can earn 30-50% higher yields when converted to residential under Class MA / Q / P / PA, with prior approval costing ~GBP 96/unit. Sign in to see the recommended route, yield uplift, and cost breakdown.
BRRR-suited properties can recycle 80-100% of investor capital on refi, leaving a high-yielding rental with most of the money out. Sign in to see the refurb cost stack, ARV projection, and refinance maths.
Detached + large garden = sub-division play. Pro tier unlocks the tier badge, plot size, uplift estimate, and regional land benchmark.
Short-lease flats trade at deep discount, but extending under the 1993 Act often costs far less than the discount. Pro tier unlocks the tier badge, premium breakdown, long-lease ARV and arbitrage maths.
See projected short-stay revenue vs a vanilla BTL for this property.
See real sub-let margins (HMO room rates & SA nightly rates) vs the landlord rent.
Area
Agent & docs

FAQ
About Hawden Close, Hildenborough, TN11 9BP
Explore nearby