We've tightened what earns a Pursue. A home now needs a published valuation, a strategy that still makes money after real running costs and lender stress tests, and no listing problems that would stop a mortgage. You'll see fewer Pursues, and each one has been checked harder.
See how verdicts work4-bedroom house · BL9 6RD
For saleListed 335 days
Opportunity summary
See Archie’s verdict, returns by strategy and what to check before viewing.
About
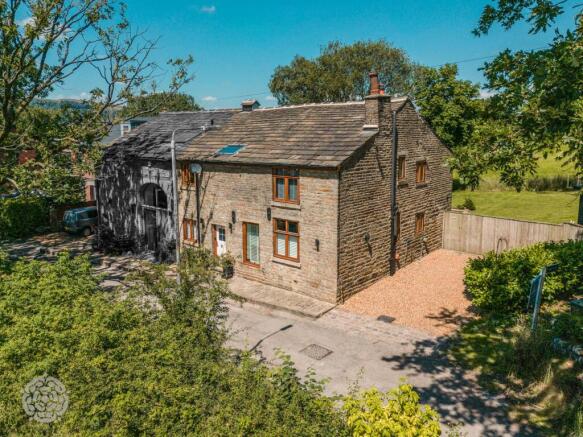
One of the areas most prominent homes originally dating from 1926 and occupying a secluded position approximately 1 mile from Bury town centre in a plot extending to something approaching 1 acre.
We understand the property was constructed as a mill owners house in line with the industrial heritage of the area.
The current owners have just completed a total renovation programme and are to be commended on their attention to detail and sheer high standard of workmanship throughout.
The bedrooms, bathrooms and kitchen renovation are all by Clive Christian.
No expense has been spared in retaining as much of the character of the Art Deco period and yet the property has all conveniences and appeal for modern day living.
Approached via remotely operated entrance gates the accommodation briefly comprises: Entrance porch, inner hall, lounge, dining room, garden/sunroom, kitchen with 'Aga', utility room, ground floor w.c., first floor landing, four bedrooms (master with ensuite) and main bathroom.
To the outside there are gardens which have been designed by a prominent landscape architect, reclaimed York stone patio, two sheds - which are attached to the house, all paths and the driveway are edged with granite setts and there is a newly constructed garage complex built entirely in keeping with the character of the main house.
Entrance Vestibule With original tiled flooring. Inner Hall With access to all principle ground floor rooms and with a return staircase to the first floor.
Lounge (6.35m x 5.76m) Impressive marble fireplace housing a living flame coal effect fire.
Twin chandeliers, coving, bay window overlooking the side garden and original bay window to the rear with 'French' doors leading to the garden/sunroom.
Dining Room (4.73m x 4.24m) Formal dining room with marble fireplace housing a living flame coal effect fire and bay window overlooking the gardens.
Sunroom (4.55m x 4.31m) The property faces south west and this room has been positioned to benefit from the afternoon and evening sunshine.
Floor to ceiling patio doors leading onto the patio and gardens. Kitchen (5.24m x 3.63m) Refurbished by Clive Christian.
A comprehensive range of fitted wall & base units and polished granite work surfaces. Inset stone 'Belfast' sink unit.
Range of Miele appliances to include gas hob, electric oven, microwave and dishwasher. There is the benefit of an oil fired 'Aga' stove.
Marble tiled elevations, illuminated display cabinets and halogen lighting. Utility Room Units and worktops to match the kitchen, Plumbing for washer and dryer. Alarm and CCTV controls.
Rear Lobby With access to the gardens and... Ground Floor W.C. Comprising a low level w.c. First Floor Landing With original stained window, chandelier and coved ceiling.
Master Bedroom (5.76m x 5.5m) Beautifully finished with a range of Clive Christian furniture. Bay window to the front overlooking the gardens. Ensuite Outstanding!
By Clive Christian and finished to the highest standards. Three piece suite comprising: A vanity unit wash hand basin, concealed cistern w.c., and bath with 'monsoon' shower over.
Marble tiled floors, polished granite tops. Bedroom Two (4.67m x 4.26m) Bay window to the front. Fitted wardrobes and furniture by Clive Christian.
Bedroom Three (3.65m x 3.63m) Fitted bedroom furniture by Clive Christian. Window to the side. Bedroom Four (2.81m x 2.42m) Window to the front. Bathroom Beautifully fitted by Clive Christian.
Three piece suite comprising: A large bath tub, vanity unit wash hand basin all with solid oak joinery, granite tops and marble tiling.
There is a separate shower area with glass screen and 'monsoon' shower. Separate W.C. With window to the rear.
Boiler Room Housing the combination gas central heating boiler Garage (7.5m x 6.83m) Newly constructed. Remotely operated up and over door. Upvc double glazed windows and large pedestrian door.
Outside Set in grounds and gardens extending to somewhere approaching 1 acre. The driveway is accessed via remotely operated entrance gates and leads up to a parking area and the garage complex.
To the front of the property there is an expanse of newly laid York Stone paving to create a rather magnificent patio are which faces almost directly due south.
The gardens have been professionally landscaped in recent weeks, the lawns have been relaid and flower beds and borders have been restocked with a variety of plants and shrubs.
Value & comps
No previous sales on record.
Returns
Set an offer; the calculator follows it.
We're still gathering serviced-accommodation data for this area.
Archie refurb estimate: a Pro feature
0.0% below asking
This is not financial or investment advice. Prop AI Deals is not authorised by the Financial Conduct Authority (FCA) to provide investment advice.
All investment calculators, property analyses, and AI-generated insights are for informational purposes only. Property investment carries risk and may result in financial loss. All calculations should be independently verified and you should consult with FCA-authorised financial advisers before making any investment decisions.
Past performance does not guarantee future results. Tax implications vary by individual circumstances.
Deal
Properties like this can earn 2–3x BTL yields when converted to HMO, with retrofit costs around £10k/room. Sign in to see the full tier, yield projection, and cost breakdown.
Commercial properties like this can earn 30-50% higher yields when converted to residential under Class MA / Q / P / PA, with prior approval costing ~GBP 96/unit. Sign in to see the recommended route, yield uplift, and cost breakdown.
BRRR-suited properties can recycle 80-100% of investor capital on refi, leaving a high-yielding rental with most of the money out. Sign in to see the refurb cost stack, ARV projection, and refinance maths.
Detached + large garden = sub-division play. Pro tier unlocks the tier badge, plot size, uplift estimate, and regional land benchmark.
Short-lease flats trade at deep discount, but extending under the 1993 Act often costs far less than the discount. Pro tier unlocks the tier badge, premium breakdown, long-lease ARV and arbitrage maths.
See projected short-stay revenue vs a vanilla BTL for this property.
See real sub-let margins (HMO room rates & SA nightly rates) vs the landlord rent.
Area
Agent & docs

FAQ
About Egerton House, Mather Road, Bury
Explore nearby