We've tightened what earns a Pursue. A home now needs a published valuation, a strategy that still makes money after real running costs and lender stress tests, and no listing problems that would stop a mortgage. You'll see fewer Pursues, and each one has been checked harder.
See how verdicts work3-bedroom bungalow · SS11 8QT
Listing removedListed 280 days
Opportunity summary
See Archie’s verdict, returns by strategy and what to check before viewing.
About
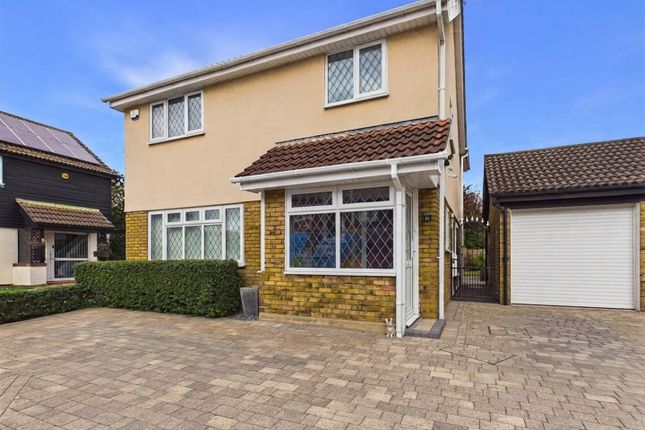
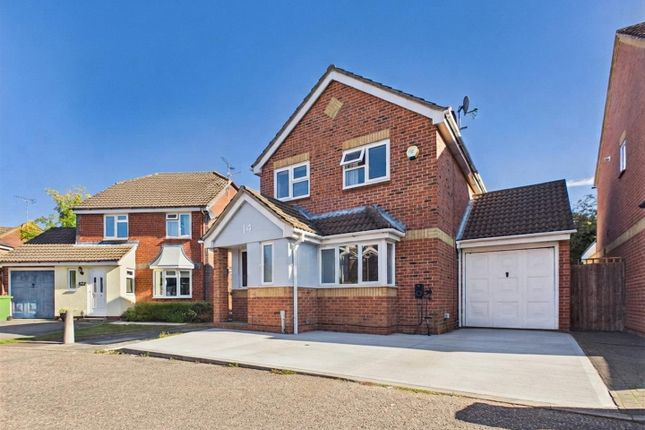
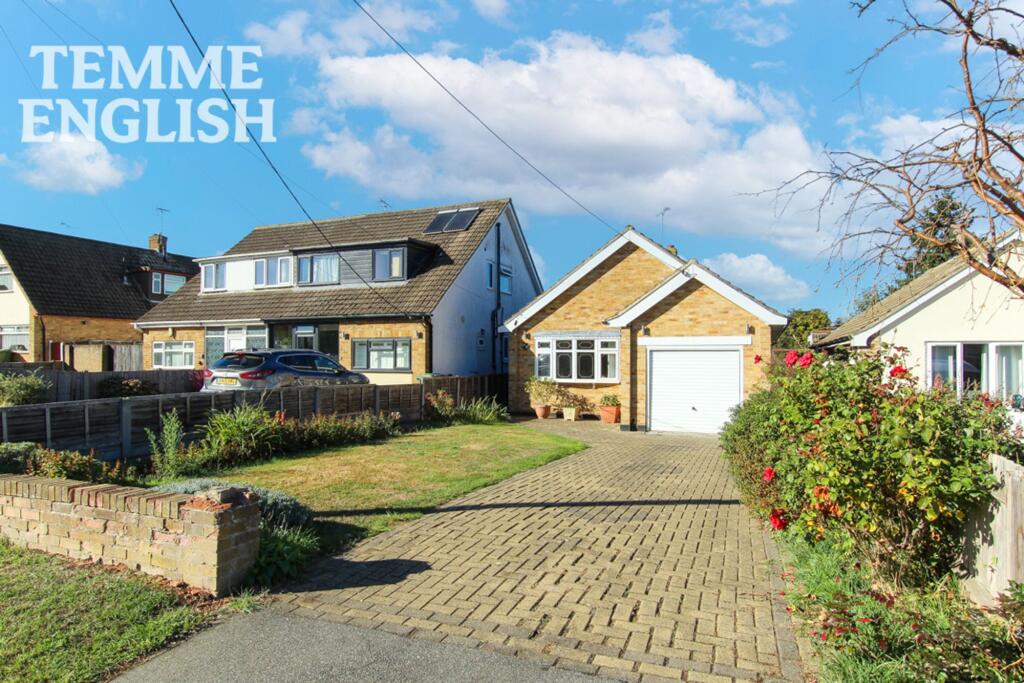
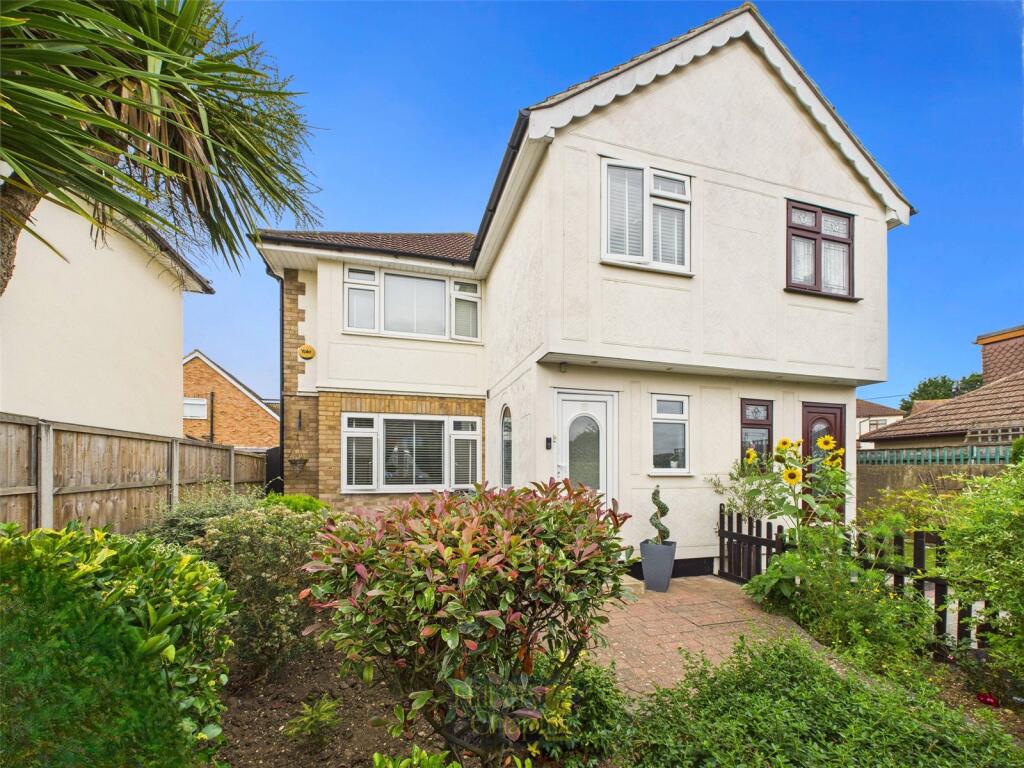
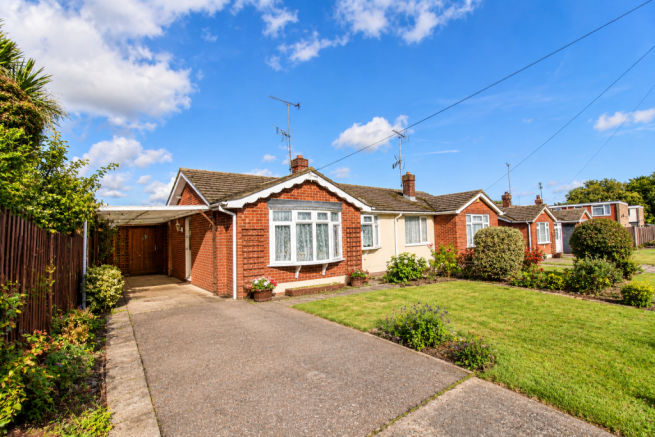
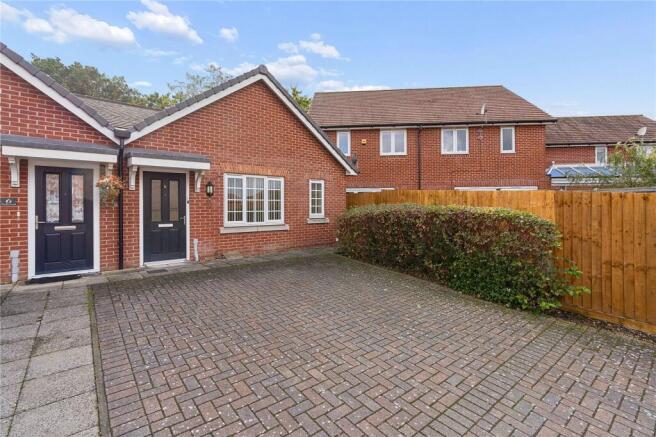
Bear Estate Agents are thrilled to bring to market this immaculately presented three-bedroom semi-detached bungalow, which combines refined contemporary living with generous and versatile accommodation, set on the family-friendly, highly sought-after Fanton Walk in Shotgate with a strong community spirit.
The home opens into a welcoming entrance hall that connects to all principal rooms.
To the front of the property are two generously sized double bedrooms, measuring 11’11” x 12’10” and 9’8” x 12’10”, offering comfortable and versatile sleeping quarters.
At the end of the hallway, Bedroom 3 measures a generous 11’10” x 7’10” and enjoys a view over the rear garden.
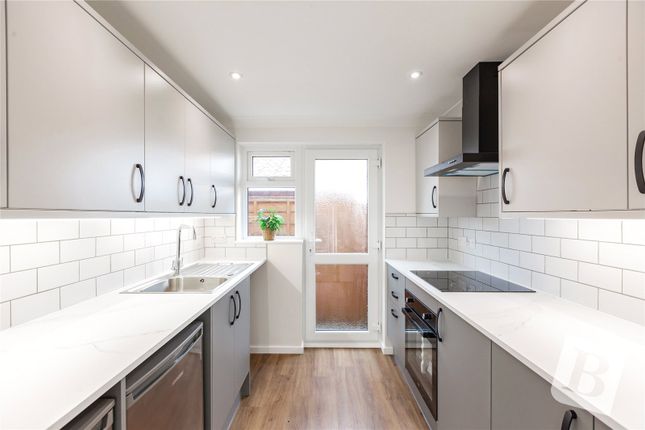
The interior flows seamlessly into the stunning John Lewis of Hungerford kitchen, measuring 14’1” x 15’11”, complete with premium cabinetry, a central island, and a separate utility room (15’5” x 7’8”), providing the perfect combination of style and functionality.
The rear extension is a true centrepiece, featuring vaulted ceilings, expansive glazing, and air conditioning that keeps the space comfortable year-round.
This impressive lounge and dining area, measuring 14’4” x 21’2”, opens through bi-fold doors onto the beautifully landscaped 100ft rear garden, seamlessly connecting indoor and outdoor living.
The garden is thoughtfully arranged with patio and turf areas, enjoys a totally unoverlooked aspect, and provides direct access via a secure gate to the popular Shotgate Park, which includes play areas, basketball courts, and table tennis facilities.
A spacious loft room, measuring 14’2” x 27’1” and fitted with Velux windows and air conditioning, provides additional flexible living space, adding versatility to the home.
Externally, the home benefits from a driveway to the front providing off-street parking for multiple vehicles, as well as an electric vehicle charging point, offering convenience for modern family life.
The property previously had approved planning permission for roof dormers and a side extension (now expired), providing potential for future enhancement, subject to necessary consent.
The property is within walking distance of Ofsted-rated Outstanding infant, primary, and secondary schools, local shops, and enjoys excellent transport links.
Wickford Railway Station (1.6 miles) provides direct trains to London Liverpool Street and Stratford in approximately 40 minutes.
Homes in this location are extremely sought-after — early viewing is strongly recommended. Contact us today to arrange your appointment.
Council Tax Band: D (£2147.31) AML Checks - All buyers interested in purchasing a property through us are required to complete an Anti-Money Laundering (AML) check.
A non-refundable fee of £30 + VAT per buyer in the transaction will apply. This fee must be paid before proceeding with the purchase.
Key Features - Immaculate three-bedroom semi-detached bungalow in sought-after Fanton Walk in Shotgate - John Lewis of Hungerford kitchen with island (14’1” x 15’11”) and separate utility (15’5” x 7’8”) - Rear extension with vaulted ceilings, glazing, and air conditioning (14’4” x 21’2”) - Bi-fold doors onto 100ft landscaped rear garden with secure access to Shotgate Park - Previously approved planning permission for roof dormers and side extension (now lapsed) - Driveway for multiple vehicles with electric vehicle charging point - Close to Outstanding schools and Wickford Station (1.6 miles) with direct trains to London Highly Sought After & Family Friendly Location - Walking Distance To Shops & ‘Oustanding’ Schools - 1.6 Miles To Wickford Railway Station - Backing Onto The Popular Shotgate Park - Entrance Hall - Living Room (14’4 X 21’2) Max - Kitchen (14’1 X 15’11) - Utility Room (15’5 X 7’8) - Bedroom 1 (11’11 X 12’10) - Bedroom 2 (9’8 X 12’10) - Bedroom 3 (11’10 X 7’10) - Three-Piece Family Bathroom - Loft Room (14’2 X 27’1) - Ample Storage - 100Ft Landscaped Rear Garden - Driveway To Front With Electrical Charging Point -
Value & comps
No previous sales on record.
Returns
Set an offer; the calculator follows it.
We're still gathering serviced-accommodation data for this area.
Archie refurb estimate: a Pro feature
0.0% below asking
This is not financial or investment advice. Prop AI Deals is not authorised by the Financial Conduct Authority (FCA) to provide investment advice.
All investment calculators, property analyses, and AI-generated insights are for informational purposes only. Property investment carries risk and may result in financial loss. All calculations should be independently verified and you should consult with FCA-authorised financial advisers before making any investment decisions.
Past performance does not guarantee future results. Tax implications vary by individual circumstances.
Deal
Properties like this can earn 2–3x BTL yields when converted to HMO, with retrofit costs around £10k/room. Sign in to see the full tier, yield projection, and cost breakdown.
Commercial properties like this can earn 30-50% higher yields when converted to residential under Class MA / Q / P / PA, with prior approval costing ~GBP 96/unit. Sign in to see the recommended route, yield uplift, and cost breakdown.
BRRR-suited properties can recycle 80-100% of investor capital on refi, leaving a high-yielding rental with most of the money out. Sign in to see the refurb cost stack, ARV projection, and refinance maths.
Detached + large garden = sub-division play. Pro tier unlocks the tier badge, plot size, uplift estimate, and regional land benchmark.
Short-lease flats trade at deep discount, but extending under the 1993 Act often costs far less than the discount. Pro tier unlocks the tier badge, premium breakdown, long-lease ARV and arbitrage maths.
See projected short-stay revenue vs a vanilla BTL for this property.
See real sub-let margins (HMO room rates & SA nightly rates) vs the landlord rent.
Area
Agent & docs

FAQ
About Fanton Walk, Shotgate, SS11
Explore nearby