4-bedroom detached house · TR3 6FH
Listing removedListed 427 days
Opportunity summary
See Archie’s verdict, returns by strategy and what to check before viewing.
About
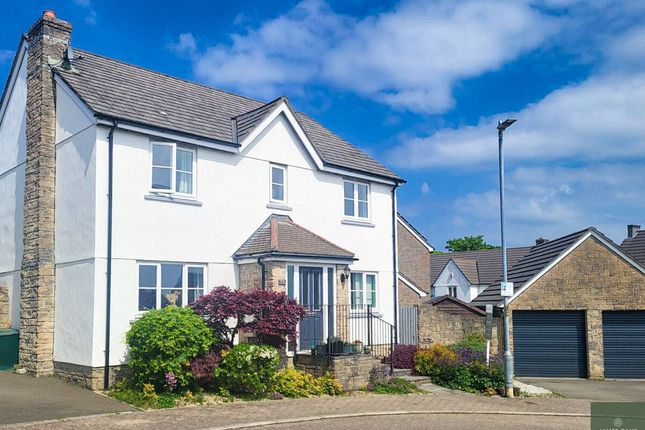
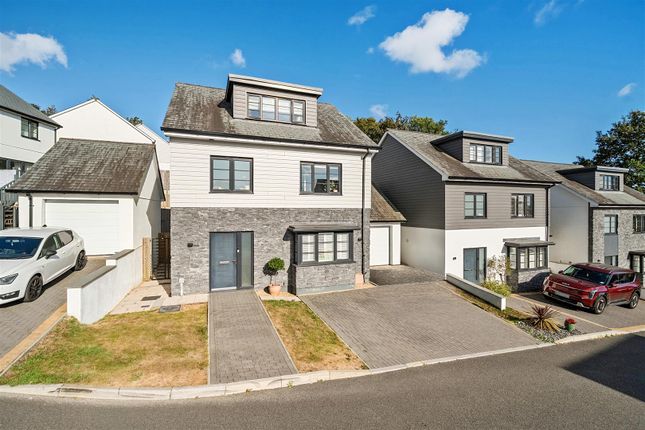
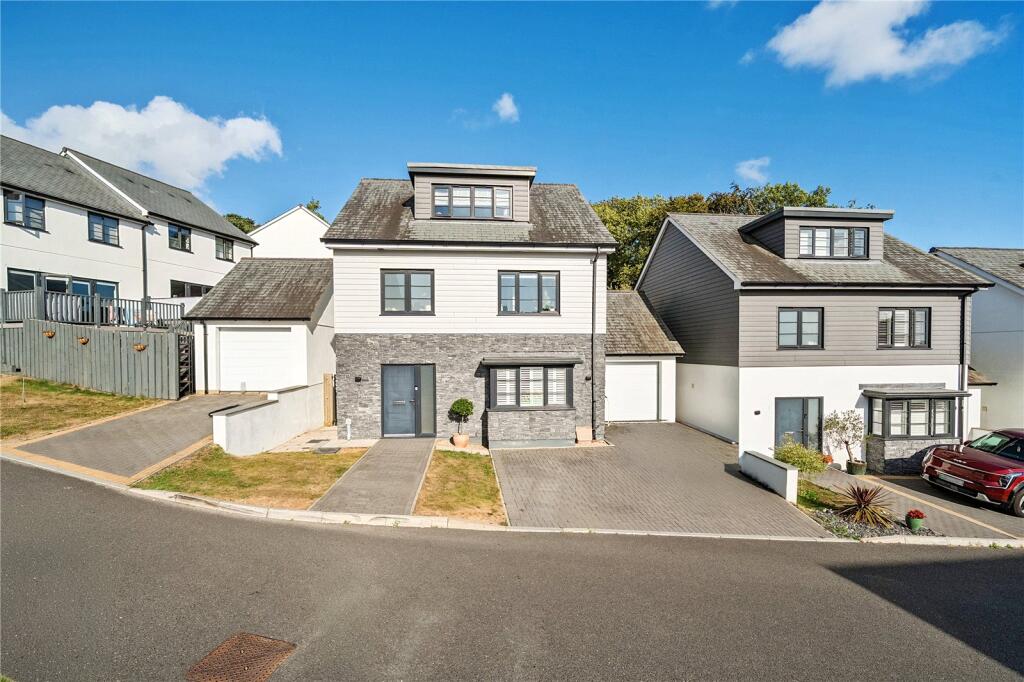
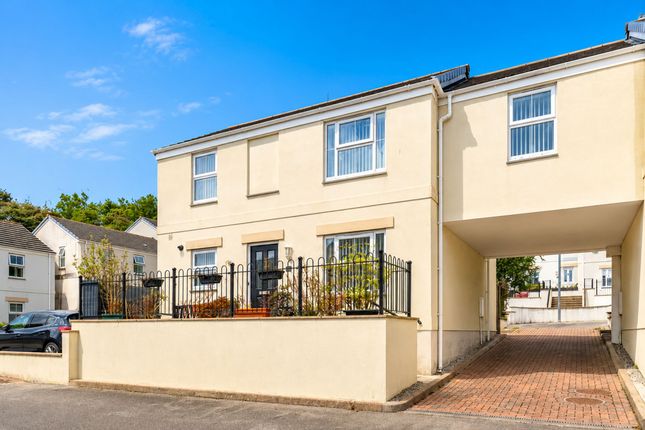
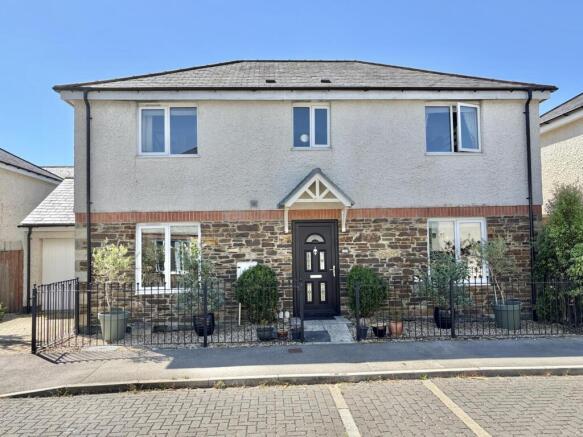
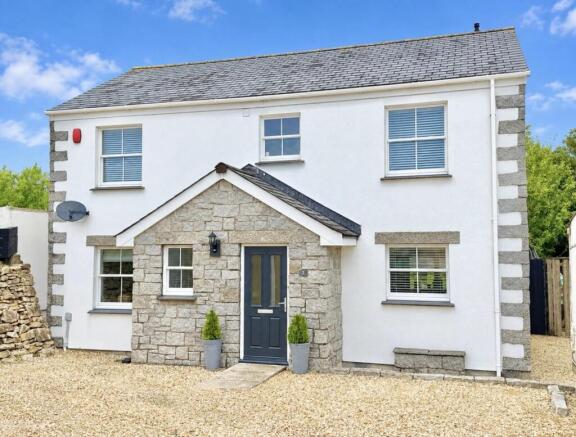
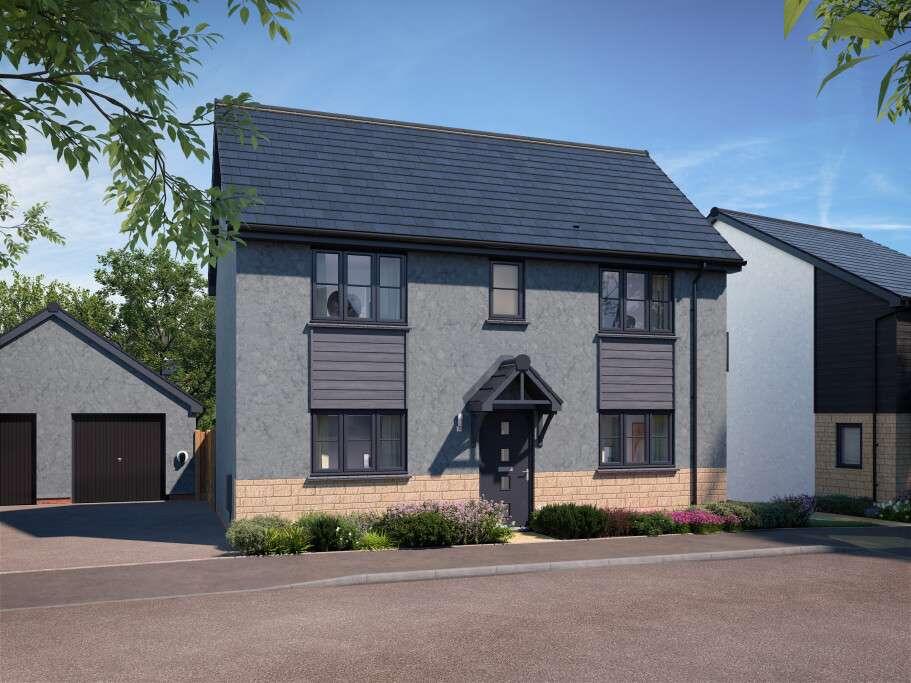
The Property Built in 2015, this executive style detached house has masses of kerb appeal and is situated in an end of cul-de-sac position with a beautiful green outlook.
Immaculately presented four bedroom, two bathroom, three reception room accommodation complete with a landscaped rear garden, garage and off road parking for three cars.
Entering the property the high specification is immediately apparent with a tiled entrance hallway providing access to all of the ground floor rooms and with under stairs storage.
To the right there is a spacious yet cosy living room benefitting from the box bay window space whilst to the left is an incredibly useful study which could also be utilised as a playroom, hobby room or fifth bedroom if desired.
To the rear the open plan kitchen/diner is a real showstopper with the tiled flooring continuing through and natural light flooding in from the multiple windows and glazed double opening doors to the rear garden.
There is space in this room for a large dining table as well as soft seating at the end which creates a real ‘hub’ of the family home feeling for all to enjoy with glazed doors opening to the living room creating as much of an open or separate feel as you would like.
The kitchen is fully fitted with great quality shaker style units, integrated appliances inlcuding a high end Samsung double oven, large gas hob and one and a half basin overlooking the garden.
A separate WC / utility room completes the ground floor offering great practicality for family life.
On the first floor a spacious landing provides access to all of the bedrooms and a luxurious family bathroom with textured tiling and quality three-piece white suite.
The master bedroom offers pure luxury with a spacious feeling thanks to the box bay window and glorious outlook to the front with views over the neighbouring park and countryside.
The principal suite enjoys a good sized en-suite with large walk in double width shower.
The other three bedrooms are all doubles meaning there is no disappointing room to this house and all offer a comfortable space to relax and unwind.
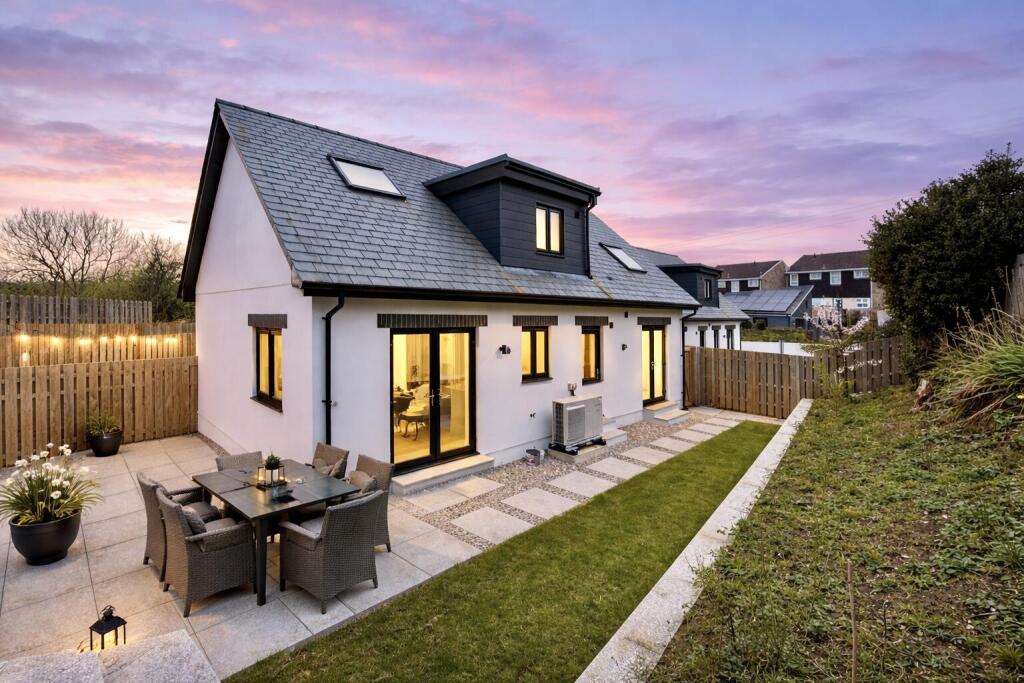
Outside the rear garden is a relatively level West facing space enjoying the afternoon and evening sunshine enclosed by high stone walls and fencing creating a safe and private outdoor space.
A lower slate tiled patio area is accessed directly from the kitchen/diner and is perfect for al-fresco dining.
Three shallow steps then provide access to a level area laid with lawn and planted beds benefitting from a decked terrace and fantastic summer house currently utilised as an outside bar!
To the side of the house is a single garage with power, light, pitched roof storage and side door access to the garden with a driveway in front for two cars to park in tandem as well as a further space privately owned in front of the house providing parking for another vehicle.
For those looking for a great sized family home in perfect condition within lovely surroundings then look no further.
The Location Centenary Way is situated between Truro and Threemilestone around 2.5 miles West from the city centre and therefore close to Penwith college campus, Richard Lander secondary school, Treliske Hospital, Truro Golf Club and a local Costcutter convenience store.
The village of Threemilestone is less than half a mile away which has a Co-op, Victoria Inn pub, pharmacy, butchers, Chinese takeaway and excellent Fish & Chip shop.
Heading out of town you'll be on to the A30 in less than 10 minutes and driving in to town will take around the same.
There are excellent transport links here with bus stops on the nearby main road heading in either direction on a regular basis.
Whilst being convenient for the city you are also close to nature here with lovely walks on the doorstep and green spaces with a playing field located immediately in front of the house which connects to Halbullock Moor Nature Reserve and continues out into the countryside beyond.
Truro is the capital of Cornwall and as such boasts much in the way of vibrancy and a real 'buzz' all year round.
There is a vast array of excellent restaurants, bars, pubs and cafes as well as varied shopping facilities from main high street retailers to independent shops and local markets.
Well renowned schools are in abundance and there is a main line railway link to London (Paddington) within 5 hours.
Draws such as the newly renovated Hall for Cornwall, historic Truro Cathedral and Royal Cornwall Museum are on one's doorstep with regular city events taking place throughout the year such as Truro Food Festival, City of Lights and famous Christmas markets.
Property Information Tenure: Freehold Estate Charge: £280 per annum. Council Authority: Cornwall Council Tax Band: E Services: Mains water, drainage, electric and gas are all connected.
Mobile Signal: Best networks EE/O2/Vodafone (good outdoor) Broadband: Ultrafast available. Max Download 1800Mbps. Max Upload 1000Mbps.
Note: Whilst every care has been taken by James Cane Estate Agent Ltd in the preparation of these sales particulars, and they are believed to be correct, they are not warranted and intending purchasers/lessees should satisfy themselves as to the correctness of the information given with employment of their own property professionals
Value & comps
No previous sales on record.
Returns
Set an offer; the calculator follows it.
We're still gathering serviced-accommodation data for this area.
Archie refurb estimate: a Pro feature
0.0% below asking
This is not financial or investment advice. Prop AI Deals is not authorised by the Financial Conduct Authority (FCA) to provide investment advice.
All investment calculators, property analyses, and AI-generated insights are for informational purposes only. Property investment carries risk and may result in financial loss. All calculations should be independently verified and you should consult with FCA-authorised financial advisers before making any investment decisions.
Past performance does not guarantee future results. Tax implications vary by individual circumstances.
Deal
Properties like this can earn 2–3x BTL yields when converted to HMO, with retrofit costs around £10k/room. Sign in to see the full tier, yield projection, and cost breakdown.
Commercial properties like this can earn 30-50% higher yields when converted to residential under Class MA / Q / P / PA, with prior approval costing ~GBP 96/unit. Sign in to see the recommended route, yield uplift, and cost breakdown.
BRRR-suited properties can recycle 80-100% of investor capital on refi, leaving a high-yielding rental with most of the money out. Sign in to see the refurb cost stack, ARV projection, and refinance maths.
Detached + large garden = sub-division play. Pro tier unlocks the tier badge, plot size, uplift estimate, and regional land benchmark.
Short-lease flats trade at deep discount, but extending under the 1993 Act often costs far less than the discount. Pro tier unlocks the tier badge, premium breakdown, long-lease ARV and arbitrage maths.
See projected short-stay revenue vs a vanilla BTL for this property.
See real sub-let margins (HMO room rates & SA nightly rates) vs the landlord rent.
Area
Agent & docs
FAQ
About 69, Centenary Way, Truro
Explore nearby