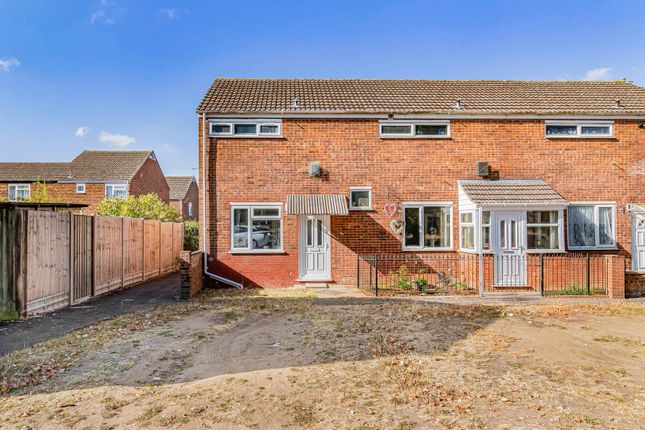
2-bedroom terraced house · CB8 7HA
For saleListed today
Opportunity summary
See Archie’s verdict, returns by strategy and what to check before viewing.
About
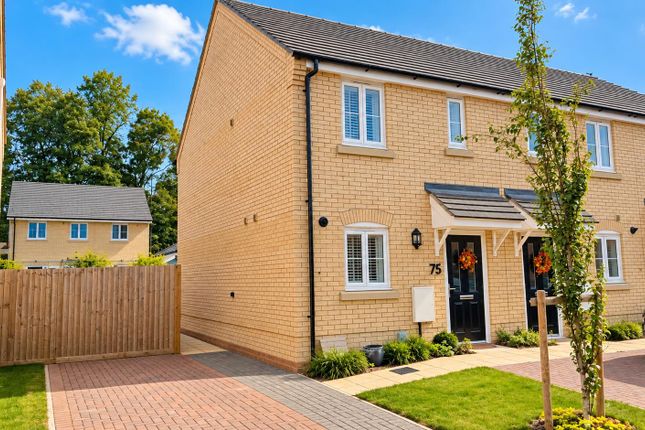
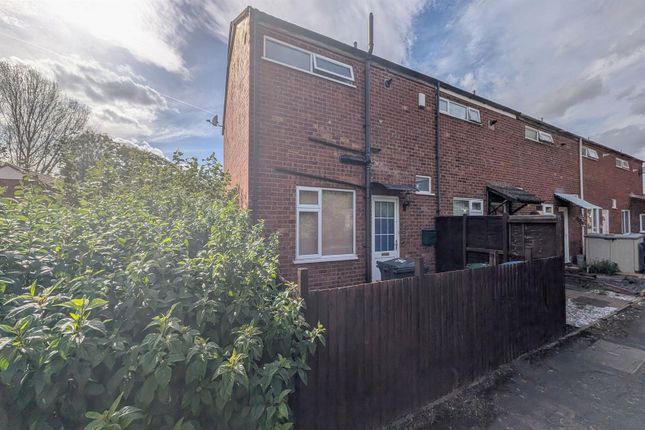
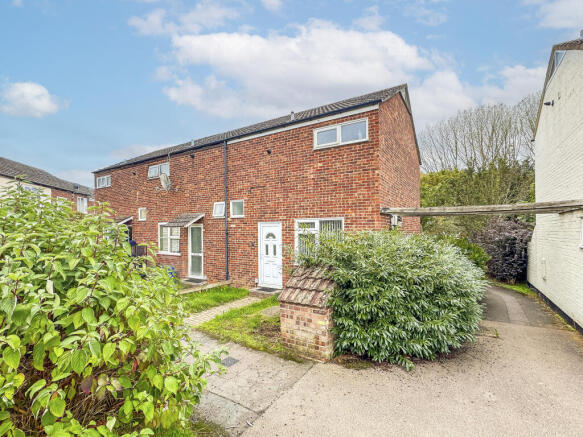
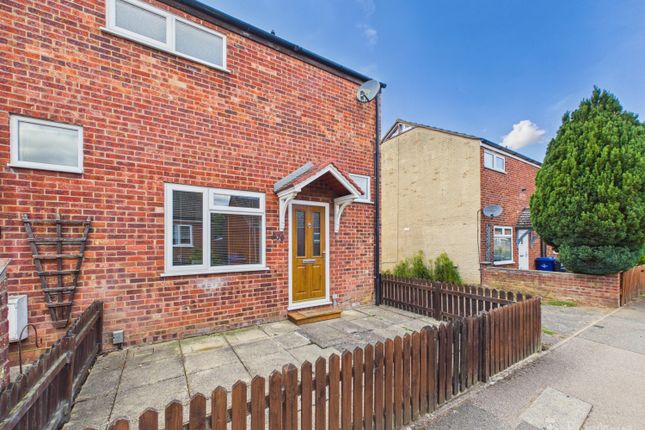
Description Well presented corner 'mews-style' cottage, situated in this popular village setting adjacent a park.
The property is cleverly arranged over three floors to provide entrance lobby, open plan kitchen/living area, two bedrooms and a bathroom and a vaulted stairwell area with spiral staircase to second floor.
This property is a great first time or investment purchase and early viewing is recommended.
Exning Exning has a lovely village feel, with local pubs, a convenience store, post office and community facilities close by, while nearby Newmarket offers an even wider choice of shops, restaurants and leisure.Everything you need is within easy reach, from schools to health care services and fun days out.
For commuters, Exning is well connected to the A14, with easy links towards Cambridge, Bury St Edmunds and the A11 and M11.
Newmarket is around 2.8 miles away, with its railway station offering regular services to Cambridge and Ipswich. Stansted airport is approximately a 35 minute drive away.
Entrance Lobby - 1.42m x 1.4m (4'8" x 4'7") Part double glazed entrance door. Ceiling light point.
Door to: Living/Kitchen - 5.26m x 4.55m (17'3"max x 14'11"max) Range of refitted kitchen units at base and wall level with marble effect work surfaces over and a central island/breakfast bar.
Inset single bowl sink with mixer tap. Integrated single oven with a 4-ring electric hob above and a stainless-steel extractor canopy over.
Wall mounted Glowworm gas fired boiler serving central heating and hot water. Integrated fridge freezer. Wine rack. LVT wood effect flooring. Radiators.
Double glazed windows to the front and side aspects. TV point. Central heating thermostat. Understairs storage cupboard. Spotlights and ceiling light point. Door to staircase to the first floor.
Landing - 2.87m x 2.72m (9'5" x 8'11") Galleried landing with spiral staircase leading to the second floor. Doors to bathroom and Bedroom 1.
Bedroom 1 - 4.57m x 3.33m (15'0" x 10'11") Double glazed window to the front aspect. Radiator. TV point. Three wall light points.
Bathroom - 2.16m x 1.57m (7'1" x 5'2") P'-shaped panelled bath with shower attachment and shower screen. Wash basin set in vanity unit. Low level WC. Tiled splash areas.. Spotlights to ceiling.
Double glazed window to the side aspect. Radiator. Extractor. Upper Landing Door to Bedroom 2. Bedroom 2 - 3.25m x 3.1m (10'8" x 10'2") Double glazed window to the front aspect.
Double glazed Velux skylight window to the side aspect. Radiator. Eaves storage cupboard. Sloped ceilings (Reduced height).
Outside Please note that as this is a corner mews house, there is no garden or outside space, but the property is approximately 75 yards from the entrance to a large park. Parking is on street.
Property Information Local Council is West Suffolk - Council Tax Band is B.
The property is freehold with registered title SK157842 Flood risk is low All main Utility services are connected There are no Restrictive Covenants, Wayleaves, Easements or Rights of Way.
Estimated Broadband speeds are Standard 21mbps, Superfast 80mbps & Ultrafast 1000mbps. Boiler and electrics recently serviced.
ID & AML Checks We are required by law to conduct anti-money laundering checks on all those selling or buying a property.
Whilst we retain responsibility for ensuring checks and any ongoing monitoring are carried out correctly, the initial checks are carried out on our behalf by Lifetime Legal who will contact you once you have agreed to instruct us in your sale or had an offer accepted on a property you wish to buy.
The cost of these checks is £60 (incl. VAT), which covers the cost of obtaining relevant data and any manual checks and monitoring which might be required.
This fee will need to be paid by you in advance of us publishing your property (in the case of a vendor) or issuing a memorandum of sale (in the case of a buyer), directly to Lifetime Legal, and is non-refundable
Value & comps
No previous sales on record.
Returns
Set an offer; the calculator follows it.
We're still gathering serviced-accommodation data for this area.
Archie refurb estimate: a Pro feature
0.0% below asking
This is not financial or investment advice. Prop AI Deals is not authorised by the Financial Conduct Authority (FCA) to provide investment advice.
All investment calculators, property analyses, and AI-generated insights are for informational purposes only. Property investment carries risk and may result in financial loss. All calculations should be independently verified and you should consult with FCA-authorised financial advisors before making any investment decisions.
Past performance does not guarantee future results. Tax implications vary by individual circumstances.
Deal
Properties like this can earn 2–3x BTL yields when converted to HMO, with retrofit costs around £10k/room. Sign in to see the full tier, yield projection, and cost breakdown.
Commercial properties like this can earn 30-50% higher yields when converted to residential under Class MA / Q / P / PA, with prior approval costing ~GBP 96/unit. Sign in to see the recommended route, yield uplift, and cost breakdown.
BRRR-suited properties can recycle 80-100% of investor capital on refi, leaving a high-yielding rental with most of the money out. Sign in to see the refurb cost stack, ARV projection, and refinance maths.
Detached + large garden = sub-division play. Pro tier unlocks the tier badge, plot size, uplift estimate, and regional land benchmark.
Short-lease flats trade at deep discount, but extending under the 1993 Act often costs far less than the discount. Pro tier unlocks the tier badge, premium breakdown, long-lease ARV and arbitrage maths.
See projected short-stay revenue vs a vanilla BTL for this property.
See real sub-let margins (HMO room rates & SA nightly rates) vs the landlord rent.
Area
Agent & docs
FAQ
About Chapel Street, Exning
Explore nearby