4-bedroom house · TA3 6PB
For saleListed 188 days
Opportunity summary
See Archie’s verdict, returns by strategy and what to check before viewing.
About
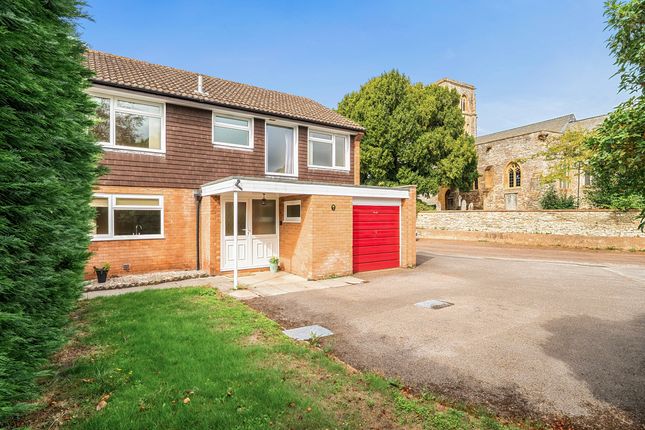
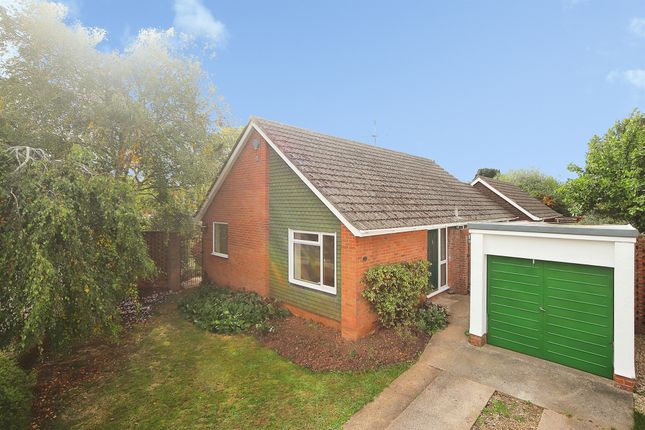
A well proportioned, flexible 4-bed family home in the popular village of Fivehead which has been partially renovated to a high standard, with private garden, single garage, and ample off-road parking.
Description The property is accessed from the side through a composite door leading into the entrance hall, laid with parquet flooring and benefiting from a fresh downstairs cloakroom with WC and hand basin, and an understairs cupboard.
To the right is the sitting room, which is laid with oak-effect lvt flooring and features an inset woodburning stove with tiled hearth and surround.
A large window and French doors bring in ample light to the space.
The entire downstairs has been fully updated, including the kitchen, which is fitted with a sleek range of shaker-style wall and base units with quartz worktops, in addition to a matching island with breakfast bar which houses the 4-ring electric venting hob.
Additionally included is an eye-level double oven/grill, dishwasher, and space/plumbing for a washer/dryer and American fridge freezer.
Adjacent to the kitchen and the sitting room is a dining area, offering the ability to be open to the sitting room or screened off, as is currently.
At the end of the dining room is a snug, laid with parquet flooring and hosting another woodburning stove in the corner.
Upstairs has seen some renovation but is in need of finishing, in particular the master bedroom with en-suite, which has been stripped back and ready for a replacement suite and redecorating.
The other bedrooms consist of two doubles and a single, whilst the family bathroom is fitted with a shower/bath, WC, and basin with vanity unit.
The open landing features a large front-facing window with juliet balcony bringing in a wealth of light into the house.
Outside 11 Orchard Rise features a peaceful, sunny garden mostly consisting of a patio/seating area immediately adjacent to the house, stepping up to a lawn bordered with some established shrubbery.
A garden shed, store, and single garage equipped with power, lighting, and an up an over door, provide ample storage options, whilst the majority of the fully enclosed garden benefits from a south-facing aspect, seeing sun all day round.
To the front of the house is ample off road parking for at least three vehicles, whilst the curtilage is made up of a further lawned area and some mature shrubs.
Services & outgoings We understand that mains electric, gas, water and drainage are connected to the property. Council Tax: Somerset Council: Band D.
Situation The property is situated in a popular residential cul-de-sac within the pretty village of Fivehead, conveniently located just four miles from Langport and 10 miles from the county town of Taunton, ideal for those looking to commute.
This favoured village offers a thriving pub, a Parish church, a Baptist church with a community café/coffee shop, a garage with convenience store, and a superb village hall with car park and playing field.
A wider range of amenities are available in the market towns of Langport and Ilminster, including supermarkets, schools, banking services, doctors' and dentists' surgeries, library, inns, churches, as well as bakeries and cafés.
Nearby Huish Episcopi Academy also has an adjoining Sixth Form and sports centre, whilst Curry Mallet primary school (Ofsted rated ‘Outstanding’) is c. Two miles away.
The A303 is easily accessible to the south, as is the M5 motorway (at Taunton). Railways stations are located within commuting distance at Yeovil, Taunton and Bridgwater (to Paddington and Waterloo).
Additional information Broadband: Fttc - Superfast broadband is available: Highest estimated download speed 80 Mbps. Mobile Coverage: Available via EE, O2, three and vodafone.
Flooding: The property is in an area at a no risk from flooding
Value & comps
No previous sales on record.
Returns
Set an offer; the calculator follows it.
We're still gathering serviced-accommodation data for this area.
Archie refurb estimate: a Pro feature
0.0% below asking
This is not financial or investment advice. Prop AI Deals is not authorised by the Financial Conduct Authority (FCA) to provide investment advice.
All investment calculators, property analyses, and AI-generated insights are for informational purposes only. Property investment carries risk and may result in financial loss. All calculations should be independently verified and you should consult with FCA-authorised financial advisors before making any investment decisions.
Past performance does not guarantee future results. Tax implications vary by individual circumstances.
Deal
Properties like this can earn 2–3x BTL yields when converted to HMO, with retrofit costs around £10k/room. Sign in to see the full tier, yield projection, and cost breakdown.
Commercial properties like this can earn 30-50% higher yields when converted to residential under Class MA / Q / P / PA, with prior approval costing ~GBP 96/unit. Sign in to see the recommended route, yield uplift, and cost breakdown.
BRRR-suited properties can recycle 80-100% of investor capital on refi, leaving a high-yielding rental with most of the money out. Sign in to see the refurb cost stack, ARV projection, and refinance maths.
Detached + large garden = sub-division play. Pro tier unlocks the tier badge, plot size, uplift estimate, and regional land benchmark.
Short-lease flats trade at deep discount, but extending under the 1993 Act often costs far less than the discount. Pro tier unlocks the tier badge, premium breakdown, long-lease ARV and arbitrage maths.
See projected short-stay revenue vs a vanilla BTL for this property.
See real sub-let margins (HMO room rates & SA nightly rates) vs the landlord rent.
Area
Agent & docs
FAQ
About 11, Orchard Rise, Taunton
Explore nearby