4-bedroom house · LE14 4PR
For saleListed 176 days
Opportunity summary
See Archie’s verdict, returns by strategy and what to check before viewing.
About
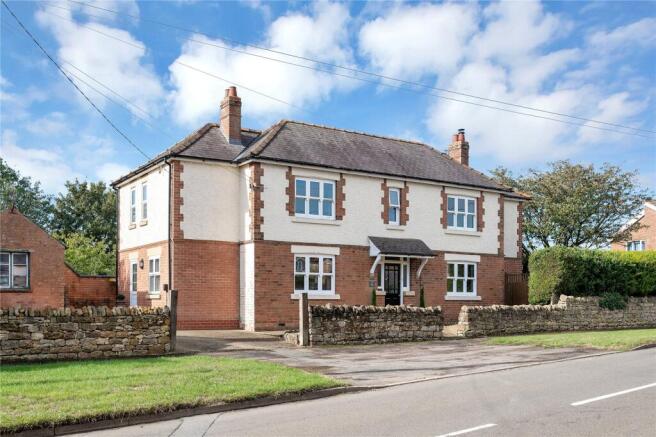
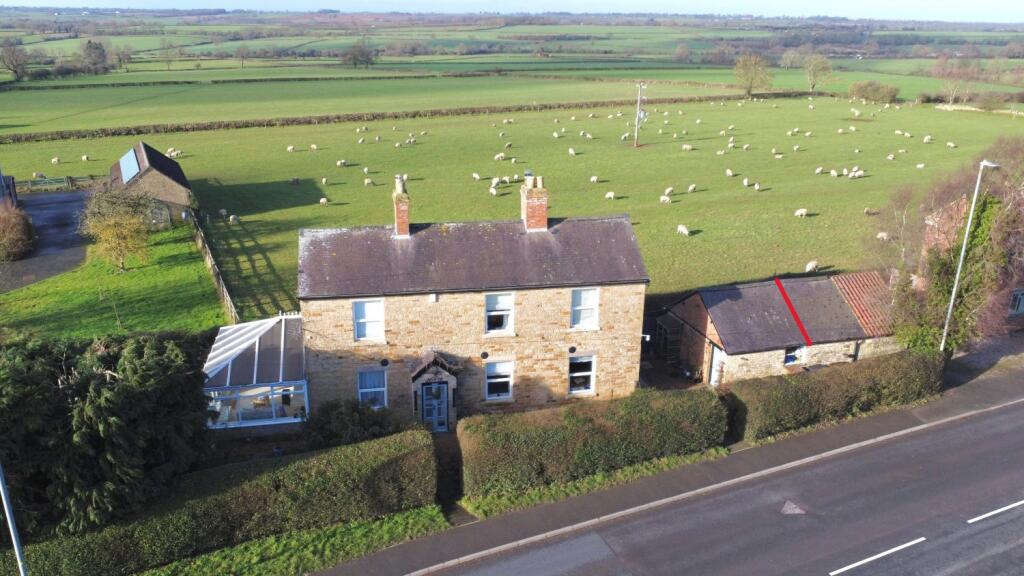
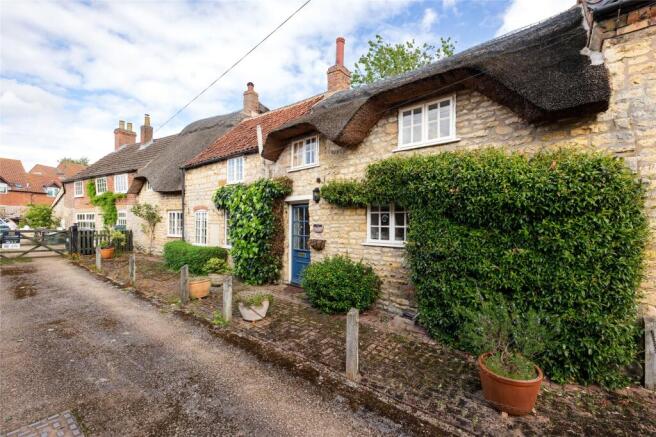
Located on the edge of the village is this fabulous barn conversion retaining many original features with exposed beams and cleverly exposed ironstone walling and brickwork.
The property is located in an exclusive setting of only a handful of homes at the end of a long gravelled driveway.
Upon entering the home through the porch, you are greeted by an impressive entrance hall with high vaulted ceiling.
The living accommodation comprises a breakfast kitchen with utility, substantial lounge, snug and garden room and there are either three or four bedrooms, with the main bedroom having an en-suite and a separate main bathroom.
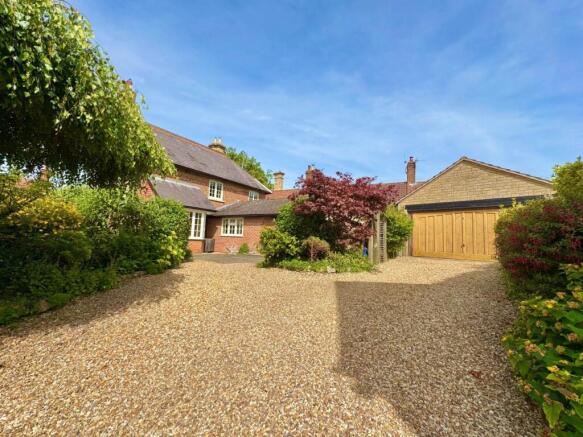
Externally there is a substantial, beautifully established garden with a patio terrace and vegetable garden, a sweeping gravelled driveway and detached oversized double garage.
Offered to the market with no chain, this beautiful barn offers huge versatility in its use and provides further potential to enhance the accommodation.
Location Waltham on the Wolds is situated in the northeast corner of Leicestershire, approximately 5 miles from Melton Mowbray, 11 miles from Grantham, 15 miles from Oakham, with Leicester, Nottingham, Newark and Stamford approximately 25 miles away, and within easy access of all major road networks.
The village dates back to 1086 when it was first mentioned in the Doomsday Book, and overlooks the beautiful Vale of Belvoir from a height of 560ft, making it the second highest village in the county.
Within the village is a church, village hall, primary school, public house, shop/post office, first class delicatessen, medical practice, all of which are integral to this thriving community with various local groups e.g.
Scout Club, Pre-School Club, W.I., Neighbourhood Watch etc.
For commuters Waltham is conveniently positioned with easy access to a number of centres and with a mainline railway station available in Grantham, the drive time to the station is very quick and the service to London Kings Cross takes approximately 65 minutes, with the service from Melton Mowbray travelling between Birmingham and Norwich.
Entrance Porch With access via a uPVC door into entrance porch with flagstone flooring, coat hooks and windows to each side elevation, glazed door through to: Entrance Hall A welcoming and impressive entrance hall with high vaulted beamed ceiling, stripped wood floor and full glass door leading to the garden room.
Cloaks/WC Fitted with a two piece suite comprising wash hand basin and toilet with uPVC window to the front.
Inner Hallway Having a built-in airing cupboard housing the hot water tank and glazed windows to the rear overlooking an inner courtyard.
Door through to: Lounge A substantial main lounge with a commanding central fireplace with raised cast iron grate and open fire with picture glass screen.
Sliding patio doors provide views and access into the garden and further patio doors provide a direct link through to the garden room. There is a porthole window.
Sitting Room A cosy reception room ideal as a sitting room or snug with exposed beam to ceiling and uPVC window to the front.
Wide opening through to: Breakfast Kitchen With partially vaulted ceiling with exposed ceiling beams and original exposed brickwork.
The kitchen comprising a range of hand crafted fitted units with tiled worktops, stainless steel sink and an integrated Bosch dishwasher. There is Rayburn and a separate electric cooker.
Wide glazed window overlooking the front with further glazed windows to the side, fitted bench seating and space for a breakfast table and chairs.
Door through to: Utility Room Housing a matching range of handmade units with a sink, plumbing and appliance space for white goods.
The utility houses the central heating boiler and has a door leading to the outside.
Garden Room A later addition to the property, enclosing a former courtyard with original decorative brick wall feature and tiled floor.
There is a full glass ceiling with double doors leading out to the remainder of the internal courtyard.
Dining Room/Bedroom Four A versatile room having been both a bedroom and latterly a dining room with high vaulted ceiling and exposed 'A' frame beams.
There is a uPVC window to the front and a partially exposed brick door archway. Lower Landing Access from the entrance hall, from the lower landing, doors lead directly through to the bedroom.
There is a uPVC window to the side and doors to: Bedroom One A substantial and impressive main bedroom with high vaulted ceiling and exposed ceiling beams.
There is also a section of an exposed ironstone wall. This bedroom has a uPVC window overlooking the front garden, a range of hand crafted fitted wardrobes and a door to its own en-suite.
En-suite Fitted with a three piece suite consisting of a corner shower cubicle, wash hand basin and toilet with tiling to the walls and a window to the front.
Bedroom Two A second double bedroom with a charming feature of an exposed former doorway arch with uPVC window to the front and access through to a loft space.
Bedroom Three A third single room with uPVC window to the side and an additional loft access.
Bathroom Having a three piece suite having a bath with shower over, wash hand basin, low level WC, tiled splashbacks and uPVC window.
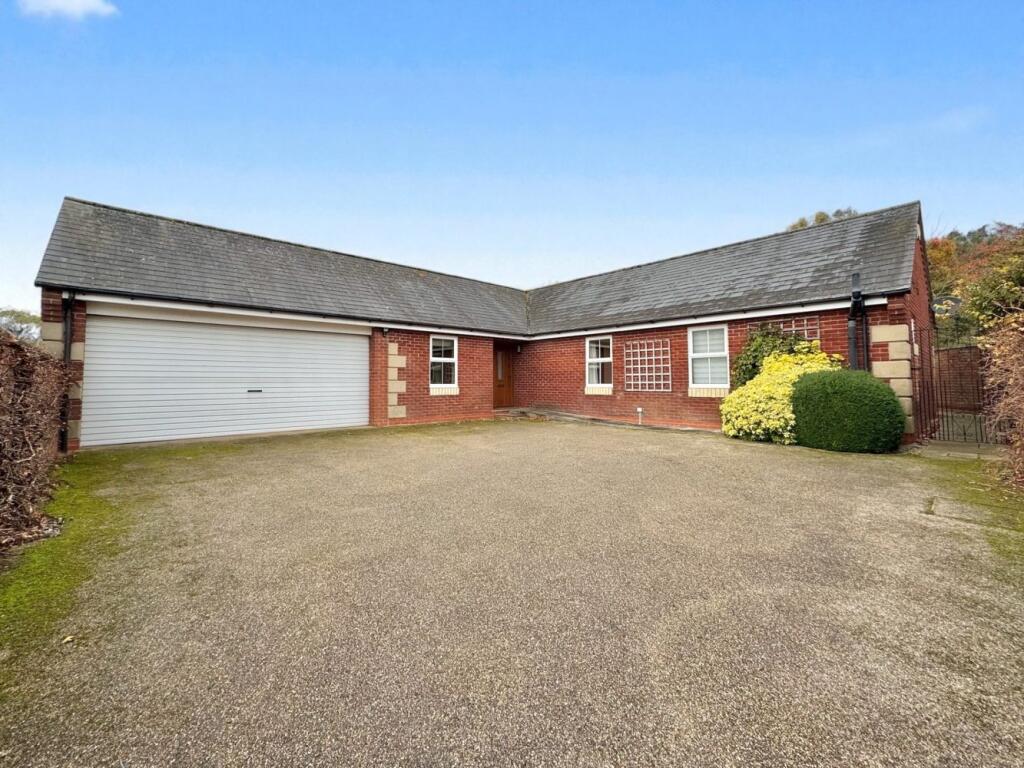
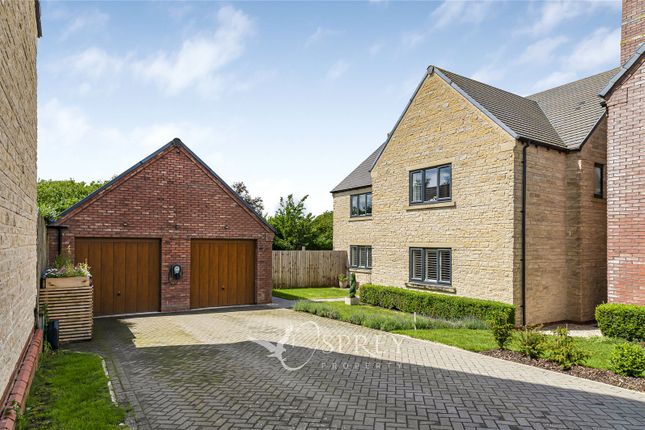
Outside The property is approached through double timber gated onto a sweeping gravelled driveway which leads to a detached double garage.
The gravelled driveway providing generous hardstanding for vehicles. A block paved pathway leads to the front entrance door and there is also rear access.
The front garden is hard landscaped and also housing the oil fired central heating boiler.
There is an inner courtyard accessed from the garden room which is fully enclosed with an original brick wall and raised water feature.
Main Garden The main garden is located at the side of the property and accessed from both the lounge and the side door.
There is a beautifully established garden with large patio terrace accessed from the lounge with step down to a formal lawn with pond and beautifully stocked flower beds.
A gravel pathway winds down the garden with gated access through to an orchard and vegetable garden where there is a greenhouse and shed with established hedgerows to the boundaries.
Gated access leads through to the paddock. Paddock The property has a fully enclosed paddock totalling approximately 1.2 acres.
The paddock is accessed through the garden of the property and has a timber stable and adjoining store. The paddock is fully fenced to the boundaries.
Services & Miscellaneous It is our understanding the property is connected with mains water, electric and drainage.
Central heating is provided by an oil fired central heating boiler with the oil tank located in the front garden and the boiler located within the utility room.
To check Internet and Mobile Availability please use the following link: checker.ofcom.org.uk/en-gb/broadband-coverage To check Flood Risk please use the following link: check-long-term-flood-risk.service.gov.uk/postcode
Value & comps
No previous sales on record.
Returns
Set an offer; the calculator follows it.
We're still gathering serviced-accommodation data for this area.
Archie refurb estimate: a Pro feature
0.0% below asking
This is not financial or investment advice. Prop AI Deals is not authorised by the Financial Conduct Authority (FCA) to provide investment advice.
All investment calculators, property analyses, and AI-generated insights are for informational purposes only. Property investment carries risk and may result in financial loss. All calculations should be independently verified and you should consult with FCA-authorised financial advisors before making any investment decisions.
Past performance does not guarantee future results. Tax implications vary by individual circumstances.
Deal
Properties like this can earn 2–3x BTL yields when converted to HMO, with retrofit costs around £10k/room. Sign in to see the full tier, yield projection, and cost breakdown.
Commercial properties like this can earn 30-50% higher yields when converted to residential under Class MA / Q / P / PA, with prior approval costing ~GBP 96/unit. Sign in to see the recommended route, yield uplift, and cost breakdown.
BRRR-suited properties can recycle 80-100% of investor capital on refi, leaving a high-yielding rental with most of the money out. Sign in to see the refurb cost stack, ARV projection, and refinance maths.
Detached + large garden = sub-division play. Pro tier unlocks the tier badge, plot size, uplift estimate, and regional land benchmark.
Short-lease flats trade at deep discount, but extending under the 1993 Act often costs far less than the discount. Pro tier unlocks the tier badge, premium breakdown, long-lease ARV and arbitrage maths.
See projected short-stay revenue vs a vanilla BTL for this property.
See real sub-let margins (HMO room rates & SA nightly rates) vs the landlord rent.
Area
Agent & docs
FAQ
About Stonesby Road, Waltham on the Wolds, Melton Mowbray
Explore nearby