2-bedroom house · PO38 1UH
Listing removedReduced £35k (−7.1%) on 21 JunListed 182 days
Opportunity summary
See Archie’s verdict, returns by strategy and what to check before viewing.
About
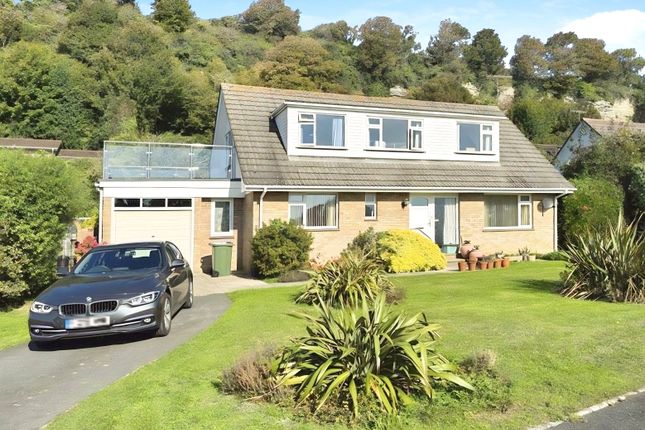
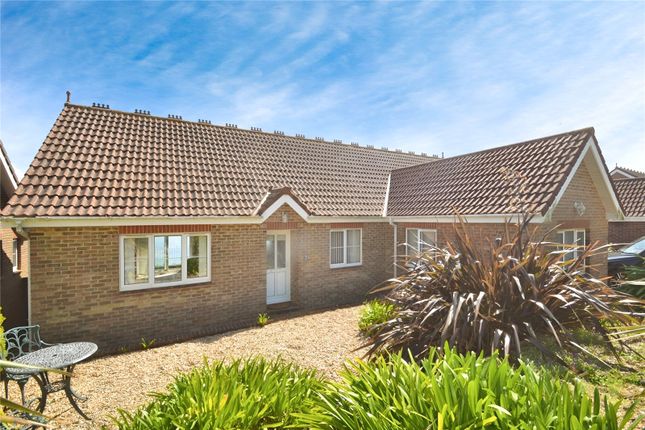
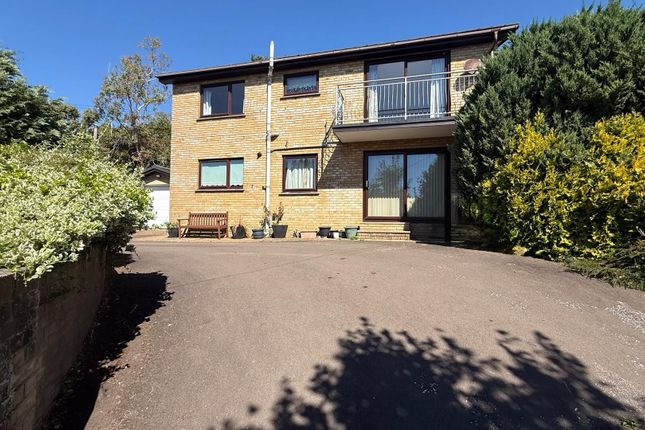
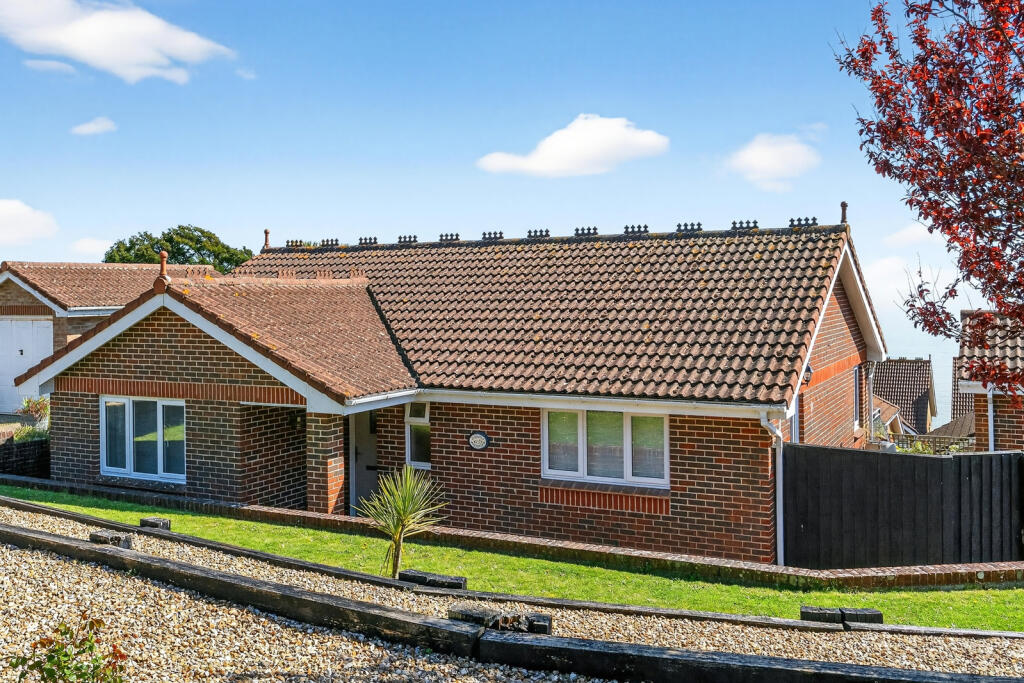
Nestled in the charming seaside town of Ventnor, this delightful detached bungalow presents an excellent opportunity for couples, downsizers, or those looking for a peaceful retreat by the sea.
Spanning an impressive 969 square feet, the property boasts a well-designed layout that is ideal for both relaxation and entertaining.
Built in 1970, this property has been thoughtfully maintained, showcasing a timeless design that complements its tranquil surroundings.
Upon entering, you are welcomed into a spacious hallway that provides a warm and inviting atmosphere giving access to the rest of the home.
The property offers a large open plan living area with the living and dining rooms being connected.
The kitchen is also linked to the dining room via an open archway creating a perfect area for hosting and socialising.
The bungalow features two generously sized bedrooms, each offering ample space, built in wardrobes and natural light, making them perfect for restful nights.
The well-appointed bathroom is conveniently located, ensuring ease of access for all residents. Outside, the property benefits from both a front and rear garden as well as its own driveway and garage.
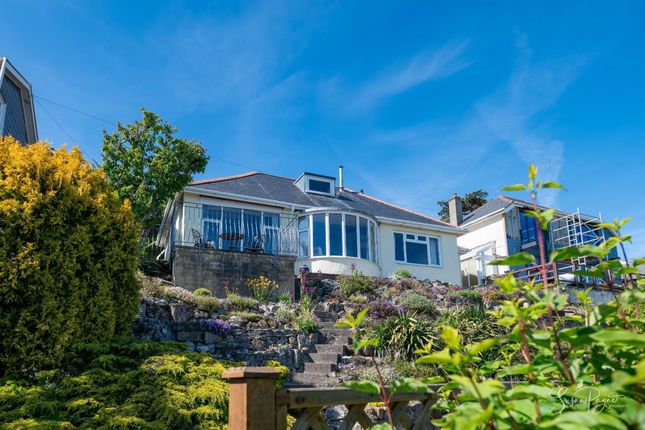
Surrounded by views of greenery and the coast, its the perfect space to disconnect from busy day-to-day life.
Ventnor itself is a picturesque coastal town, known for its stunning scenery and friendly community.
Residents can enjoy the nearby beaches, local shops, and a variety of amenities that enhance the quality of life in this lovely area.
Hallway (2.96 x 5.22) This welcoming entrance hall offers a bright and airy introduction to the home, with natural light streaming through the front door and windows.
It provides direct access to the main areas of the property, creating a practical and open feel with neutral tones and simple décor.
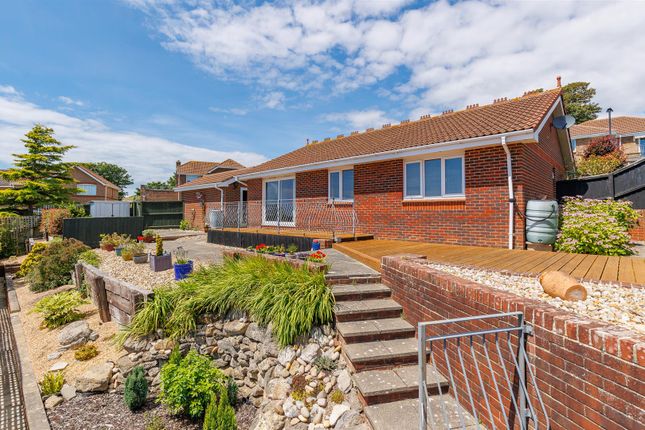
Living/Dining Room (5.97 x 7.07) The conjoined living and dining areas are bright and spacious due to the two generously sized windows and sliding glass doors that open onto a terrace.
The terrace has breathtaking views of the sea and surrounding greenery. The living area has a charming wood-burner set in the corner of the room, creating a cosy space.
The dining area adjoins the kitchen through a curved pass-through creating a convenient flow for dining and cooking.
Kitchen (3.08 x 3.29) The kitchen is a practical and well-arranged space with white cabinetry and wood-effect work surfaces that provide a clean and contemporary feel.
A window above the sink overlooks the garden, and a door leads directly outside, enhancing convenience and light.
Bedroom One (4.29 x 4.17) Bedroom one is a spacious double room featuring a large front facing window that brings in plenty of daylight.
This room is fitted with built in wardrobes providing ample space for organising belongings. The neutral walls and carpeted floor offer a calm and comfortable environment for rest and relaxation.
Bedroom Two (3.06 x 3.00) Bedroom two is a smaller room with a window that overlooks the garden, allowing natural light to fill the room.
This room is also conveniently fitted with built in wardrobes increasing floorspace. This room would be well-suited for use as a child’s bedroom, guest room, or study.
Bathroom (2.96 x 1.74) The bathroom is compact yet functional, equipped with a corner shower enclosed with glass doors, a wash basin set into a vanity unit, and WC.
Garage (5.19 x 2.78) The single garage offers a versatile space for vehicle parking or additional storage and is accessible via the front of the property.
There is also basement storage space which you can enter through the garage.
Rear Garden The rear garden is a delightful outdoor space featuring a lawn bordered by mature shrubs and trees, creating a private and tranquil setting.
The terrace provides an ideal spot for alfresco dining or enjoying the views. The garden also offers glimpses of the surrounding countryside and sea, enhancing its appeal as a peaceful retreat.
Value & comps
No previous sales on record.
Returns
Set an offer; the calculator follows it.
We're still gathering serviced-accommodation data for this area.
Archie refurb estimate: a Pro feature
0.0% below asking
This is not financial or investment advice. Prop AI Deals is not authorised by the Financial Conduct Authority (FCA) to provide investment advice.
All investment calculators, property analyses, and AI-generated insights are for informational purposes only. Property investment carries risk and may result in financial loss. All calculations should be independently verified and you should consult with FCA-authorised financial advisers before making any investment decisions.
Past performance does not guarantee future results. Tax implications vary by individual circumstances.
Deal
Properties like this can earn 2–3x BTL yields when converted to HMO, with retrofit costs around £10k/room. Sign in to see the full tier, yield projection, and cost breakdown.
Commercial properties like this can earn 30-50% higher yields when converted to residential under Class MA / Q / P / PA, with prior approval costing ~GBP 96/unit. Sign in to see the recommended route, yield uplift, and cost breakdown.
BRRR-suited properties can recycle 80-100% of investor capital on refi, leaving a high-yielding rental with most of the money out. Sign in to see the refurb cost stack, ARV projection, and refinance maths.
Detached + large garden = sub-division play. Pro tier unlocks the tier badge, plot size, uplift estimate, and regional land benchmark.
Short-lease flats trade at deep discount, but extending under the 1993 Act often costs far less than the discount. Pro tier unlocks the tier badge, premium breakdown, long-lease ARV and arbitrage maths.
See projected short-stay revenue vs a vanilla BTL for this property.
See real sub-let margins (HMO room rates & SA nightly rates) vs the landlord rent.
Area
Agent & docs
FAQ
About 6, Steep Hill Court Road, Ventnor
Explore nearby