4-bedroom house · TN7 4JR
For saleReduced £125k (−12.8%) on 2 OctListed 129 days
Opportunity summary
See Archie’s verdict, returns by strategy and what to check before viewing.
About
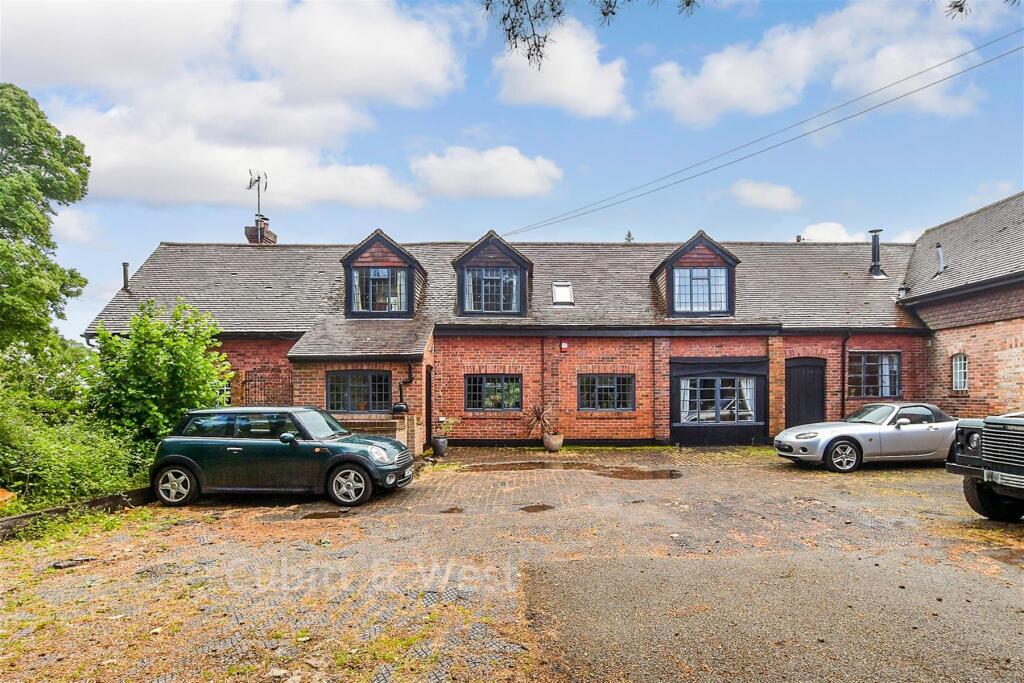
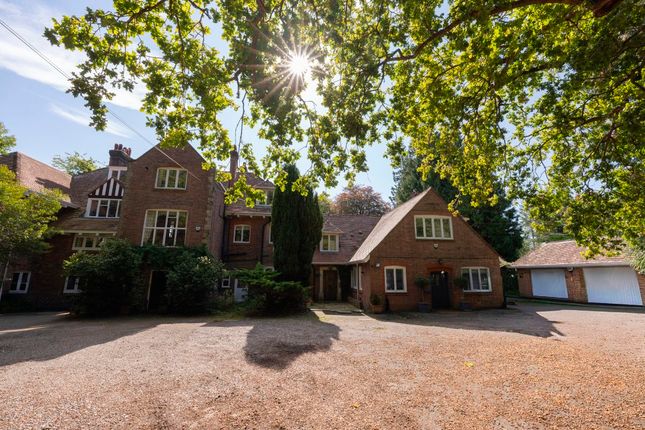
Situated in an idyllic rural setting on the outskirts of the charming Sussex village of Hartfield, this house is a truly enchanting former coach house offering over 2,300 sqft of beautifully characterful accommodation and is set back from the road.
This impressive 4/5 bedroom residence effortlessly blends period charm with thoughtful modern updates, creating a unique and highly desirable country home.
The property retains a wealth of original features, with exposed beams, character detailing, and an abundance of natural light throughout.
The ground floor is both versatile and inviting, comprising a generous drawing room perfect for entertaining, a further reception room offering flexibility for formal dining or family living, and a dedicated home office ideal for remote working.
A newly installed kitchen, recently upgraded by the current owners, forms the heart of the home and has been thoughtfully designed with both functionality and style in mind.
Upstairs, the accommodation provides four well-proportioned bedrooms, two of which inter-connects ideal for a nursery if you have a new baby or turning into an en-suite and dressing room to make a stylish suite.
The layout presents further scope for enhancement or reconfiguration, providing an exciting opportunity for buyers looking to personalise the property.
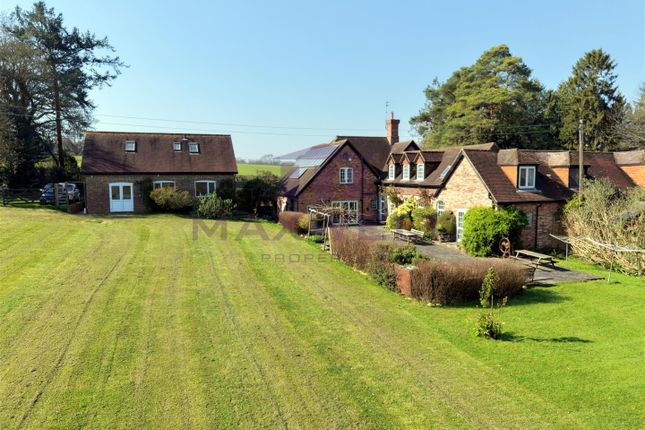
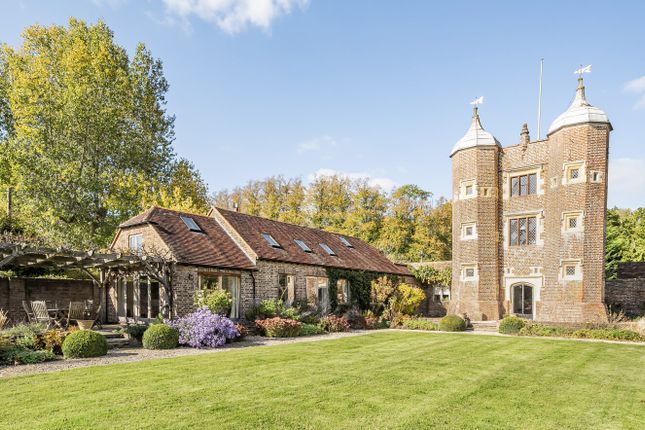
Externally, this property is set within just under 11 acres of stunning grounds, including a separate entrance to the paddocks, mature woodland and beautifully landscaped gardens.
A generous terrace provides the perfect space for alfresco dining and entertaining, alongside a swimming pool that enhances the lifestyle offering of this remarkable home.
A range of outbuildings adds further versatility and potential for a variety of uses plus a private driveway that can fit up to 10 vehicles.
The land and setting make this an ideal property for those seeking a more self-sufficient lifestyle, with ample space for keeping animals, equestrian pursuits or growing fruit and vegetables.
Situated in a peaceful yet accessible location, the property enjoys close proximity to Hartfield village, renowned for its picturesque surroundings and village amenities.
This property represents a rare opportunity to acquire a substantial period home in an exceptional rural setting, offering both immediate comfort and exciting potential for further improvement or extension (subject to the necessary consents).
It also has lots of scope for business ventures in future years.
Room sizes: Entrance Porch Entrance Hall 7'7 x 6'0 (2.31m x 1.83m) Lounge 21'9 x 14'6 (6.63m x 4.42m) Study 7'6 x 5'0 (2.29m x 1.53m) Bathroom Kitchen 18'1 x 9'0 (5.52m x 2.75m) Bedroom 4 14'1 x 9'0 (4.30m x 2.75m) Dining Area 18'1 x 8'8 (5.52m x 2.64m) Snug 12'6 x 11'1 (3.81m x 3.38m) Utility Room 8'6 x 4'5 (2.59m x 1.35m) Bathroom Landing Bedroom 1 26'8 x 18'4 (8.13m x 5.59m) Bedroom 2 16'0 x 15'4 (4.88m x 4.68m) Bedroom 3 17'0 x 9'3 (5.19m x 2.82m) Dressing Room 16'1 x 9'1 (4.91m x 2.77m) Swimming Pool Front & Rear Gardens Driveway The information provided about this property does not constitute or form part of an offer or contract, nor may it be regarded as representations.
All interested parties must verify accuracy and your solicitor must verify tenure/lease information, fixtures & fittings and, where the property has been extended/converted, planning/building regulation consents.
All dimensions are approximate and quoted for guidance only as are floor plans which are not to scale and their accuracy cannot be confirmed.
Reference to appliances and/or services does not imply that they are necessarily in working order or fit for the purpose.
If buying to rent, please check if Local Authority licensing schemes apply before proceeding.
If buying to let, the energy rating will need to be improved to at least 'E' rating before you can let the property.
Legal advice should be taken to verify fixtures/fittings, planning, alterations and/or lease details.
Appliances & services are untested, dimensions are approximate and floor plans are not to scale. We are pleased to offer our customers a range of additional services to help them with moving home.
None of these services are obligatory and you are free to use service providers of your choice.
Current regulations require all estate agents to inform their customers of the fees they earn for recommending third party services.
If you choose to use a service provider recommended by Cubitt & West, details of all referral fees can be found at the link below.
If you decide to use any of our services, please be assured that this will not increase the fees you pay to our service providers, which remain as quoted directly to you.
Council Tax band: F Tenure: Freehold
Value & comps
No previous sales on record.
Returns
Set an offer; the calculator follows it.
We're still gathering serviced-accommodation data for this area.
Archie refurb estimate: a Pro feature
0.0% below asking
This is not financial or investment advice. Prop AI Deals is not authorised by the Financial Conduct Authority (FCA) to provide investment advice.
All investment calculators, property analyses, and AI-generated insights are for informational purposes only. Property investment carries risk and may result in financial loss. All calculations should be independently verified and you should consult with FCA-authorised financial advisers before making any investment decisions.
Past performance does not guarantee future results. Tax implications vary by individual circumstances.
Deal
Properties like this can earn 2–3x BTL yields when converted to HMO, with retrofit costs around £10k/room. Sign in to see the full tier, yield projection, and cost breakdown.
Commercial properties like this can earn 30-50% higher yields when converted to residential under Class MA / Q / P / PA, with prior approval costing ~GBP 96/unit. Sign in to see the recommended route, yield uplift, and cost breakdown.
BRRR-suited properties can recycle 80-100% of investor capital on refi, leaving a high-yielding rental with most of the money out. Sign in to see the refurb cost stack, ARV projection, and refinance maths.
Detached + large garden = sub-division play. Pro tier unlocks the tier badge, plot size, uplift estimate, and regional land benchmark.
Short-lease flats trade at deep discount, but extending under the 1993 Act often costs far less than the discount. Pro tier unlocks the tier badge, premium breakdown, long-lease ARV and arbitrage maths.
See projected short-stay revenue vs a vanilla BTL for this property.
See real sub-let margins (HMO room rates & SA nightly rates) vs the landlord rent.
Area
Agent & docs

FAQ
About Edenbridge Road, Hartfield
Explore nearby