We've tightened what earns a Pursue. A home now needs a published valuation, a strategy that still makes money after real running costs and lender stress tests, and no listing problems that would stop a mortgage. You'll see fewer Pursues, and each one has been checked harder.
See how verdicts work3-bedroom detached house · OX16 9TP
Listing removedListed 216 days
Opportunity summary
See Archie’s verdict, returns by strategy and what to check before viewing.
About
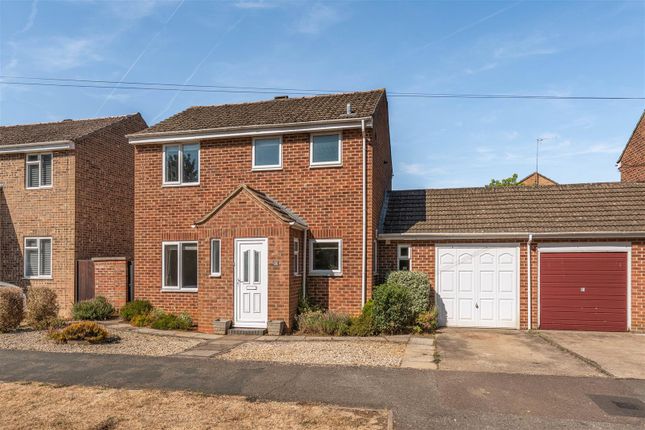
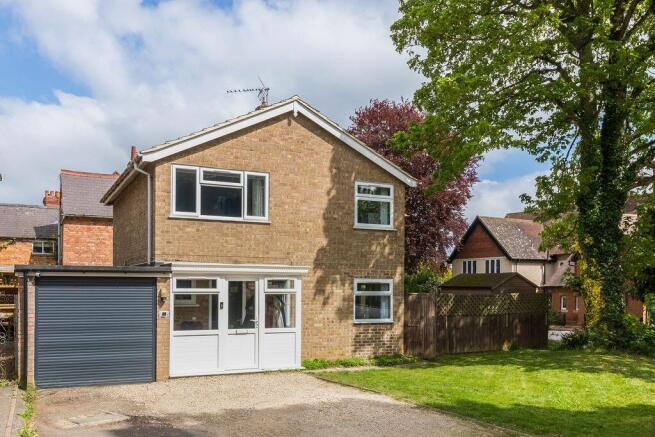
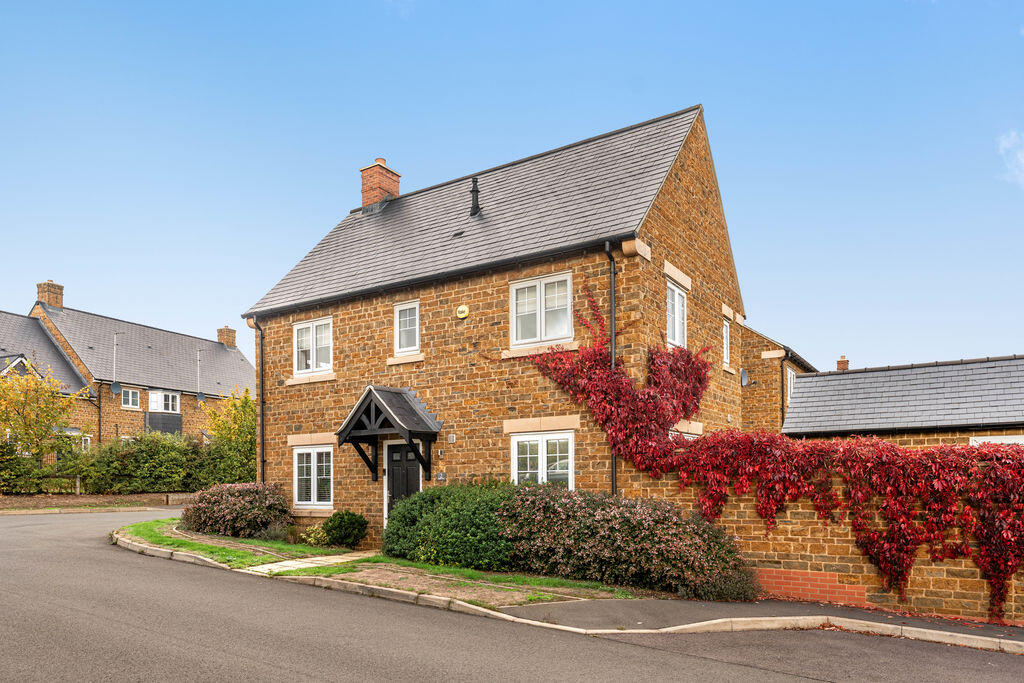
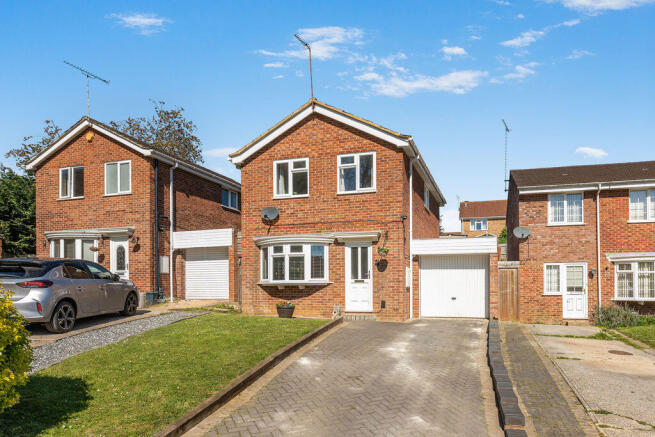
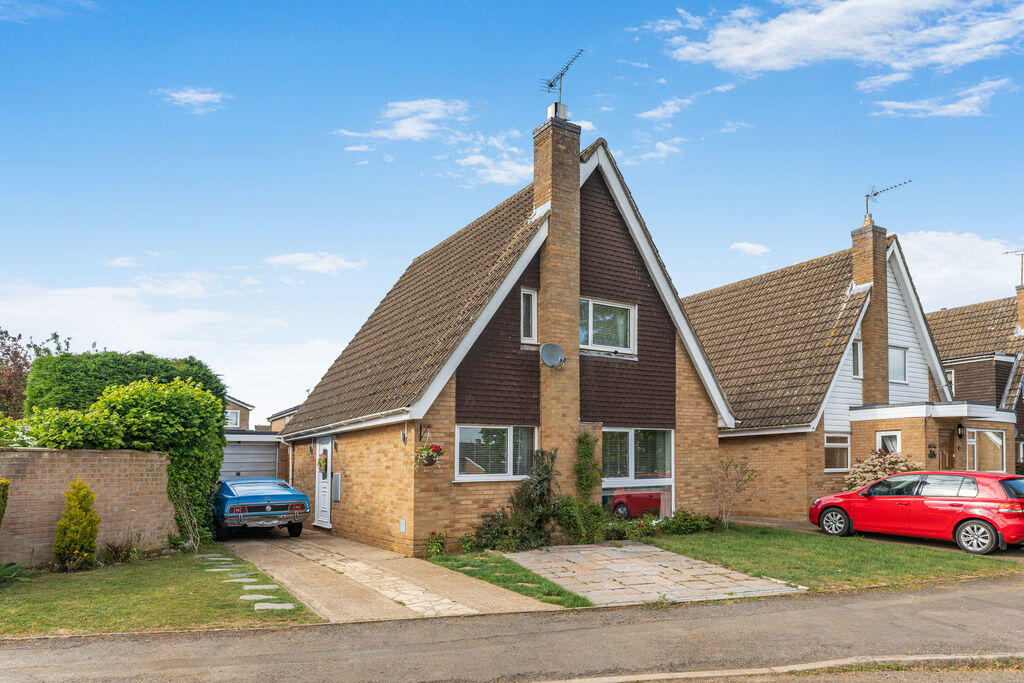
A beautifully presented detached three storey house located in a relatively small cul-de-sac forming part of the Bodicote Chase/Cherwell Heights development on the south side of town renowned for its popularity and range of amenities including schools Situation - BANBURY is conveniently located only two miles from Junction 11 of the M40, putting Oxford (23 miles), Birmingham (43 miles), London (78 miles) and of course the rest of the motorway network within easy reach.
There are regular trains from Banbury to London Marylebone (55 mins) and Birmingham Snow Hill (55 mins). Birmingham International airport is 42 miles away for UK, European and New York flights.
Some very attractive countryside surrounds and many places of historical interest are within easy reach.
A floorplan has been prepared to show the dimensions and layout of the property as detailed below.
Some of the main features are as follows: * A brick built detached and extended house constructed circa 1975 in the A-frame style.
* Located in a relatively small cul-de-sac on the Cherwell Heights/Bodicote Chase development to the south side of Banbury renowned for its popularity and excellent range of daily amenities including two primary schools, mini supermarket, food outlets, pub, dentist's and bus service.
* The ground floor offers versatility with a large main reception room extending to in excess of 22' as well as another which could be used as a dining room or office as required.
Some may prefer to create a large open plan kitchen/dining room by removing the wall currently separating the two.
* The extended kitchen/breakfast room is spacious and fitted with an extensive range of units incorporating built-in appliances which include integrated dishwasher and recently installed washing machine.
* The first floor features a generous main bedroom, small double/large single bedroom and a recently refitted family bathroom.
* The family bathroom is fitted with a four piece white suite comprising panelled bath with mixer taps and shower attachment, separate shower cubicle, semi recessed wash hand basin and WC, heated towel rail, window.
* The second floor is approached via wooden ships ladder style steps and comprises a double bedroom and large ensuite cloakroom.
* Replacement internal doors and laminate wood effect flooring predominantly through the ground floor, recent recarpeting on the first floor.
* Block paved driveway providing generous off road parking space. * Gated side access to the southwest facing rear garden which comprises a patio, lawn and borders.
Services - All mains services are connected. The wall mounted gas fired boiler is located in the kitchen extension. Local Authority - Cherwell District Council. Council tax band D.
Viewing - Strictly by prior arrangement with the Sole Agents Anker & Partners. Energy Rating: C - A copy of the full Energy Performance Certificate is available on request.
Anti Money Laundering Regulations - In accordance with current legal requirements, all prospective purchasers are required to undergo an Anti-Money Laundering (AML) check.
An administration fee of £30 plus VAT per applicant will apply. This fee is payable after an offer has been accepted and must be settled before a memorandum of sale can be issued.
Value & comps
No previous sales on record.
Returns
Set an offer; the calculator follows it.
We're still gathering serviced-accommodation data for this area.
Archie refurb estimate: a Pro feature
0.0% below asking
This is not financial or investment advice. Prop AI Deals is not authorised by the Financial Conduct Authority (FCA) to provide investment advice.
All investment calculators, property analyses, and AI-generated insights are for informational purposes only. Property investment carries risk and may result in financial loss. All calculations should be independently verified and you should consult with FCA-authorised financial advisers before making any investment decisions.
Past performance does not guarantee future results. Tax implications vary by individual circumstances.
Deal
Properties like this can earn 2–3x BTL yields when converted to HMO, with retrofit costs around £10k/room. Sign in to see the full tier, yield projection, and cost breakdown.
Commercial properties like this can earn 30-50% higher yields when converted to residential under Class MA / Q / P / PA, with prior approval costing ~GBP 96/unit. Sign in to see the recommended route, yield uplift, and cost breakdown.
BRRR-suited properties can recycle 80-100% of investor capital on refi, leaving a high-yielding rental with most of the money out. Sign in to see the refurb cost stack, ARV projection, and refinance maths.
Detached + large garden = sub-division play. Pro tier unlocks the tier badge, plot size, uplift estimate, and regional land benchmark.
Short-lease flats trade at deep discount, but extending under the 1993 Act often costs far less than the discount. Pro tier unlocks the tier badge, premium breakdown, long-lease ARV and arbitrage maths.
See projected short-stay revenue vs a vanilla BTL for this property.
See real sub-let margins (HMO room rates & SA nightly rates) vs the landlord rent.
Area
Agent & docs

FAQ
About Heathcote Avenue, Banbury
Explore nearby