4-bedroom house · BS4 5DJ
For saleReduced £25k (−4.5%) on 12 SepListed 106 days
Opportunity summary
See Archie’s verdict, returns by strategy and what to check before viewing.
About
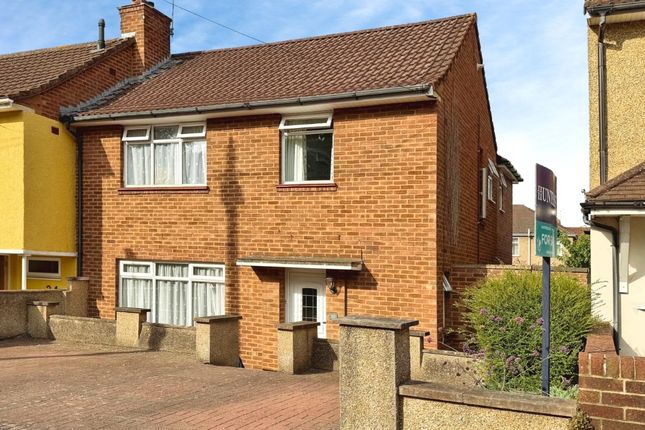
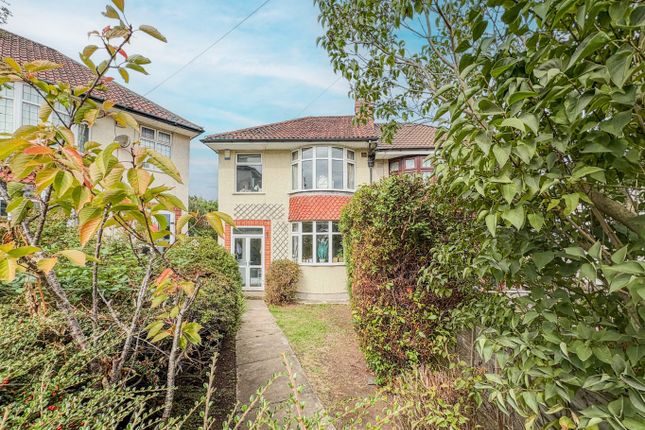
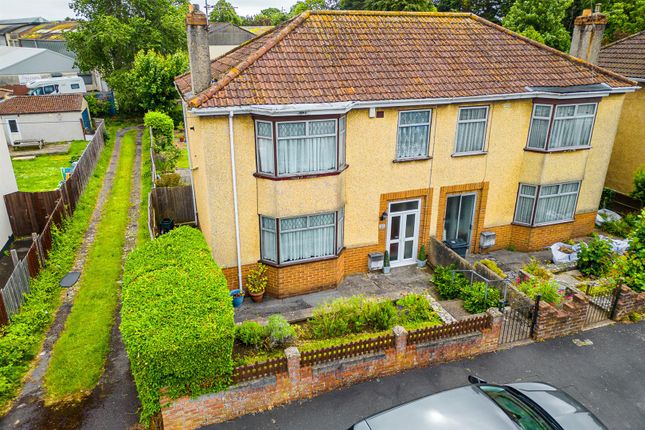
Built around 20 years ago, this four bedroom detached home on Hither Bath Bridge is an ideal property for those looking to upsize in a popular modern development!
**Overview** Inside what is a spacious and welcoming family home, the ground floor has plenty of space to enjoy.
The dual-aspect living room is large, with space enough to create a distinct lounge area and a play space for little ones.
The lounge connects to both the conservatory which offers an additional, multi-use-potential space, as well as providing access to the garden, and the dining room which is currently set up as a dedicated playroom.
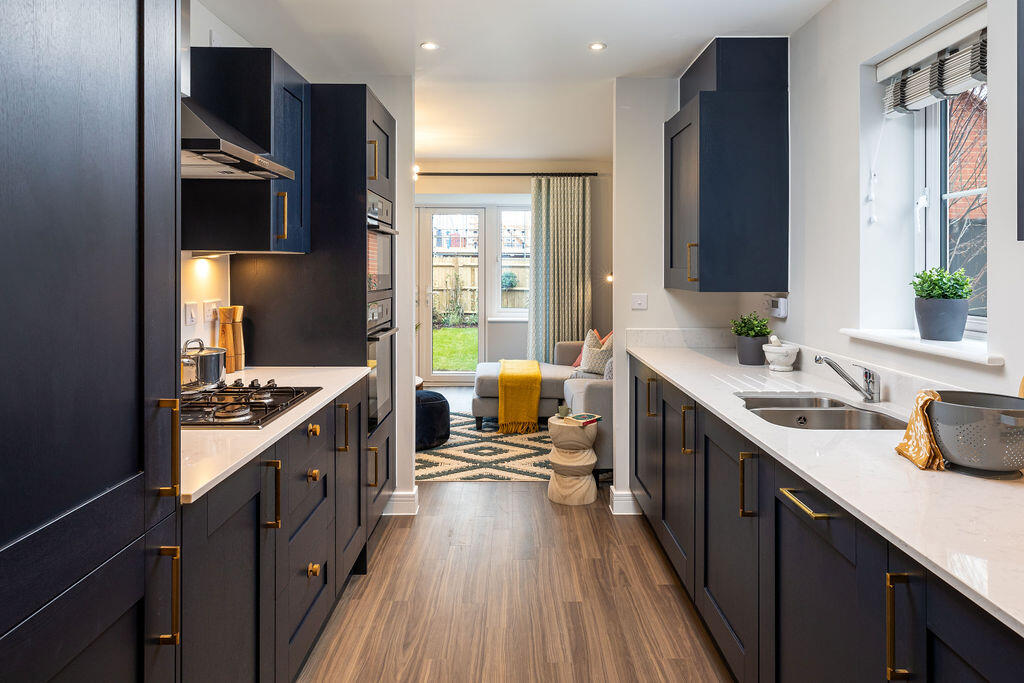
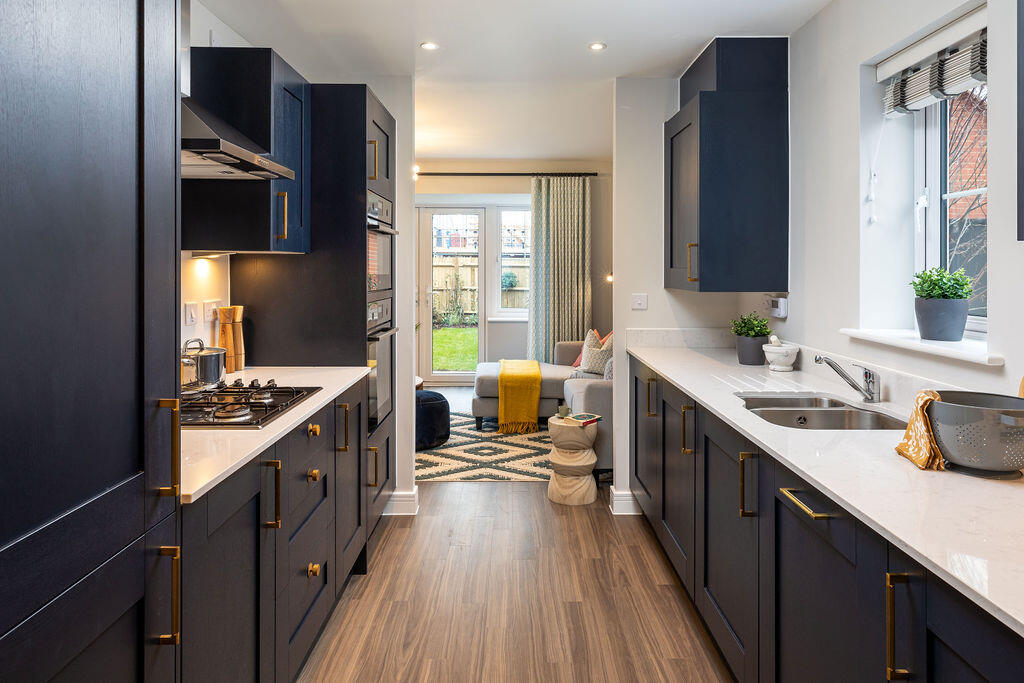
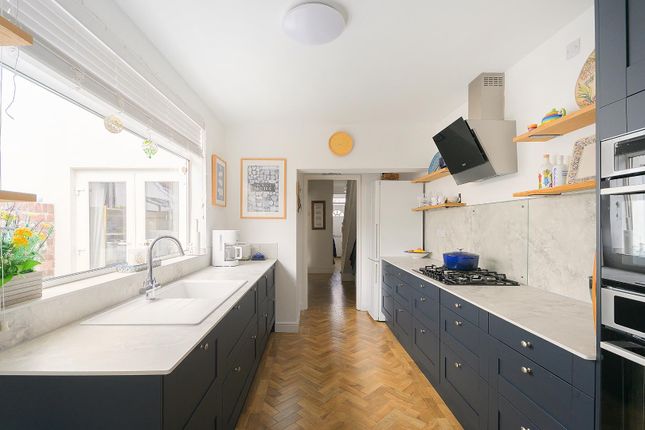
The kitchen is also generous, with ample cupboard and counter space, spaces for some essential appliances and room enough for a dining table.
Linked to the kitchen is the utility room which has an additional sink and cupboard storage, spaces for a washing machine and dryer and access on to the driveway - ideal for bringing through muddy shoes and pets!
Completing the ground floor is the study at the front of the house and the WC, both found off the hallway.
Upstairs are four spacious bedrooms, two of which have en-suite shower rooms, and the main family bathroom.
The main bedroom is generous with two windows bringing in plenty of light, built-in wardrobes offering lots of clothes storage space and the first en-suite shower room while bedroom two, another spacious double, has an outlook over the garden and the other en-suite shower room.
The final two bedrooms are separated by the main bathroom, a third large double room and a generous single/small double.
Additionally, there is a storage cupboard and access to the attic off the landing.
**Outside** The rear garden is a sizeable space and has been recently landscaped to make it a very useable space for the family the year round!
With a great feeling of privacy, there is a patio section next to the house which offers a seating area and connects to the path that leads toward the end of the garden.
There is a large area of lawn with a swing set fixed to the garage for children to enjoy and a flowerbed along the brick wall boundary.
At the end of the garden is a decked seating area that catches the sun through the afternoon and a smaller area of lawn.
Additionally, there is access into the garage and on to the driveway via a gate.
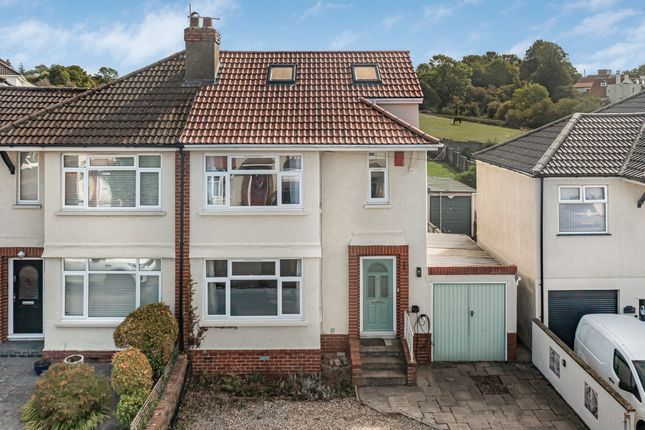
At the front is a low maintenance space that provides some separation from the street while on the side of the house, there is parking for several cars in front of the double garage.
**Location** Located toward the southern edge of Brislington, there is a wealth of green space nearby.
Callington Road nature reserve is a short walk away, as is Knowle golf course and the park on Mowbray Road.
The house is also within easy walking distance to West Town Lane Academy (primary, 0.1 miles) and Oasis Academy Hengrove (secondary) is less than 1 mile away.
For those needing access into town, a short walk to the '#2' bus service at the end of the street will get you to Temple Meads station in around 25 minutes!
**We think...** This property is ideal for families looking for a spacious home with plenty of outdoor space. The close proximity to schools and green areas make it a perfect choice!
**Material information (provided by owner)** This property is freehold, the EPC rating is C and the council tax band is E.
Living Room (3.53 m x 6.33 m (11'7" x 20'9")) Reception Room (3.63 m x 3.44 m (11'11" x 11'3")) Kitchen (3.53 m x 3.42 m (11'7" x 11'3")) Conservatory (4.27 m x 3.95 m (14'0" x 13'0")) Utility Room (1.50 m x 2.38 m (4'11" x 7'10")) Study (2.54 m x 2.38 m (8'4" x 7'10")) WC (1.48 m x 1.28 m (4'10" x 4'2")) Bedroom 1 (3.93 m x 3.44 m (12'11" x 11'3")) En-Suite (2.38 m x 1.64 m (7'10" x 5'5")) Bedroom 2 (3.53 m x 3.42 m (11'7" x 11'3")) En-Suite (2.67 m x 1.50 m (8'9" x 4'11")) Bedroom 3 (2.67 m x 4.83 m (8'9" x 15'10")) Bedroom 4 (2.38 m x 3.45 m (7'10" x 11'4")) Bathroom (1.92 m x 1.67 m (6'4" x 5'6"))
Value & comps
No previous sales on record.
Returns
Set an offer; the calculator follows it.
We're still gathering serviced-accommodation data for this area.
Archie refurb estimate: a Pro feature
0.0% below asking
This is not financial or investment advice. Prop AI Deals is not authorised by the Financial Conduct Authority (FCA) to provide investment advice.
All investment calculators, property analyses, and AI-generated insights are for informational purposes only. Property investment carries risk and may result in financial loss. All calculations should be independently verified and you should consult with FCA-authorised financial advisors before making any investment decisions.
Past performance does not guarantee future results. Tax implications vary by individual circumstances.
Deal
Properties like this can earn 2–3x BTL yields when converted to HMO, with retrofit costs around £10k/room. Sign in to see the full tier, yield projection, and cost breakdown.
Commercial properties like this can earn 30-50% higher yields when converted to residential under Class MA / Q / P / PA, with prior approval costing ~GBP 96/unit. Sign in to see the recommended route, yield uplift, and cost breakdown.
BRRR-suited properties can recycle 80-100% of investor capital on refi, leaving a high-yielding rental with most of the money out. Sign in to see the refurb cost stack, ARV projection, and refinance maths.
Detached + large garden = sub-division play. Pro tier unlocks the tier badge, plot size, uplift estimate, and regional land benchmark.
Short-lease flats trade at deep discount, but extending under the 1993 Act often costs far less than the discount. Pro tier unlocks the tier badge, premium breakdown, long-lease ARV and arbitrage maths.
See projected short-stay revenue vs a vanilla BTL for this property.
See real sub-let margins (HMO room rates & SA nightly rates) vs the landlord rent.
Area
Agent & docs
FAQ
About 16 Hither Bath Bridge, Bristol
Explore nearby