5-bedroom house · GU21 4HT
Listing removedListed 174 days
Opportunity summary
See Archie’s verdict, returns by strategy and what to check before viewing.
About
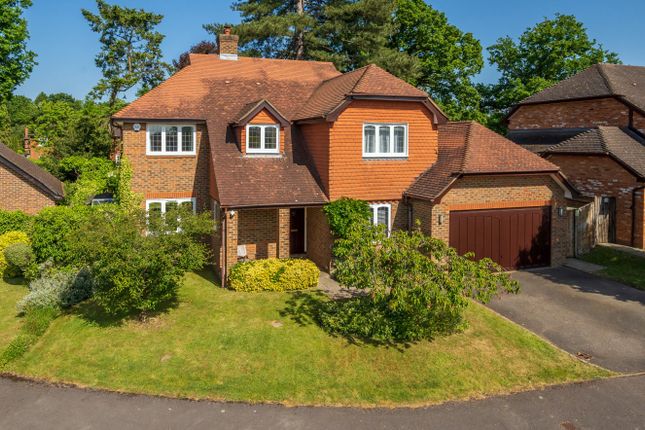
Situated on a corner plot on a private, no through road of just 5 homes, this distinguished five reception, five double bedroom, three-bathroom executive-style detached home is the largest design in Fairlawn Park.
Built in 1994 and well maintained and recently updated by the current owners, the property blends timeless architectural detailing with contemporary enhancements, featuring high ceilings throughout and an abundance of versatile and refined living space, along with a generous garden.
Offered to the market with no onward chain, this is a rare opportunity to acquire a versatile home – ready to enjoy today, yet with exceptional scope for future remodelling or extension.
The L-shaped entrance hall leads to a sequence of mixed use reception rooms that cater effortlessly to both formal entertaining and relaxed family living.
The large living room, accessed through double doors, is an inviting retreat with spacious proportions, hardwood flooring, a feature gas fireplace, and sliding doors opening directly to the sunny terrace.
A formal dining room which overlooks the garden, and currently enjoyed as a games lounge, offers flexibility to suit the new owner’s lifestyle.
At the heart of the home, the bespoke country kitchen/breakfast room is complemented by a central island and flows into the recently upgraded energy-efficient glass conservatory, which leads onto the garden, creating a bright, social hub - a place where morning coffee meets weekend brunch, and sunlight follows you through the day.
Leading off the kitchen is an additional family sitting room with double doors leading into the conservatory.
A fully fitted utility room provides access to the attached double garage, with a study, understairs storage and a stylishly appointed guest toilet completing the ground floor.
Upstairs, five well proportioned double bedrooms are bathed in natural light and appointed with fitted wardrobes and blackout blinds.
The principal and junior suites each boast luxurious spa style en-suite bathrooms, finished to an exceptional standard with Hansgrohe rain showers, mood lighting, dual heated towel rails, and ThermoSphere underfloor heating.
The family bathroom mirrors this same level of design.
Outside, the rear garden is a perfect blend of privacy and space, bordered by mature planting and featuring an expansive lawn, with a terrace made for long summer days with friends.
Practical storage areas and gated side access lead to a generous driveway and double garage with an electric door.
Value & comps
No previous sales on record.
Returns
Set an offer; the calculator follows it.
We're still gathering serviced-accommodation data for this area.
Archie refurb estimate: a Pro feature
0.0% below asking
This is not financial or investment advice. Prop AI Deals is not authorised by the Financial Conduct Authority (FCA) to provide investment advice.
All investment calculators, property analyses, and AI-generated insights are for informational purposes only. Property investment carries risk and may result in financial loss. All calculations should be independently verified and you should consult with FCA-authorised financial advisors before making any investment decisions.
Past performance does not guarantee future results. Tax implications vary by individual circumstances.
Deal
Properties like this can earn 2–3x BTL yields when converted to HMO, with retrofit costs around £10k/room. Sign in to see the full tier, yield projection, and cost breakdown.
Commercial properties like this can earn 30-50% higher yields when converted to residential under Class MA / Q / P / PA, with prior approval costing ~GBP 96/unit. Sign in to see the recommended route, yield uplift, and cost breakdown.
BRRR-suited properties can recycle 80-100% of investor capital on refi, leaving a high-yielding rental with most of the money out. Sign in to see the refurb cost stack, ARV projection, and refinance maths.
Detached + large garden = sub-division play. Pro tier unlocks the tier badge, plot size, uplift estimate, and regional land benchmark.
Short-lease flats trade at deep discount, but extending under the 1993 Act often costs far less than the discount. Pro tier unlocks the tier badge, premium breakdown, long-lease ARV and arbitrage maths.
See projected short-stay revenue vs a vanilla BTL for this property.
See real sub-let margins (HMO room rates & SA nightly rates) vs the landlord rent.
Area
Agent & docs
FAQ
About 40, Fairlawn Park, Woking
Explore nearby