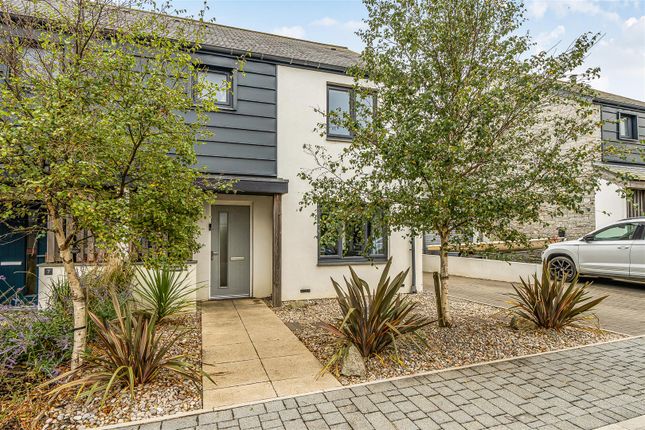
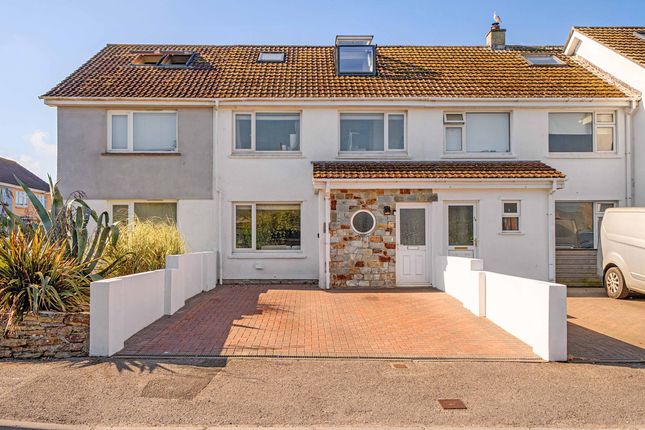
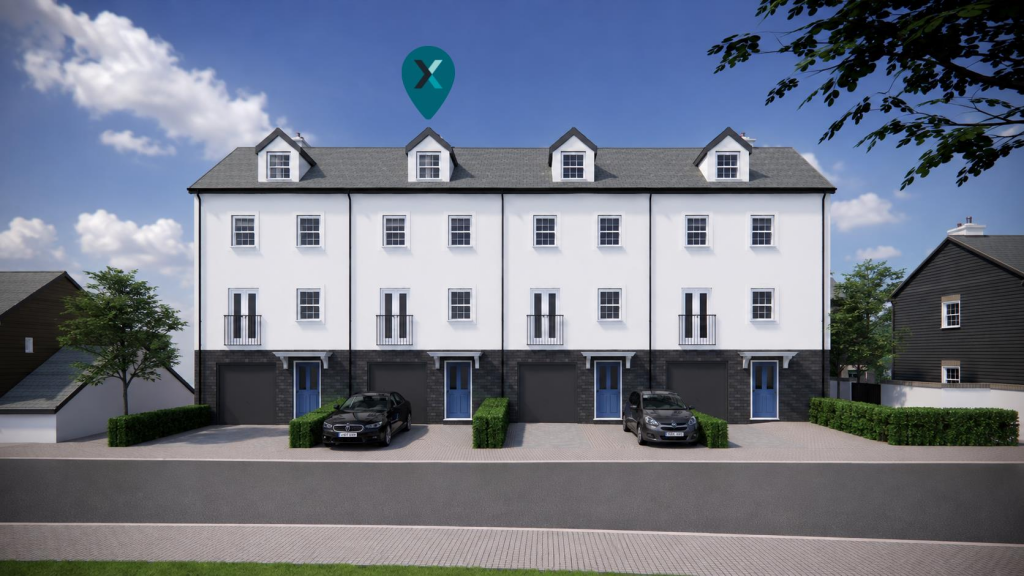
3-bedroom house · TR7 1TY
Sold STCReduced £20k (−4.8%) on 28 SepListed 108 days
Opportunity summary
See Archie’s verdict, returns by strategy and what to check before viewing.
About
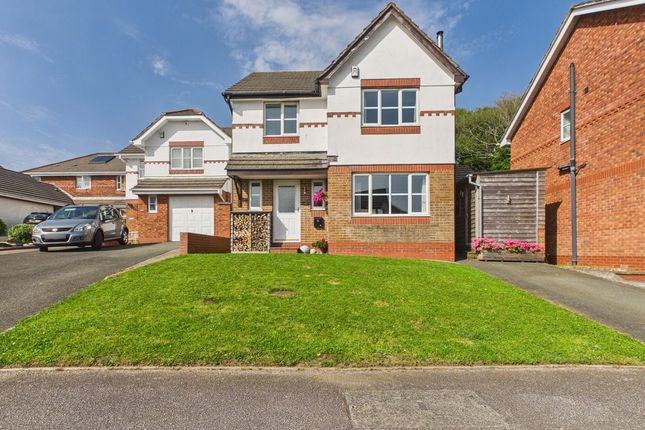
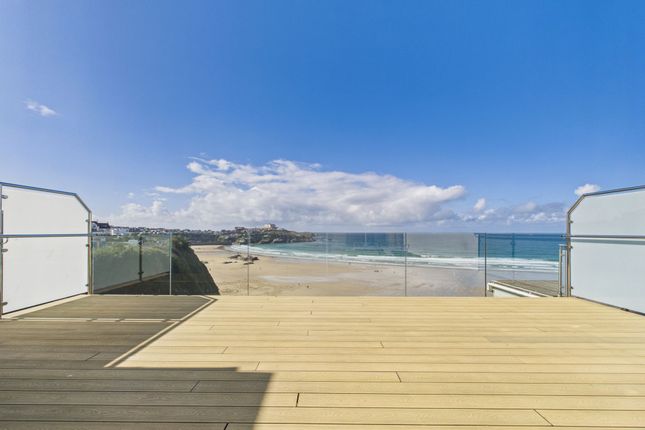
Lovely, detached family home with stunning gannel estuary views.
Modern & updated throughout with three double bedrooms, contemporary kitchen, garage, generous parking and landscaped gardens, tucked away in A quiet cul de sac close to fistral beach.
Pentire has long been regarded as one of Newquay's premier coastal addresses, perfectly positioned between the world famous surfing beach of Fistral and the tranquil waters of the Gannel Estuary.
Offering an exceptional lifestyle, residents enjoy spectacular coastal walks, paddleboarding and kayaking on the estuary, excellent cafés and restaurants, and easy access into Newquay's thriving town centre.
It is a location that perfectly balances everyday convenience with some of Cornwall's finest natural scenery.
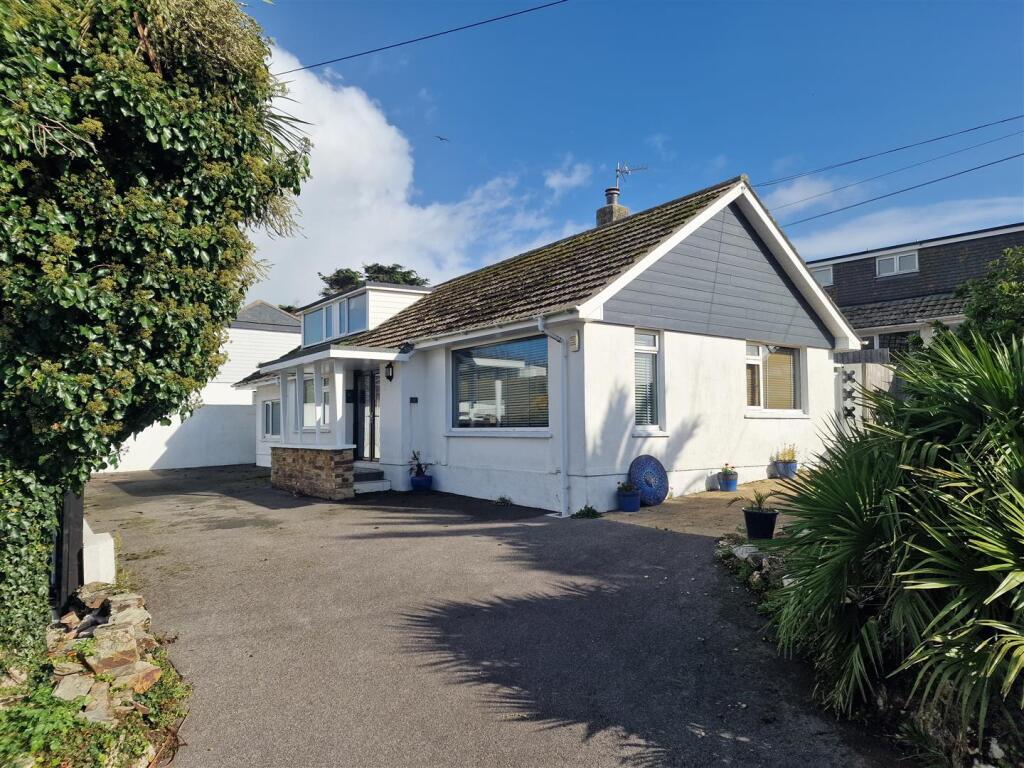
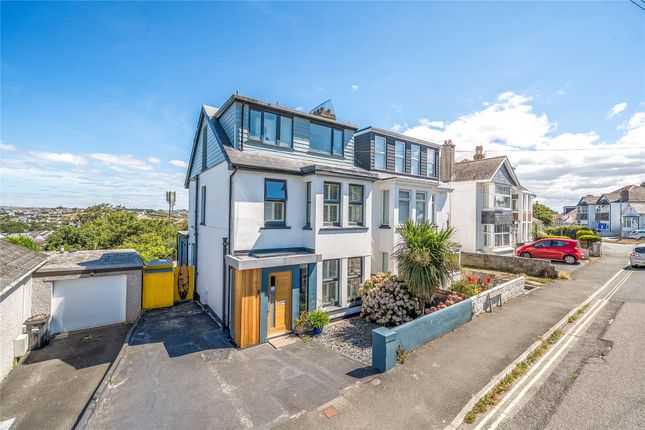
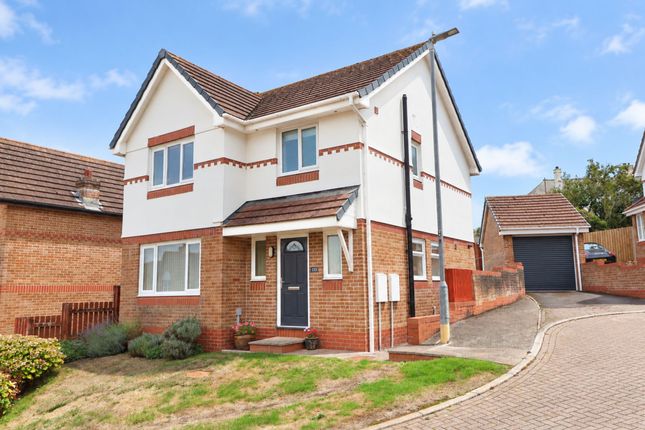
Occupying a particularly enviable position at the entrance to a small and quieter cul de sac within the highly sought after Parc Godrevy development, 17 Parc Godrevy is one of only a handful of fully detached homes on Parc Godrevy, making it a genuinely rare opportunity.
Beautifully maintained and thoughtfully improved by the current owners, the property offers bright, modern family accommodation together with generous parking, an integral garage and breathtaking views across the Gannel Estuary, including direct views towards the picturesque Penpol Creek.
During their ownership, the property has benefited from a programme of tasteful improvements including replacement UPVC double glazed windows throughout, an upgraded combination boiler providing gas fired central heating and hot water, together with a stylish contemporary refitted kitchen.
Combined with fresh décor, spacious accommodation and a genuine three double bedroom layout, this is a home perfectly suited to modern family living by the coast.
To the front, an extended paved driveway provides excellent off street parking and leads to both the integral garage and the main entrance.
A useful entrance porch opens into the principal living accommodation where you are immediately greeted by a superb triple aspect 26ft open plan lounge and dining room.
Filled with natural light throughout the day, this wonderful family space provides generous room for both lounge and dining furniture, whilst patio doors open directly onto the rear gardens, creating a seamless connection between inside and outside living.
Positioned separately alongside the dining area, the kitchen is both practical and stylish, whilst also offering exciting potential to create a larger open plan family space should this be a future design preference.
Fully refitted, it features contemporary white cabinetry with contrasting black accents and modern work surfaces.
A comprehensive range of integrated appliances includes a single oven, combination microwave oven, induction hob, extractor hood, integrated fridge and integrated freezer.
An inner hallway provides useful understairs storage, stairs rising to the first floor and internal access into the integral garage, which benefits from power and lighting.
The first floor continues to impress with three genuine double bedrooms, something increasingly difficult to find in modern homes.
The two front bedrooms are particularly special, enjoying magnificent, elevated views across the River Gannel towards Penpol Creek, providing an ever changing outlook throughout the seasons.
The family bathroom is larger than many, beautifully appointed with a contemporary white suite incorporating a shower over the bath, complemented by elegant floor to ceiling natural Travertine tiling which adds a luxurious finish.
Outside, the rear gardens have been thoughtfully landscaped with ease of maintenance firmly in mind whilst remaining ideal for families.
The tiered design has been carefully adapted with secure retaining walls and railings, creating a safe environment for children.
Raised planted borders with integrated bench seating provide attractive entertaining areas, whilst the artificial lawn offers a practical year round play space.
Detached homes within Parc Godrevy are exceptionally scarce, particularly those offering such well-presented accommodation, generous parking and spectacular estuary views.
Combined with one of Newquay's most sought after coastal locations just moments from Fistral Beach, this represents a superb opportunity to secure an outstanding long term family home.
Find me using WHAT3WORDS: Sprays.haystack.truly EPC Rating: D Porch (1.60m x 1.22m) Lounge/Diner (7.98m x 3.25m) Maximum Measurements Kitchen (3.20m x 2.29m) Internal Garage (5.11m x 2.36m) First Floor Landing (3.10m x 1.91m) Including Stairs Bathroom (3.33m x 2.31m) Bedroom 1 (4.32m x 2.62m) Bedroom 2 (3.28m x 3.10m) Bedroom 3 (3.30m x 2.62m) Parking - Garage Parking - Driveway Disclaimer Dmcc Act 2024: We have not tested any fixtures, fittings, or services and cannot verify their condition, so please confirm with your solicitor or surveyor.
Tenure references are based on Vendor information and should also be checked with your solicitor. Items in photographs are not included unless stated in the sales particulars.
Before visiting, confirm availability and book an appointment. All measurements are approximate.
Referrals: We may recommend conveyancing, financial services, and surveys, but you are free to choose your own providers; if accepted, we receive referral fees of £80–£200 (fs), £150+VAT–£210+VAT (conveyancing), £100 inc VAT (surveys).
Mlr 2017: Buyers must complete legally required aml checks via Lifetime Legal (£60 inc VAT) before a sales memorandum can be issued.
Value & comps
No previous sales on record.
Returns
Set an offer; the calculator follows it.
We're still gathering serviced-accommodation data for this area.
Archie refurb estimate: a Pro feature
0.0% below asking
This is not financial or investment advice. Prop AI Deals is not authorised by the Financial Conduct Authority (FCA) to provide investment advice.
All investment calculators, property analyses, and AI-generated insights are for informational purposes only. Property investment carries risk and may result in financial loss. All calculations should be independently verified and you should consult with FCA-authorised financial advisors before making any investment decisions.
Past performance does not guarantee future results. Tax implications vary by individual circumstances.
Deal
Properties like this can earn 2–3x BTL yields when converted to HMO, with retrofit costs around £10k/room. Sign in to see the full tier, yield projection, and cost breakdown.
Commercial properties like this can earn 30-50% higher yields when converted to residential under Class MA / Q / P / PA, with prior approval costing ~GBP 96/unit. Sign in to see the recommended route, yield uplift, and cost breakdown.
BRRR-suited properties can recycle 80-100% of investor capital on refi, leaving a high-yielding rental with most of the money out. Sign in to see the refurb cost stack, ARV projection, and refinance maths.
Detached + large garden = sub-division play. Pro tier unlocks the tier badge, plot size, uplift estimate, and regional land benchmark.
Short-lease flats trade at deep discount, but extending under the 1993 Act often costs far less than the discount. Pro tier unlocks the tier badge, premium breakdown, long-lease ARV and arbitrage maths.
See projected short-stay revenue vs a vanilla BTL for this property.
See real sub-let margins (HMO room rates & SA nightly rates) vs the landlord rent.
Area
Agent & docs
FAQ
About 17 Parc Godrevy, Newquay
Explore nearby