We've tightened what earns a Pursue. A home now needs a published valuation, a strategy that still makes money after real running costs and lender stress tests, and no listing problems that would stop a mortgage. You'll see fewer Pursues, and each one has been checked harder.
See how verdicts work4-bedroom house · TN25 7JU
For saleReduced £25k (−4%) on 20 JunListed 779 days
Opportunity summary
See Archie’s verdict, returns by strategy and what to check before viewing.
About
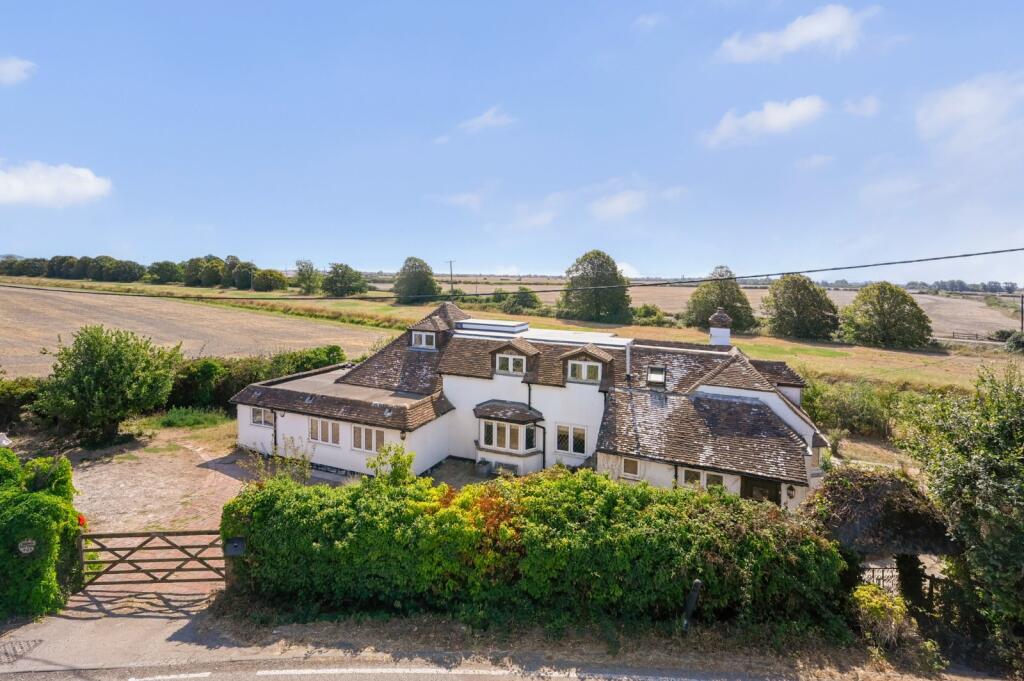
Bonnington Road, Bilsington - Nr Ashford Property Description: Guide Price £625,000 - £675,000.
Discover the epitome of country living in this outstanding semi-detached period cottage, circa 1790, located in the peaceful and secluded village of Bilsington.
Just a short stroll from the 5-star rated White Horse country pub and within easy reach of Ashford and Hamstreet, this property offers the perfect balance of rural charm and everyday convenience.
Immaculately renovated in recent years and stripped back to brick, this stunning home has been sympathetically refurbished to a high-spec finish, blending timeless character with contemporary style.
No expense has been spared in its transformation, it was upgraded to be lived in and is a perfect family home.
Step inside and be captivated by the light and spacious open-plan living accommodation with spotlight lighting, exposed oak beams, and exquisite oak flooring throughout.
The in-ceiling surround system adds a luxurious touch, while the central fireplace with double-sided log burner creates a cosy and homely feel.
The dining area opens through bi-fold doors to the sandstone patio, making it ideal for entertaining all year round.
At the heart of this exquisite home is the bespoke Shaker kitchen, featuring granite worktops, a spacious island, butler sink, and underfloor heating.
A separate utility room adds practical convenience, leading to a well-appointed ground floor shower room. The boot room has direct access to the garden, perfect after long countryside walks.
Upstairs, you’ll find four well-proportioned double bedrooms, all with vaulted ceilings. The principal suite boasts a walk-in wardrobe and luxurious en-suite shower room with underfloor heating.
Also on this floor there is a sleek family bathroom with freestanding bath, separate shower, and further underfloor heating.
In 2015, the current owners undertook a comprehensive and thoughtful renovation, including a new Ariston boiler, complete rewire and re-plumb, double glazing throughout, and new radiators.
Every detail has been considered to create a comfortable, elegant and efficient Kentish home. Offered with no onward chain.
For those needing to commute, easy access to Hamstreet train station, with direct links to London and the High Speed, makes this property a true gem for city professionals seeking a peaceful retreat after a busy day or families that like to venture out in their spare time.
This one-of-a-kind home combines space, style and soul in a location that truly offers the best of both worlds.
Outside: Remote-controlled gates open to a private, oak-framed double garage with electric roll-top doors and a resin driveway with parking for three cars.
A CCTV and app-enabled alarm system provides peace of mind.
The rear garden is a real highlight, beautifully landscaped, sun-drenched and wonderfully private, perfect for alfresco dining, relaxing or hosting.
Location: Bilsington is a charming Kentish village steeped in history, with countryside walks right on the doorstep and community life centred around its pub, church, and cricket club.
Though tucked away in a tranquil spot, it’s just over 6 miles to Ashford town centre and approximately 3 miles to Hamstreet station, which has direct trains to London.
Ashford International, with its High Speed service to London St Pancras in just 38 minutes, is within easy reach.
Nearby amenities include schools, shops, restaurants, takeaways, medical facilities, churches, and leisure options, all a short drive or train journey away.
Junctions 9 and 10 of the M20 and the William Harvey Hospital are also close by, adding to the excellent connectivity.
Directions: SatNav = TN25 7JU / What3Words = sprains.collide.smoothly Council Tax: Band D (correct at time of marketing).
To check council tax for this property, please refer to the local authority website. Local Authority: Ashford Borough Council .
Kent County Council Services: lpg Gas central heating with a tank in the garden, mains water, drainage and electricity. Underfloor heating in kitchen & first floor bathrooms.
For broadband and mobile coverage, we advise you check your providers website or refer to an online checker. Tenure: This property is freehold and is sold with vacant possession upon completion.
Service/estate management charges may apply. Additional Property Notes: This property is of traditional construction with fibre cement board cladding.
This property is located in a designated conservation area. There is a level access ground floor shower room.
There is a small step up into the property and an internal step down into the kitchen from the dining room plus an internal staircase leading up to the bedrooms.
There is secure gated driveway parking adjacent to the house for up to 3 cars. The neighbours drain passes over the property. Register for new listings before the portal launch:
Value & comps
No previous sales on record.
Returns
Set an offer; the calculator follows it.
We're still gathering serviced-accommodation data for this area.
Archie refurb estimate: a Pro feature
0.0% below asking
This is not financial or investment advice. Prop AI Deals is not authorised by the Financial Conduct Authority (FCA) to provide investment advice.
All investment calculators, property analyses, and AI-generated insights are for informational purposes only. Property investment carries risk and may result in financial loss. All calculations should be independently verified and you should consult with FCA-authorised financial advisers before making any investment decisions.
Past performance does not guarantee future results. Tax implications vary by individual circumstances.
Deal
Properties like this can earn 2–3x BTL yields when converted to HMO, with retrofit costs around £10k/room. Sign in to see the full tier, yield projection, and cost breakdown.
Commercial properties like this can earn 30-50% higher yields when converted to residential under Class MA / Q / P / PA, with prior approval costing ~GBP 96/unit. Sign in to see the recommended route, yield uplift, and cost breakdown.
BRRR-suited properties can recycle 80-100% of investor capital on refi, leaving a high-yielding rental with most of the money out. Sign in to see the refurb cost stack, ARV projection, and refinance maths.
Detached + large garden = sub-division play. Pro tier unlocks the tier badge, plot size, uplift estimate, and regional land benchmark.
Short-lease flats trade at deep discount, but extending under the 1993 Act often costs far less than the discount. Pro tier unlocks the tier badge, premium breakdown, long-lease ARV and arbitrage maths.
See projected short-stay revenue vs a vanilla BTL for this property.
See real sub-let margins (HMO room rates & SA nightly rates) vs the landlord rent.
Area
Agent & docs

FAQ
About Romney Cottage, Bonnington Road, Ashford
Explore nearby