We've tightened what earns a Pursue. A home now needs a published valuation, a strategy that still makes money after real running costs and lender stress tests, and no listing problems that would stop a mortgage. You'll see fewer Pursues, and each one has been checked harder.
See how verdicts work5-bedroom detached house · NE20 9HG
For saleListed 55 days
Opportunity summary
See Archie’s verdict, returns by strategy and what to check before viewing.
About
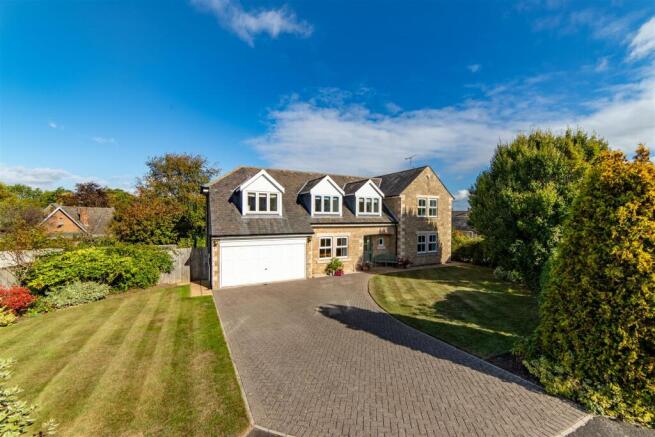
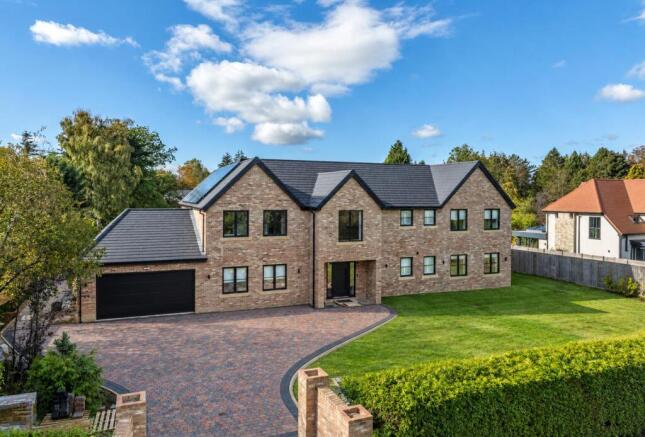
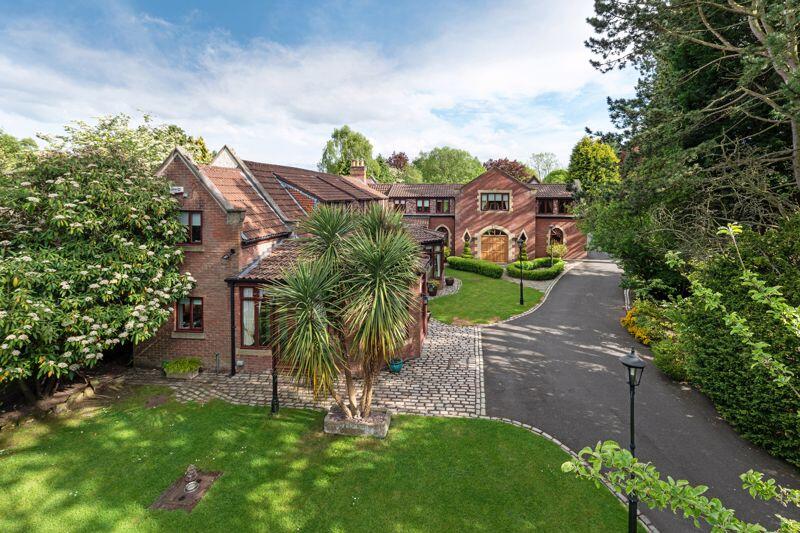
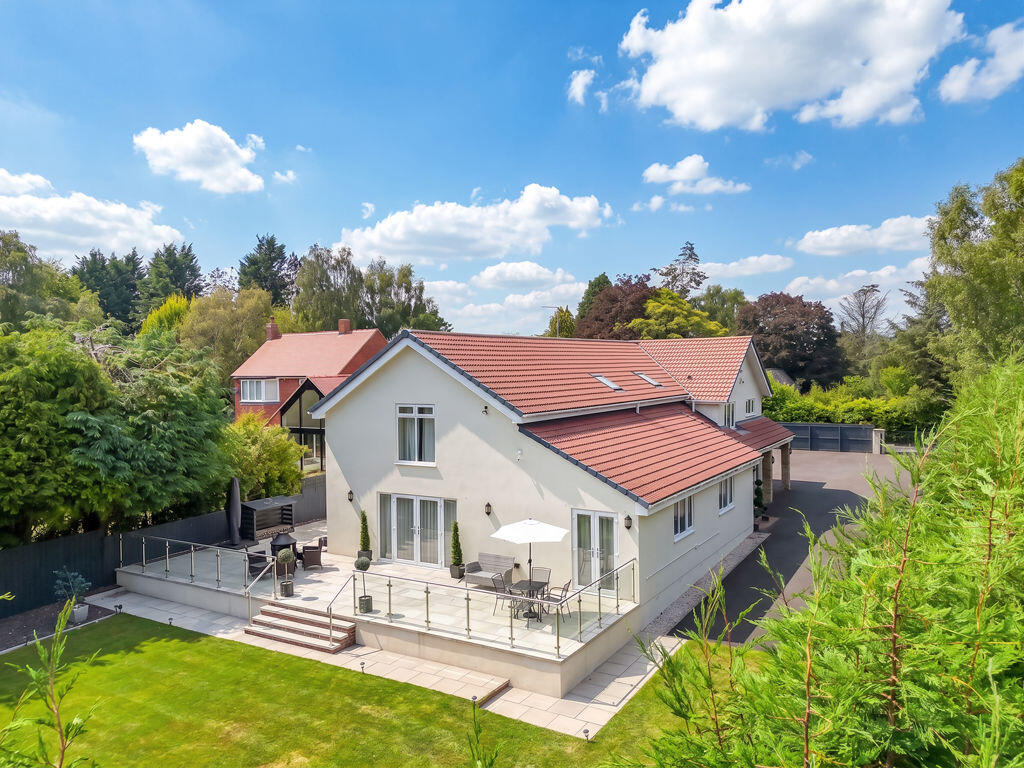
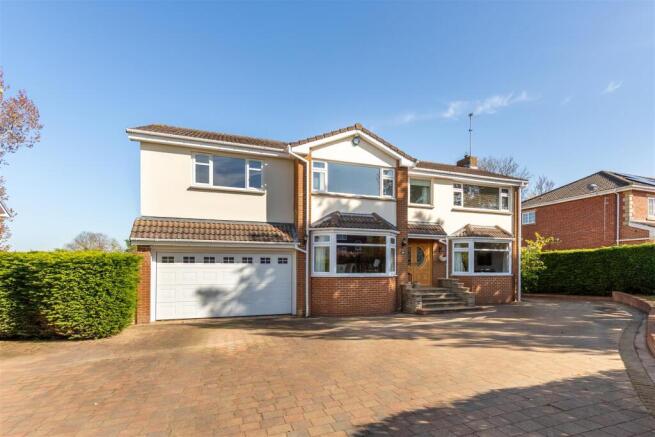
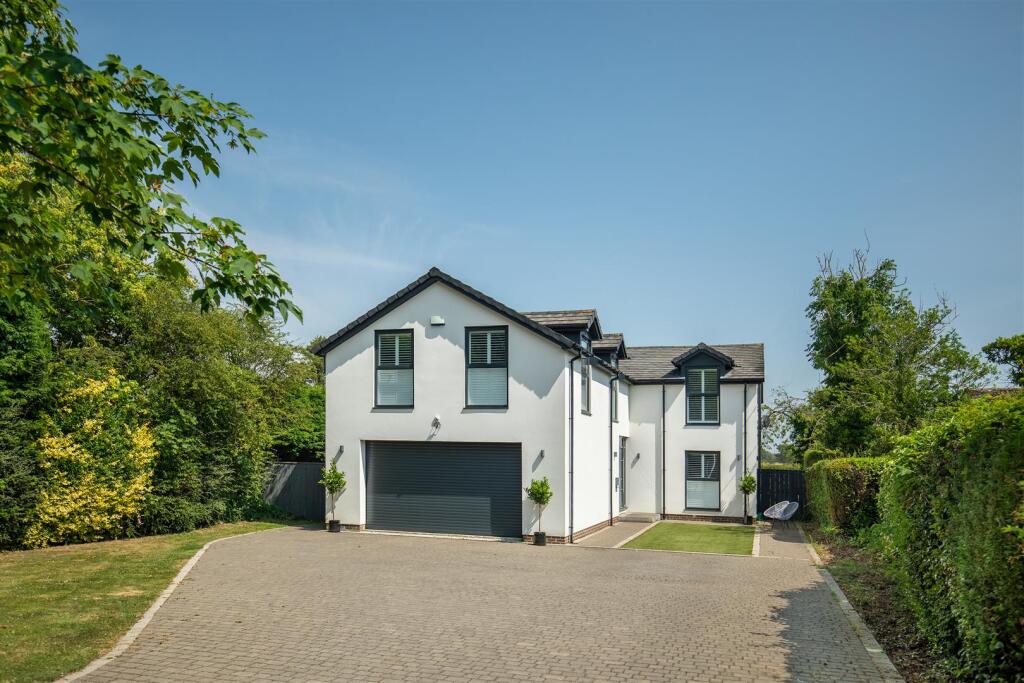
It is our privilege to offer for sale this magnificent, detached luxury house, on a prime location within Runnymede Road.
This stunning property, which was constructed in 2016, occupies a beautiful plot, extending to approximately 0.33 of an acre, which has easy accessibility into Ponteland village with its excellent restaurants, schools and shopping facilities.
The house has been constructed to an extremely high standard and offers some of the best brands available, both nationally and internationally, with fabulous marble flooring, beautiful bespoke joinery and furnishings throughout the principal reception rooms, as well as the kitchen and top of the range plumbing facilities and sanitaryware by Villeroy & Boch.
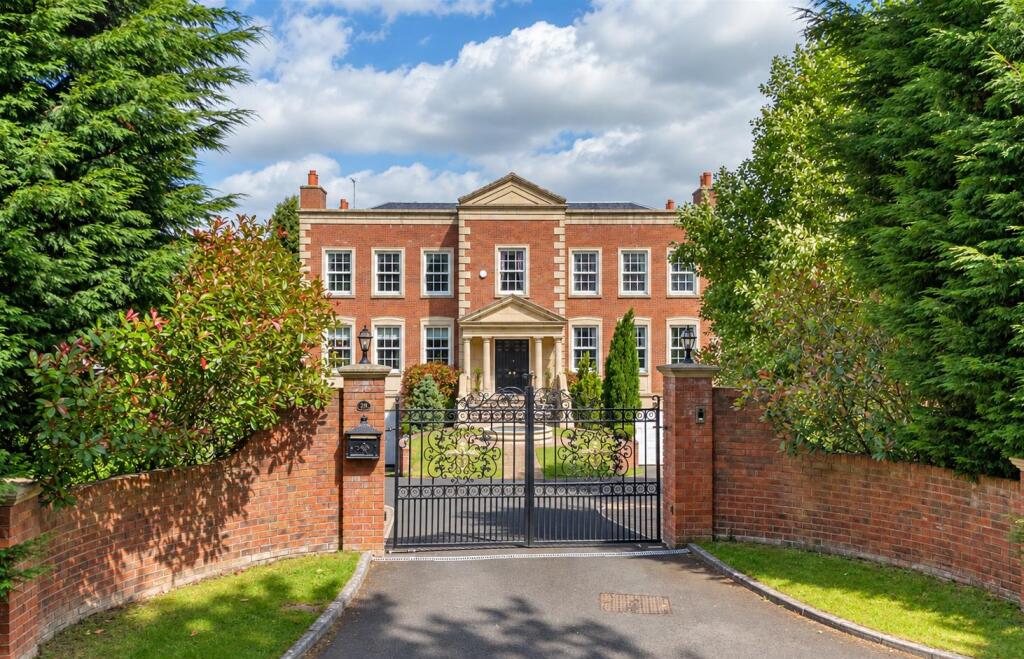
This beautiful home has a magnificent external appearance with electrically operated entrance gates leading into the courtyard with parking for a number of cars to the front and a side driveway leading down to the rear, where there is a double plus garage, currently used as a gymnasium, detached from the house at the rear of the property.
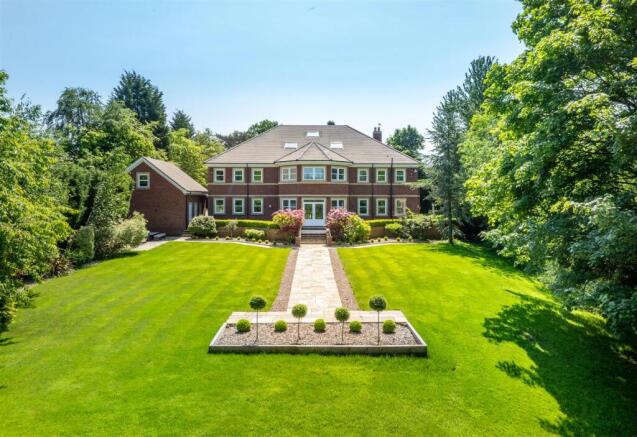
The turning circle allows for easy access back into the front of the property and the lovely lawned garden to the rear is ideal for families.
The house itself has a superb entrance with a large oversized panelled door leading into the vestibule and reception hall, with marble flooring and stunning staircase which curves to the first and second floor landings above, with natural light from the lantern in the ceiling.
The staircase is very much a feature of the house with its beautiful chandelier and its fabulous marble steps, as well as the curved elaborate handrails.
Leading from the entrance hall is a cloakroom wc, a super cinema room and a family day room which is open to the hallway, ideal for children.
The formal rooms include the stunning sitting room and drawing room, which is bespoke fitted with top of the range marquetry and furniture, and open through to the dining room which is also finished to the highest of standards with the cabinetry and panelling matching that of the table, which was supplied by Harrods.
The rear of the entrance hallway opens into the kitchen/breakfast room, which is fitted with an outstanding arrangement of bespoke cabinets and a lovely oval shaped bench/breakfasting area, as well as a fully integrated kitchen with an extensive arrangement of Siemens appliances.
The kitchen is a major feature of the house and leads onto a second preparation kitchen and utility room, which is also fully equipped and furnished.
Open from the kitchen is access to the family lounge and breakfasting room, which is part of the rear single storey offshoot with folding glazed doors leading onto the gardens which is delightful.
The whole of this space is ideal for entertaining on a day to day basis.
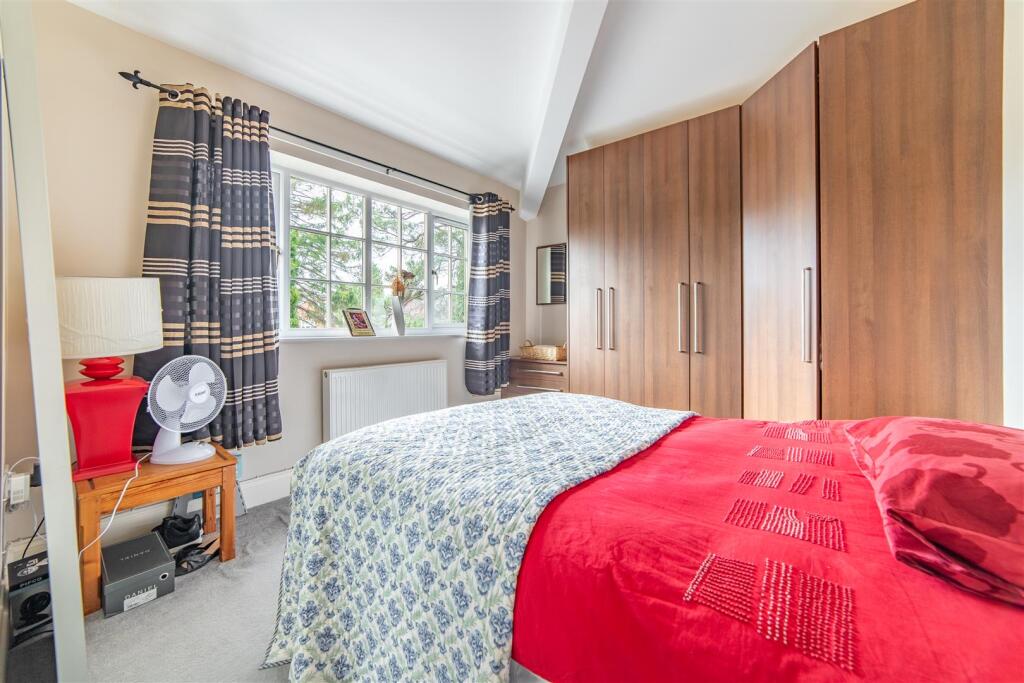
The main staircase leads up to the first floor landing where there are four large double bedroom suites, all very well proportioned and presented with bed sitting rooms and ensuite dressing rooms, as well as luxury bath and shower rooms.
The rear of the property has access onto the delightful first floor glazed balustrade terrace which overlooks the gardens and provides a super area for alfresco dining.
The stairs then continue to the second floor, ideal as a teenager bed sitting room, with large double bedroom, shower room wc, and to the opposite side of the landing a plant and playroom, as well as great storage.
29 Runnymede Road is a beautiful home, very well designed and with superbly dressed stonework.
The curved bay window at the front of the house is a delightful feature and the whole setting at the rear is highly impressive.
The location of the house, which is very accessible into the centre of Ponteland village, is also to be envied.
The house has state of the art heating, lighting and electrical appliances throughout the property as well as stunning ceilings; it also has the benefit of a mirror fronted lift that links from the ground floor to the first floor which is ideal for elderly or infirm residents.
This is a stunning property which is placed to the market at a sensible price to affect an immediate sale.
Services: Mains gas, electric, water & drainage | Tenure: Freehold | Council Tax Band: H | EPC Rating: B
Value & comps
No previous sales on record.
Returns
Set an offer; the calculator follows it.
We're still gathering serviced-accommodation data for this area.
Archie refurb estimate: a Pro feature
0.0% below asking
This is not financial or investment advice. Prop AI Deals is not authorised by the Financial Conduct Authority (FCA) to provide investment advice.
All investment calculators, property analyses, and AI-generated insights are for informational purposes only. Property investment carries risk and may result in financial loss. All calculations should be independently verified and you should consult with FCA-authorised financial advisers before making any investment decisions.
Past performance does not guarantee future results. Tax implications vary by individual circumstances.
Deal
Properties like this can earn 2–3x BTL yields when converted to HMO, with retrofit costs around £10k/room. Sign in to see the full tier, yield projection, and cost breakdown.
Commercial properties like this can earn 30-50% higher yields when converted to residential under Class MA / Q / P / PA, with prior approval costing ~GBP 96/unit. Sign in to see the recommended route, yield uplift, and cost breakdown.
BRRR-suited properties can recycle 80-100% of investor capital on refi, leaving a high-yielding rental with most of the money out. Sign in to see the refurb cost stack, ARV projection, and refinance maths.
Detached + large garden = sub-division play. Pro tier unlocks the tier badge, plot size, uplift estimate, and regional land benchmark.
Short-lease flats trade at deep discount, but extending under the 1993 Act often costs far less than the discount. Pro tier unlocks the tier badge, premium breakdown, long-lease ARV and arbitrage maths.
See projected short-stay revenue vs a vanilla BTL for this property.
See real sub-let margins (HMO room rates & SA nightly rates) vs the landlord rent.
Area
Agent & docs

FAQ
About Runnymede Road, Darras Hall, Ponteland, Newcastle Upon Tyne
Explore nearby