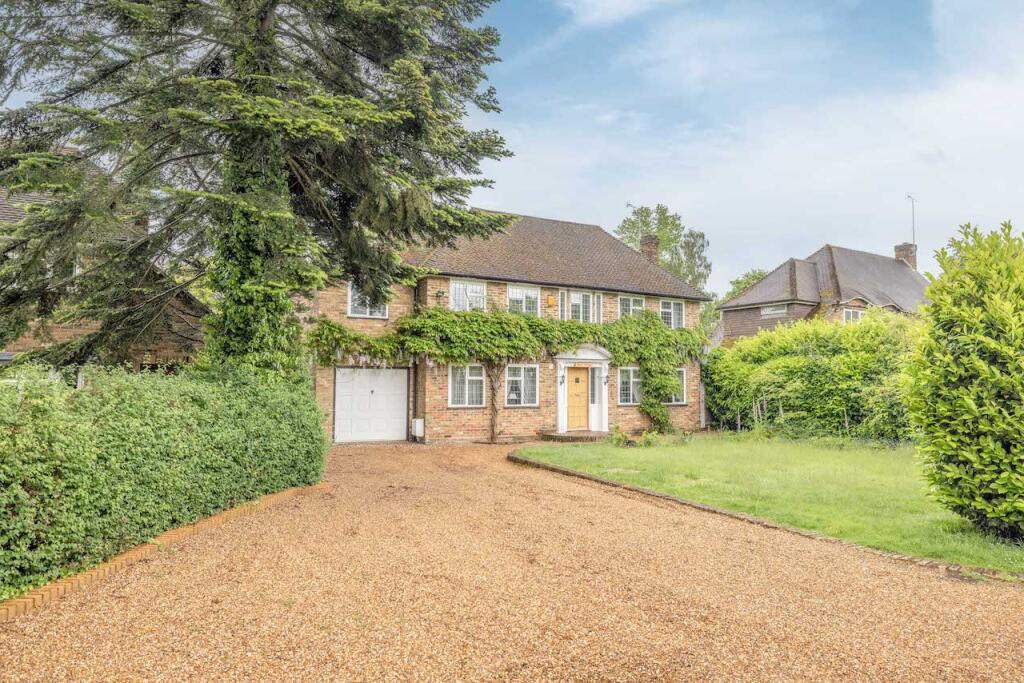
5-bedroom detached house · SL9 9TZ
For saleReduced £75k (−4.8%) on 21 JunListed 523 days
Opportunity summary
See Archie’s verdict, returns by strategy and what to check before viewing.
About
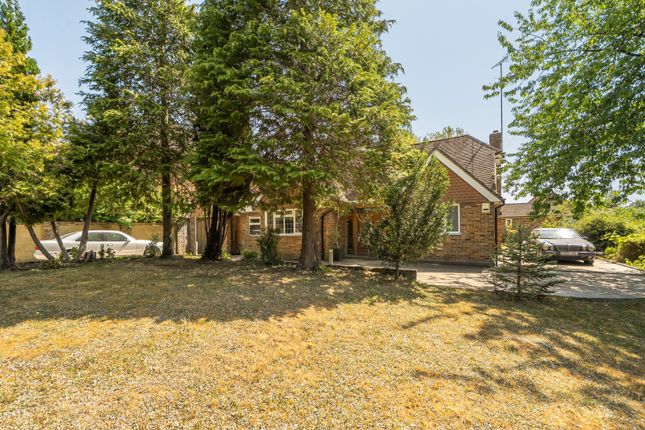
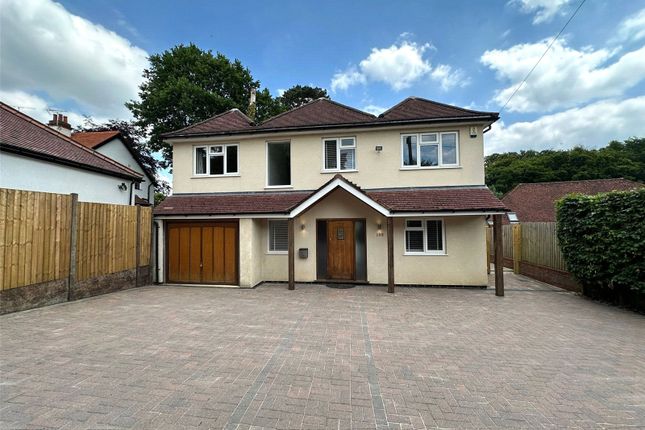
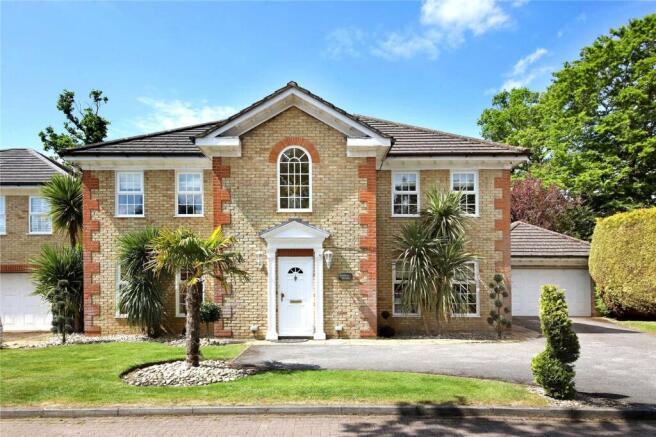
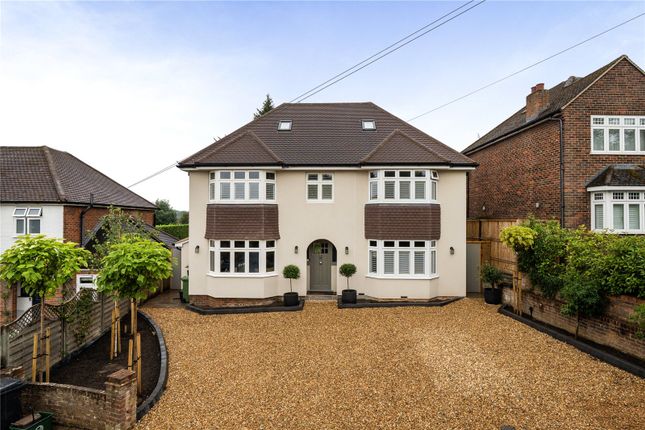
A Lovely Family Home In A Private Leafy Village Road Close To Amenities.
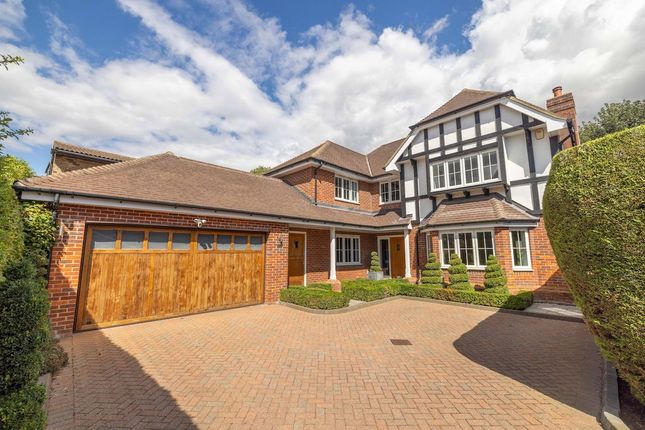
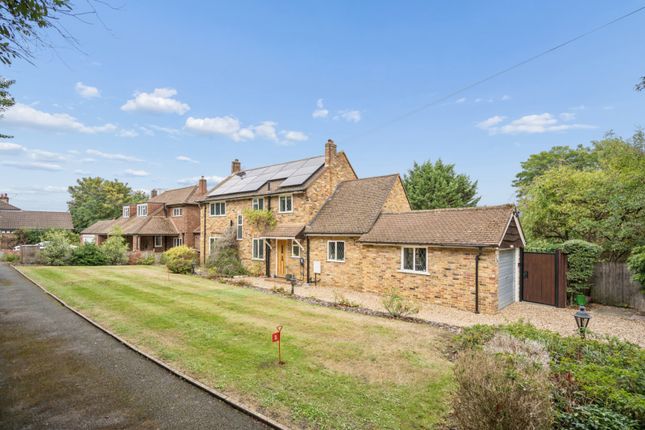
Video tour available The Property - A beautiful family home situated in a prime location in one of the village’s premier private roads with a south facing aspect sitting on a generously sized level plot of 0.32 acres.
The property offers light and spacious free flowing accommodation with the potential to extend (STPP). The covered entrance porch leads into a large reception hall with a staircase to the first floor.
The music room leads through to the triple aspect main sitting room, which has a lovely stone fireplace and solid French oak flooring, with double casement doors opening out to the decking area and garden.
There is a generous study looking out to the rear garden which in turn leads through to the gym that has been created within the double garage and can be easily reinstated.
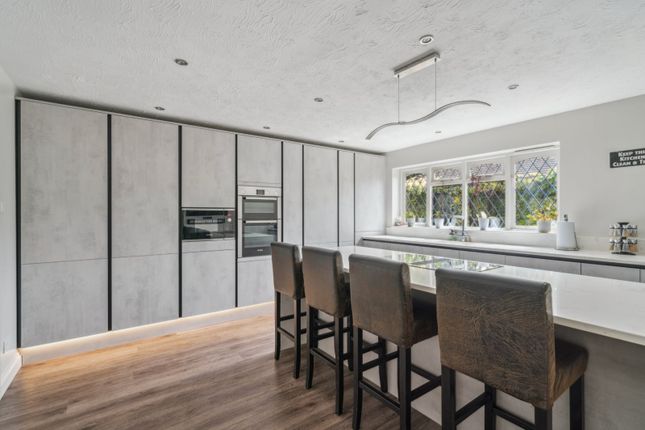
The kitchen/dining/family room is well-proportioned and ‘U’ shaped in design, with double casement doors opening out onto the patio and garden; the kitchen area is well equipped with a stylish range of units in a light oak finish with granite work surfaces and integrated appliances.
There is ample space for a large table and a comfortable family area. Leading directly off, there is a utility room and a boot room with separate cloakroom.
Double doors lead through to a well-proportioned separate dining room/drawing room.
On the first floor there is a principal bedroom, with beautiful views over the rear garden, with ensuite dressing room/occasional bedroom and bathroom.
The guest bedroom is also ensuite and there are two further bedrooms and family bathroom.
The Gardens - The rear garden is a delight with a beautiful array of colour and extensive mature planting, having been largely created and nurtured by the current owners.
Immediately to the rear of the property is an area of decking with an enchanting pergola partially covered with a productive grapevine, perfect for al fresco entertaining.
Adjacent to this is a paved terrace with a substantial brick built BBQ and an ornate lilly pond with waterfall.
There is a further paved terrace with an adjoining pergola and rose trellis running along the length of the boundary.
There is a generous expanse of lawn extending to the bottom of the garden, where there is a magnificent oak tree complete with tree house.
At the foot of the garden there are two timber garden sheds with light and power.
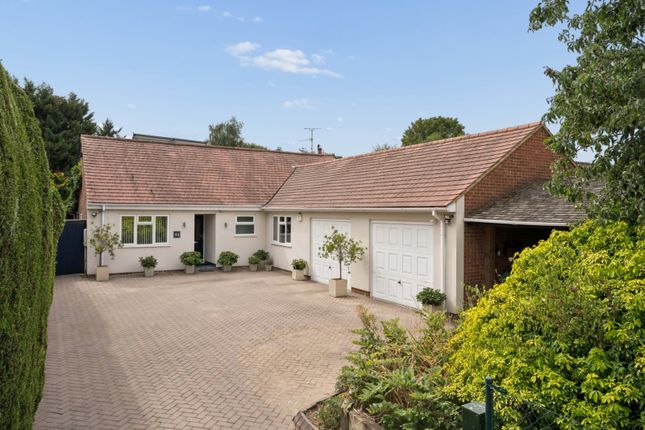
To the front, the garden and gravelled driveway are well screen by mature hedging and trees with secure parking for multiple cars.
The Neighbourhood - The property is located in prestigious Chalfont Heights in the sought-after village of Chalfont St Peter, with the village centre being a few minutes away and within easy reach of Gerrards Cross town and train station, with train links to London Marylebone in under 20 minutes.
Chalfont St Peter has a wide range of amenities including a good variety of shops, pubs and restaurants, sports centre and excellent local primary and secondary schools, with further supermarkets, shops and a cinema in Gerrards Cross.
Local Authority – Chiltern District Council Features and Services – Mains gas, electricity and water.
Viewing Arrangements - Prior to making an appointment to view, we strongly recommend that you discuss any particular points which are likely to affect your interest in the property with Dane Spelina who has seen the property in order that you do not make a wasted journey.
Tenure & Possession - The property is Freehold and offers vacant possession upon completion.
Value & comps
No previous sales on record.
Returns
Set an offer; the calculator follows it.
We're still gathering serviced-accommodation data for this area.
Archie refurb estimate: a Pro feature
0.0% below asking
This is not financial or investment advice. Prop AI Deals is not authorised by the Financial Conduct Authority (FCA) to provide investment advice.
All investment calculators, property analyses, and AI-generated insights are for informational purposes only. Property investment carries risk and may result in financial loss. All calculations should be independently verified and you should consult with FCA-authorised financial advisors before making any investment decisions.
Past performance does not guarantee future results. Tax implications vary by individual circumstances.
Deal
Properties like this can earn 2–3x BTL yields when converted to HMO, with retrofit costs around £10k/room. Sign in to see the full tier, yield projection, and cost breakdown.
Commercial properties like this can earn 30-50% higher yields when converted to residential under Class MA / Q / P / PA, with prior approval costing ~GBP 96/unit. Sign in to see the recommended route, yield uplift, and cost breakdown.
BRRR-suited properties can recycle 80-100% of investor capital on refi, leaving a high-yielding rental with most of the money out. Sign in to see the refurb cost stack, ARV projection, and refinance maths.
Detached + large garden = sub-division play. Pro tier unlocks the tier badge, plot size, uplift estimate, and regional land benchmark.
Short-lease flats trade at deep discount, but extending under the 1993 Act often costs far less than the discount. Pro tier unlocks the tier badge, premium breakdown, long-lease ARV and arbitrage maths.
See projected short-stay revenue vs a vanilla BTL for this property.
See real sub-let margins (HMO room rates & SA nightly rates) vs the landlord rent.
Area
Agent & docs
FAQ
About The Highlands, Chiltern Hill, Gerrards Cross
Explore nearby