We've tightened what earns a Pursue. A home now needs a published valuation, a strategy that still makes money after real running costs and lender stress tests, and no listing problems that would stop a mortgage. You'll see fewer Pursues, and each one has been checked harder.
See how verdicts work3-bedroom house · NP44 7JQ
Listing removedListed 124 days
Opportunity summary
See Archie’s verdict, returns by strategy and what to check before viewing.
About
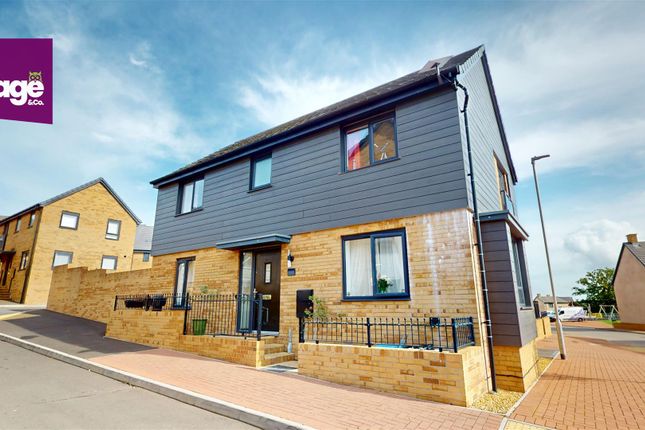
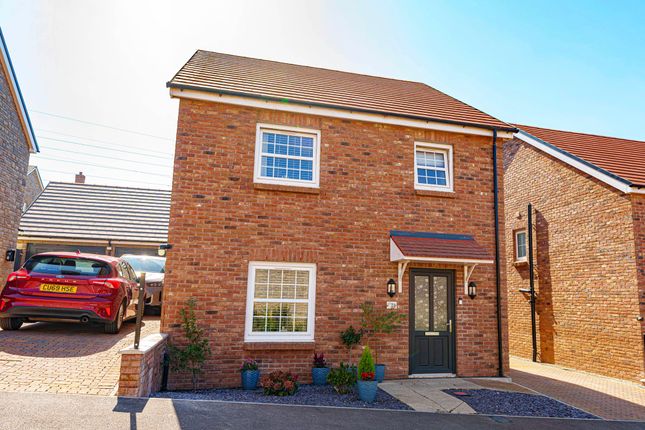
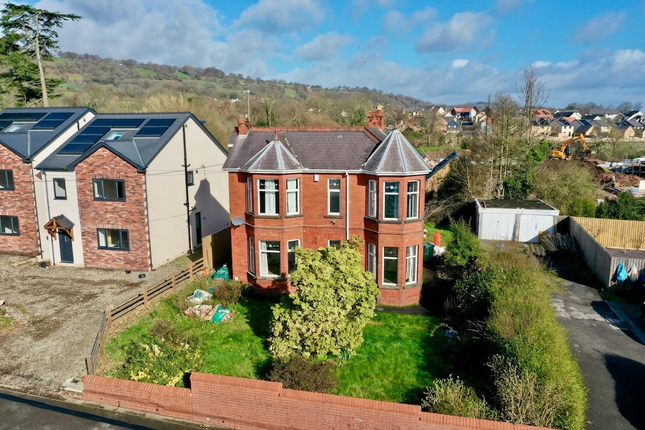
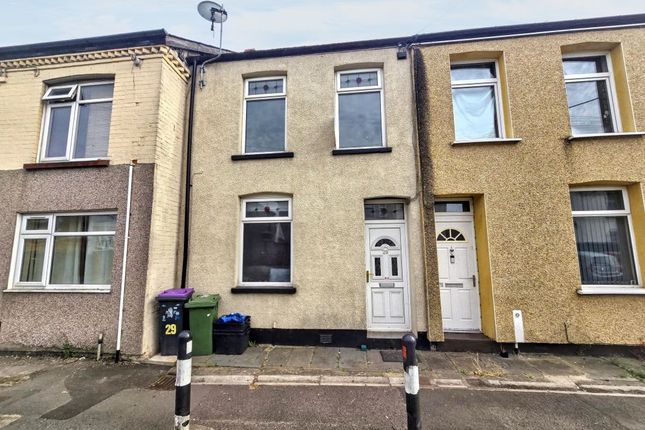
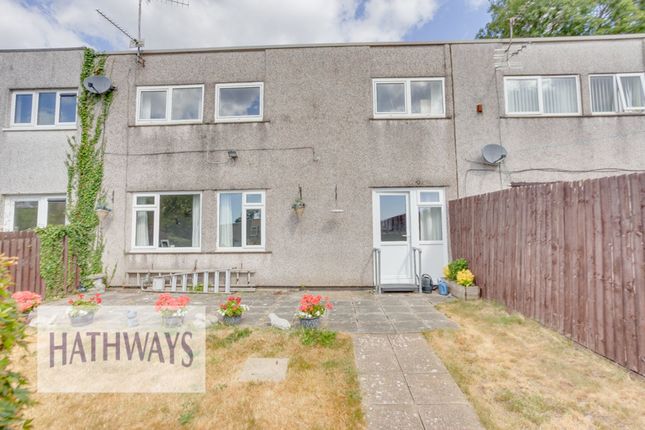
Description An exceptional three bedroom semi-detached family home, beautifully renovated and upgraded to an outstanding standard throughout, offering luxury modern living with premium finishes, smart-home technology and incredible attention to detail.
Positioned close to local amenities, this turnkey home has been thoughtfully designed for modern family life and entertaining, featuring a stunning bespoke sigma 3 kitchen, high-spec finishes throughout, landscaped low-maintenance gardens, and a truly impressive detached garden house complete with outdoor kitchen and luxury wet room ideal for entertaining or secondary living.
The property also benefits from a double porcelain driveway with EV charging provision, CCTV security, air conditioning to multiple rooms and stylish contemporary upgrades throughout.
Council Tax Band: B (Torfaen County Borough Council) Tenure: Freehold Entrance Hall Obscured composite door to entrance hallway, smooth finish to walls and ceiling, feature vertical central heating radiator, porcelain tiled finish to floor, stairs to first floor, door to lounge.
Lounge Smooth finish to walls and ceiling, oak lvt flooring, bespoke fitted media wall with integrated storage below, feature decorative recesses with inset mood lighting, UPVC double glazed window to front, central heating radiator, oak wooden door to kitchen.
Kitchen/Diner The heart of the home is the stunning open-plan kitchen/diner, recently fitted Sigma 3 kitchen which is designed with entertaining in mind.
Finished in a sleek matt grey with quartz worktops, underfloor heating and porcelain tiled flooring, the space features a large central island with seating for ten and a premium suite of integrated appliances including Neff double ovens, microwave, warming drawer, full size fridge, full size freezer, washing machine, tumble dryer, dishwasher, dual bins and separate under counter fridge central to the island which also assists additional storage.
Additional features include inset low voltage lighting, instant boil tap, integrated Bluetooth sound system, Velux windows and grey sliding patio doors with integral blinds opening directly onto the rear garden, creating a seamless indoor-outdoor entertaining space.
Feature vertical central heating radiator, oak wooden door to ground floor W.C.
WC A stylish ground floor cloakroom completes the accommodation with porcelain tiled flooring and walls to match kitchen along with a fully integrated high gloss suite comprising: Low level wall hung W.C.
Inset moulded wash hand basin set to Welsh slate surfaces, ample storage for vanity products.
Along with cupboard housing newly installed 'Worcester Bosch' combination boiler with 'Google Nest' smart thermostat, obscured UPVC double glazed window to side, automatic sensor lighting, wall mounted smart auto sensing extractor fan.
First Floor: Landing Smooth finish to walls and ceiling, access to loft space, obscured UPVC double glazed window to side, doors off to all rooms.
Bedroom 1 Smooth finish to walls, textured finish to ceiling, UPVC double glazed window to front, central heating radiator, wall mounted 'Mitsubishi' air conditioning unit, full length four sliding mirrored doors to built in wardrobe storage and TV media.
Bedroom 2 Smooth finish to walls, textured finish to ceiling, central heating radiator, wall mounted 'Mitsubishi' air conditioning unit, UPVC double glazed window to rear, full length three sliding doors (one mirrored) to built in wardrobe storage.
Bedroom 3 Smooth finish to walls and ceiling, central heating radiator, UPVC double glazed window to front.
Bathroom Sliding space saving feature oak door to family bathroom which comprises: Modern newly installed bathroom suite, waterproof panelling to all walls in a marble effect, smooth finish to ceiling, obscured UPVC double glazed window to side, three piece bathroom suite with square wall mounted wash hand basin panelled bath and low level W.C.
Mixer shower over bath. All bathroom furniture in matt black finish, feature vertical centrally heated towel rail.
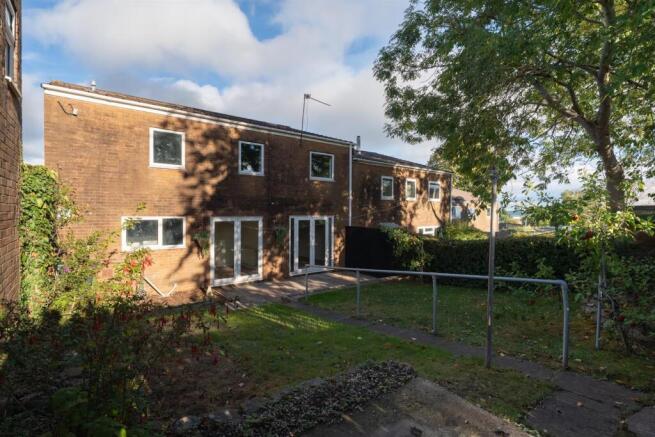
Outside - Rear South West facing this spacious, beautifully landscaped low-maintenance garden finished in Indian sandstone with integrated drainage, rendered boundary walls, slatted fencing, hot and cold outdoor taps, external power points and CCTV.
Side access double gates to outside front.
Garden House A standout feature of the property is the detached solid-built garden house with extensive overhead canopy, superb multi-functional space ideal as an entertainment suite, home office, gym or secondary living.
Complete with outdoor kitchen and sink area, smart control LED lighting, Bluetooth integrated sound system, 360 degree rotating sliding T.V.
For garden entertainment and full length aluminium bifold doors with integral blinds.
The garden house has its own independent newly fitted 'Gloworm' combination boiler, central heating, hard wired Wi-Fi, porcelain anti slip tiled flooring, smooth finish to walls and ceiling with inset low voltage lighting, wall mounted 'Worcester Bosch' air conditioning unit, oak wooden door to storage cupboard housing boiler, oak wooden door to second storage cupboard housing electrical control panel, oak wooden door to newly installed wet room.
Wet Room Newly fitted luxury wet room comprising mosaic tiled flooring, large porcelain tiled walls in a dark grey marble effect with feature decorative recesses, smooth finish to ceiling with inset automatic low voltage lighting, shower with additional rainfall shower, feature vertical centrally heated towel rail, integrated low level wall hung W.C.
Matt grey wash hand basin set to contemporary vanity unit with moonlight anti-mist mirror. All bathroom furniture in matt black finish, inset auto sense extractor fan.
Outside - Front To the front, the property offers a double anti-slip porcelain driveway with smart LED lighting, EV charging provision for both spaces, external power and CCTV security, rendered walling to outer borders, feature smart led lighting to soffits and privacy tinted UPVC double glazed windows.
Value & comps
No previous sales on record.
Returns
Set an offer; the calculator follows it.
Short-let licence or registration needed
We're still gathering serviced-accommodation data for this area.
Archie refurb estimate: a Pro feature
0.0% below asking
This is not financial or investment advice. Prop AI Deals is not authorised by the Financial Conduct Authority (FCA) to provide investment advice.
All investment calculators, property analyses, and AI-generated insights are for informational purposes only. Property investment carries risk and may result in financial loss. All calculations should be independently verified and you should consult with FCA-authorised financial advisers before making any investment decisions.
Past performance does not guarantee future results. Tax implications vary by individual circumstances.
Deal
Properties like this can earn 2–3x BTL yields when converted to HMO, with retrofit costs around £10k/room. Sign in to see the full tier, yield projection, and cost breakdown.
Commercial properties like this can earn 30-50% higher yields when converted to residential under Class MA / Q / P / PA, with prior approval costing ~GBP 96/unit. Sign in to see the recommended route, yield uplift, and cost breakdown.
BRRR-suited properties can recycle 80-100% of investor capital on refi, leaving a high-yielding rental with most of the money out. Sign in to see the refurb cost stack, ARV projection, and refinance maths.
Detached + large garden = sub-division play. Pro tier unlocks the tier badge, plot size, uplift estimate, and regional land benchmark.
Short-lease flats trade at deep discount, but extending under the 1993 Act often costs far less than the discount. Pro tier unlocks the tier badge, premium breakdown, long-lease ARV and arbitrage maths.
See projected short-stay revenue vs a vanilla BTL for this property.
See real sub-let margins (HMO room rates & SA nightly rates) vs the landlord rent.
Area
Agent & docs

FAQ
About 66 The Crescent, Cwmbran
Explore nearby