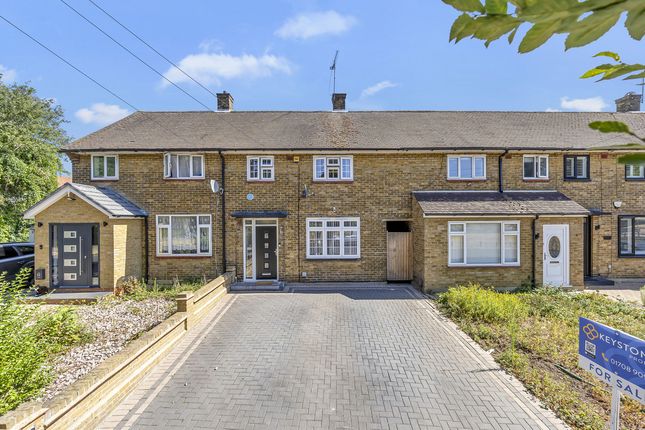
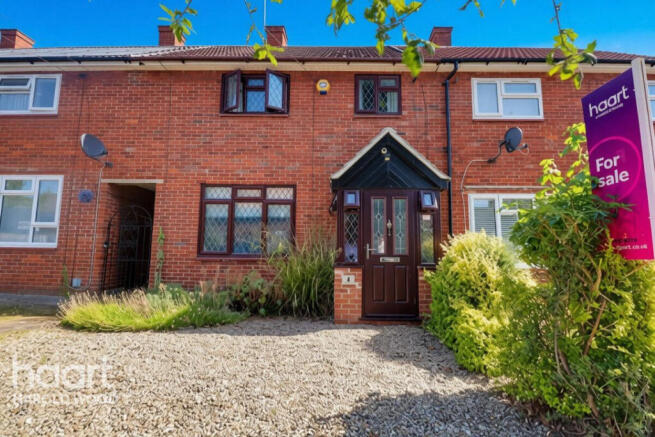
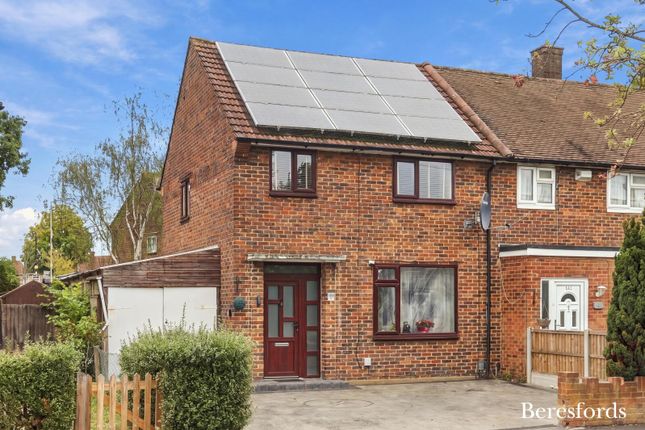
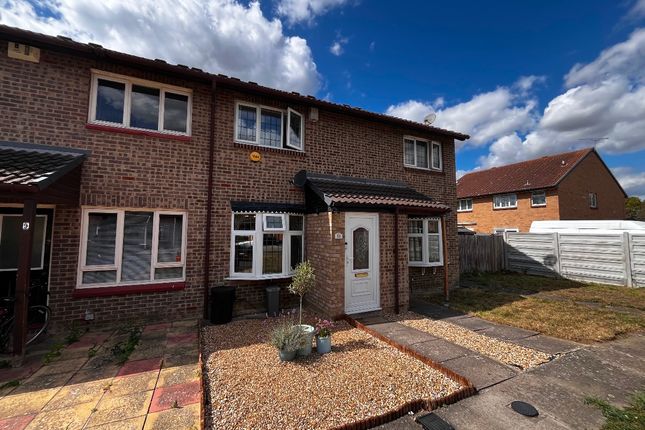
2-bedroom terraced house · RM3 9NP
For saleListed 15 days
Opportunity summary
See Archie’s verdict, returns by strategy and what to check before viewing.
About
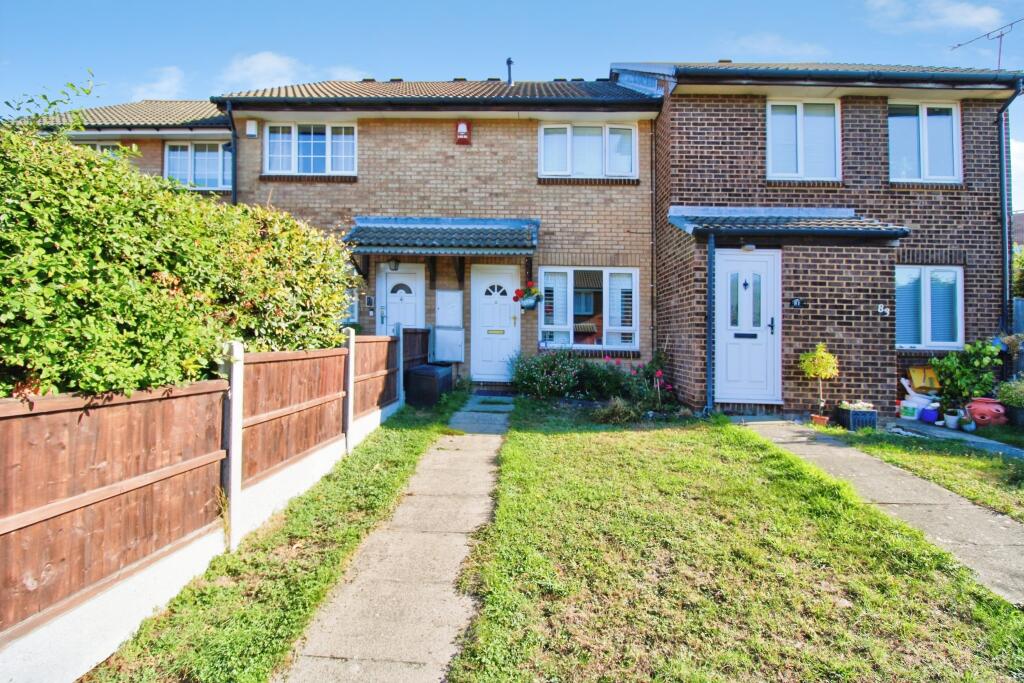
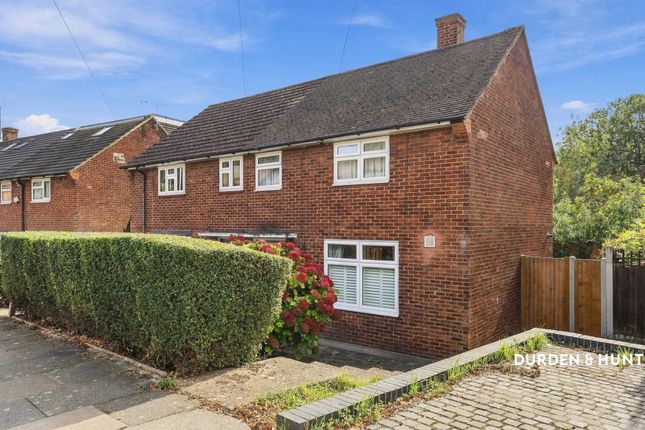
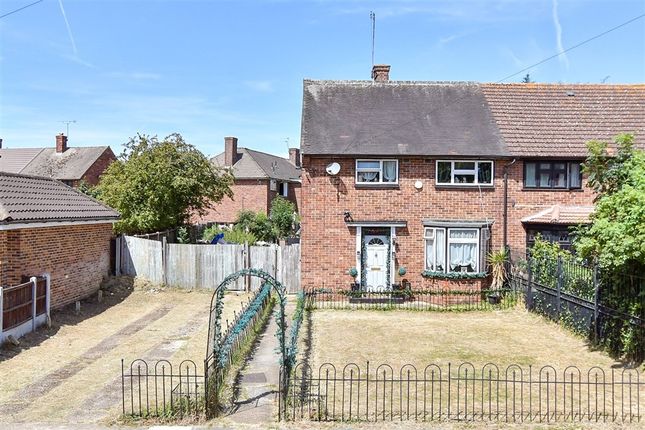
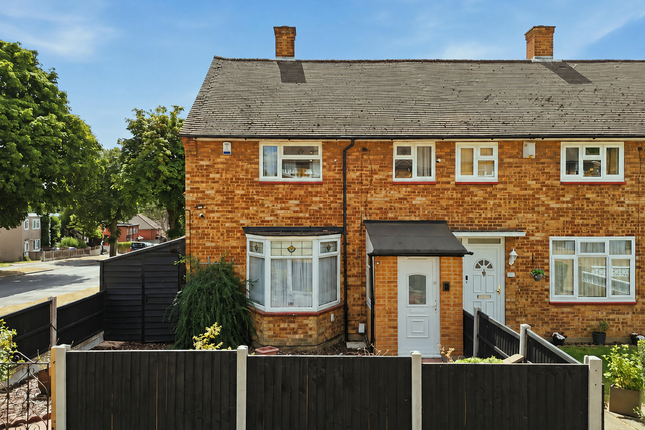
****** guide price £375,000 - £400,000 ****** ****** Quote Ref: 847006 when calling ****** Looking for your first home? Then you need to come and see this well-presented 2-bedroom terrace house!
Offering, 2 double bedrooms, bathroom with separate W.C. To the first floor. Fitted kitchen/diner and family lounge to the ground floor. The low maintenance garden of appox.
50’ has been arranged with patios and shingle areas with a decked area at the end. Gated side access to the front where you have the equally low maintenance front garden.
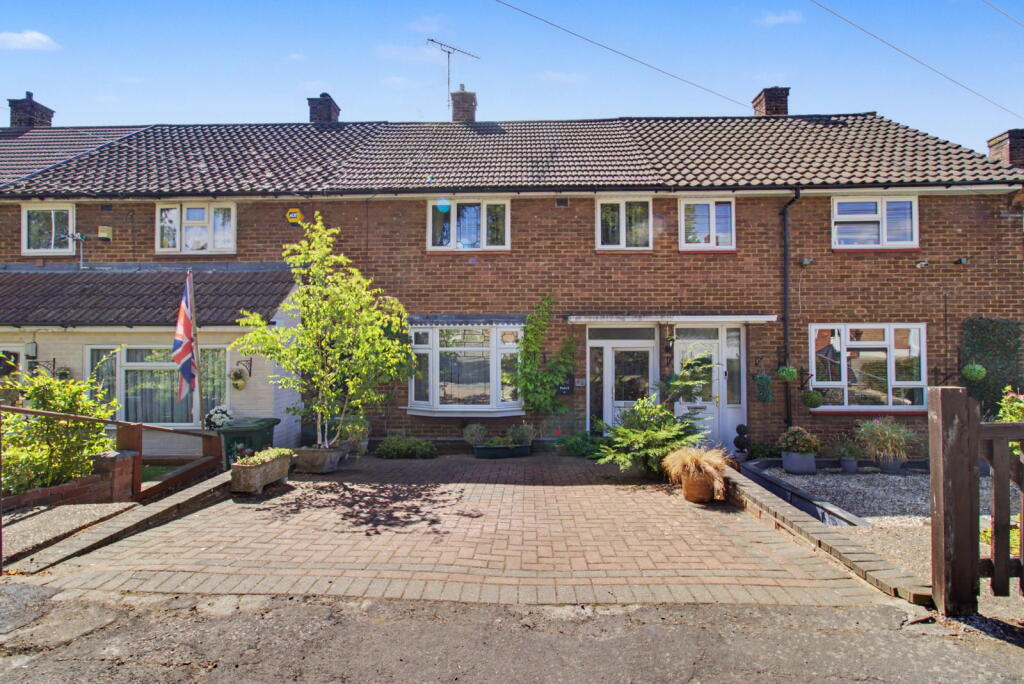
Overlooking a beautiful tree lined green to the front. This is a really lovely family home with lots of potential to add more value and expand as your family grows.
Gas central heating and double glazing. New stair carpet. Redecorated throughout. A blank canvas ready to make your own.
Easy access to A12 / M25 / A127 and regular bus services to Harold Wood / Romford & Gidea Park Stations for trains into London (Elizabeth Line).
There are an abundance of shops and amenities within a few minutes walking distance and the surrounding area has many facilities including swimming baths/gyms/shopping precincts, doctors & health centre, dentists and also many parks and green spaces.
The magnificent ‘Manor’ which is home to deer and a multitude of other beautiful wildlife is a magical place for walking the dog or taking the children for walks in nature.
The local area has everything you could possibly want to surround your family home.
This property will definitely appeal to a variety of buyers including those looking for their first home and also investors Hallway (5’8” into stairwell x 4’4”) Hallway: 5’8” into stairwell x 4’4”.
Double glazed door to front. Stairs to first floor. Door to lounge. Electric meter cupboard. Smooth ceiling with pendant light. Radiator.
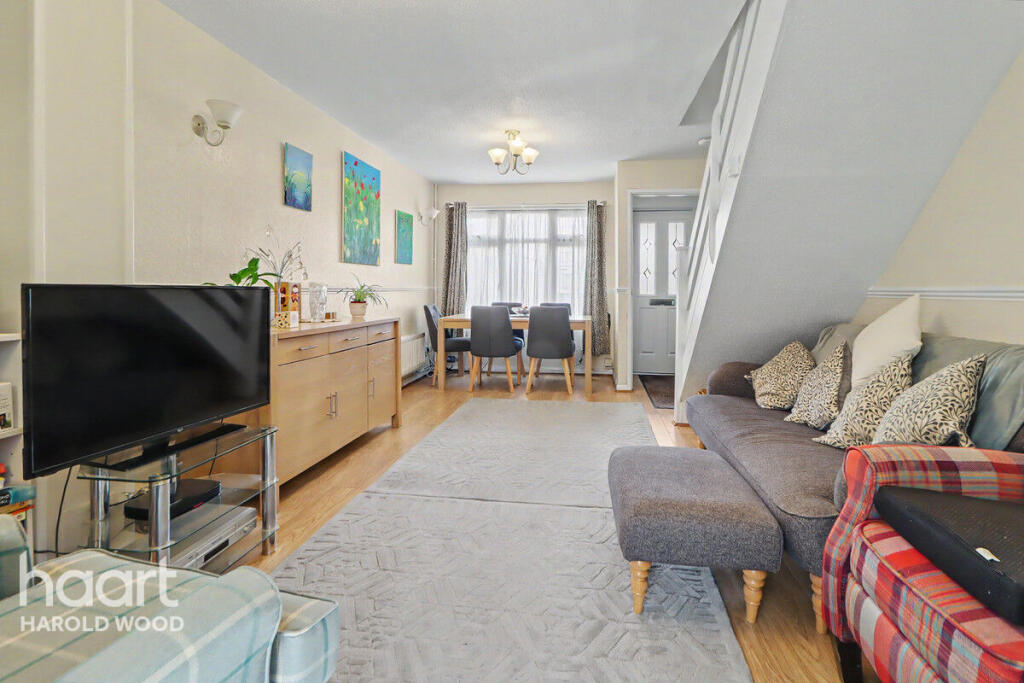
Neutral décor Living Room (13’1” x 12’4”) Lounge: 13’1” x 12’4”. Large double-glazed window to front. Wood flooring. Chimney breast. Radiator. Smooth ceiling with spotlight. Neutral décor.
Door to kitchen Kitchen / Diner (13’1” x 9’1”) Kitchen/Diner: 13’1” x 9’1” Double glazed window to rear and door to inner lobby. A range of wall and base units with ample storage.
Integrated oven and gas hob with extractor over. Stainless steel sink with drainer and flexi-mixer tap. Space for washing machine. Space for fridge/freezer. Tiled splashbacks.
Cupboard housing gas meter. Smooth ceiling with spotlight. Tile floor. Neutral décor. Door to: Inner Lobby (6’9” x 3’2”) Inner Lobby: 6’9” x 3’2”. Double glazed door to rear gardens.
Door to cupboard housing boiler. Door to under-stair storage. Tile floor. Smooth ceiling with central light.
Neutral décor First Floor (8’5” x 8’3” into stairwell (l-Shaped)) Landing: 8’5” x 8’3” into stairwell (l-Shaped). Access to first floor accommodation and access to the loft. Large storage cupboard.
Wood flooring. Smooth ceiling with pendant light. Neutral décor Bedroom 1 (18’6” x 10’9”) Bedroom 1: 18’6” x 10’9”. 2 x double glazed window to front aspect. Wood flooring.
Smooth ceiling with central light. Radiator. Neutral décor Bedroom 2 (11’7” x 9’10”Bedroom 2) Bedroom 2: 11’7” x 9’10”. Double glazed window to rear aspect. Built in wardrobe. Wood flooring.
Smooth ceiling with pendant light. Neutral décor Bathroom (5’8” x 4’11”) Bathroom: 5’8” x 4’11”. Double glazed frosted window to rear aspect. P-shaped bath with shower over and glass shower screen.
Handbasin. Wood flooring. Radiator. Texture ceiling with central light. Neutral décor Separate W.C (4’11” x 2’5”) Separate W.C.: 4’11” x 2’5”. Double glazed frosted window to rear aspect.
Low level W.C. Wood flooring. Texture ceiling with central light. Neutral décor Outside Rear Garden: 50' Approx (unmeasured).
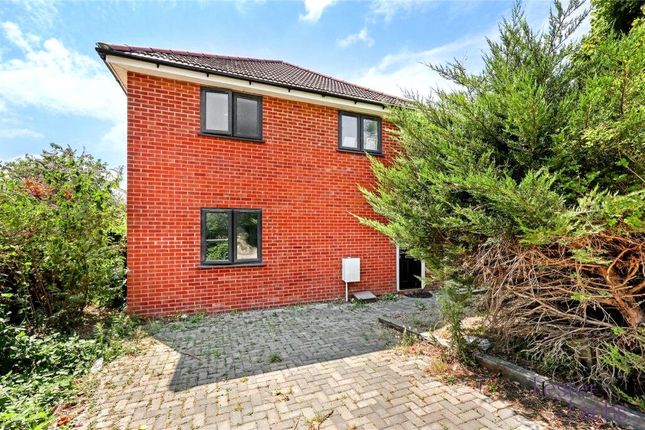
Commencing with patio area rest mainly laid to shingle with decked patio at rear. Shed to remain. Gated side access to the front.
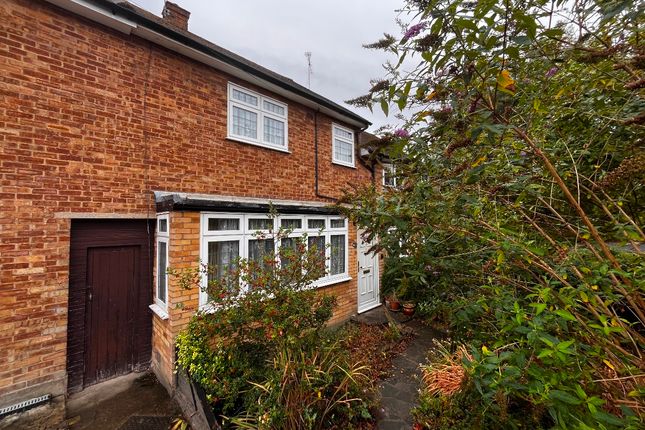
To Front of property: Enclosed garden mainly laid to lawn with pathways, shingle and side access to rear garden Other Information Council Tax Band: C EPC Rating: D Local Council: London Borough of Havering.
Approximate gross internal area 66m2 – 710 sq ft. Perfect first home or buy to let investment
Value & comps
No previous sales on record.
Returns
Set an offer; the calculator follows it.
We're still gathering serviced-accommodation data for this area.
Archie refurb estimate: a Pro feature
0.0% below asking
This is not financial or investment advice. Prop AI Deals is not authorised by the Financial Conduct Authority (FCA) to provide investment advice.
All investment calculators, property analyses, and AI-generated insights are for informational purposes only. Property investment carries risk and may result in financial loss. All calculations should be independently verified and you should consult with FCA-authorised financial advisors before making any investment decisions.
Past performance does not guarantee future results. Tax implications vary by individual circumstances.
Deal
Properties like this can earn 2–3x BTL yields when converted to HMO, with retrofit costs around £10k/room. Sign in to see the full tier, yield projection, and cost breakdown.
Commercial properties like this can earn 30-50% higher yields when converted to residential under Class MA / Q / P / PA, with prior approval costing ~GBP 96/unit. Sign in to see the recommended route, yield uplift, and cost breakdown.
BRRR-suited properties can recycle 80-100% of investor capital on refi, leaving a high-yielding rental with most of the money out. Sign in to see the refurb cost stack, ARV projection, and refinance maths.
Detached + large garden = sub-division play. Pro tier unlocks the tier badge, plot size, uplift estimate, and regional land benchmark.
Short-lease flats trade at deep discount, but extending under the 1993 Act often costs far less than the discount. Pro tier unlocks the tier badge, premium breakdown, long-lease ARV and arbitrage maths.
See projected short-stay revenue vs a vanilla BTL for this property.
See real sub-let margins (HMO room rates & SA nightly rates) vs the landlord rent.
Area
Agent & docs
FAQ
About 16, Penzance Gardens, Romford
Explore nearby