3-bedroom terraced house · ST7 2YJ
Listing removedReduced £20k (−11.1%) on 30 MayListed 212 days
Opportunity summary
See Archie’s verdict, returns by strategy and what to check before viewing.
About
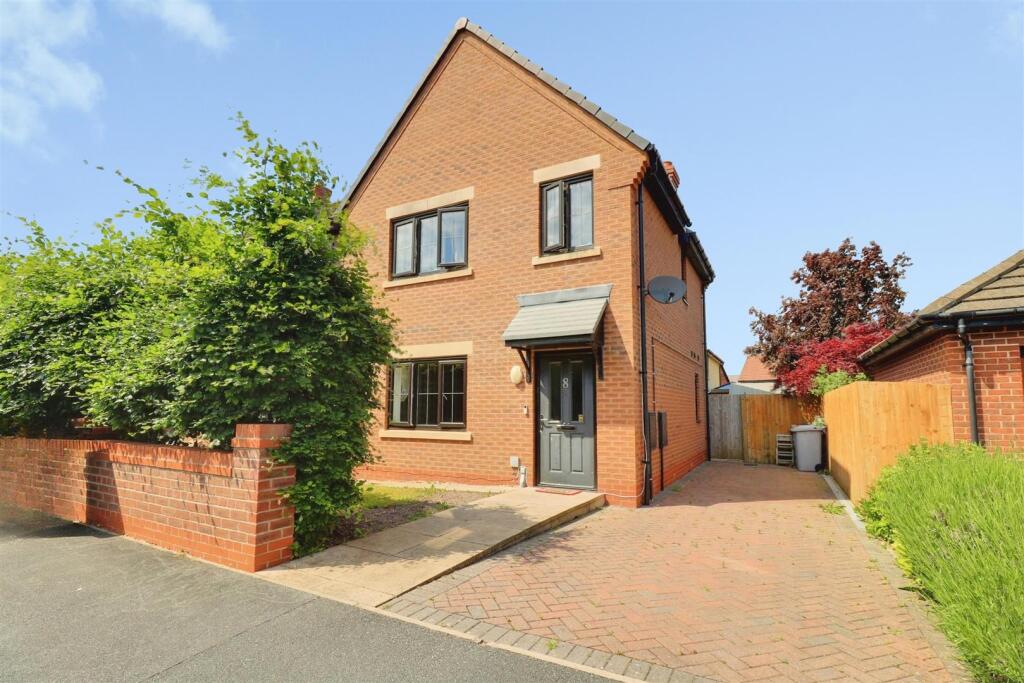
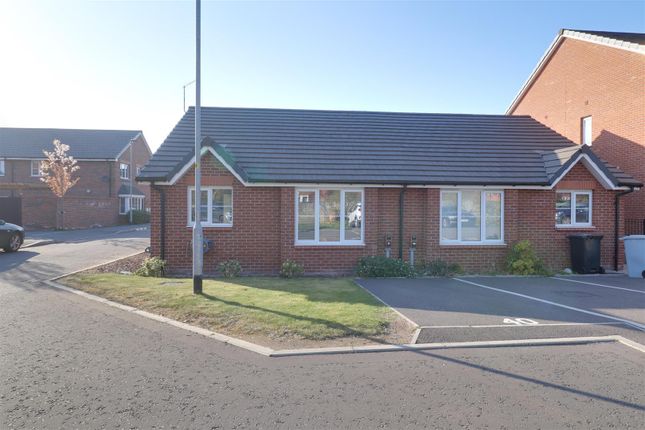
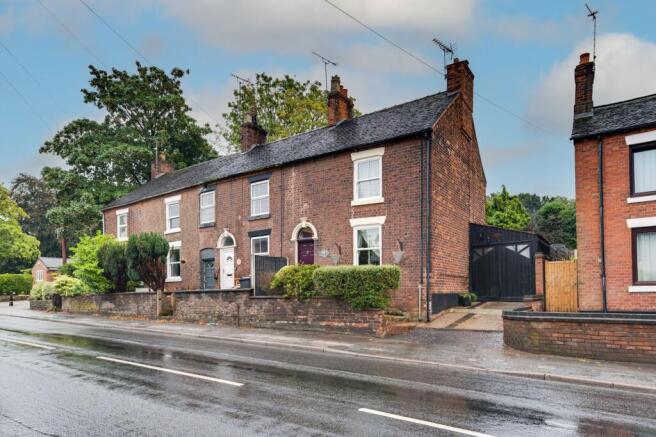
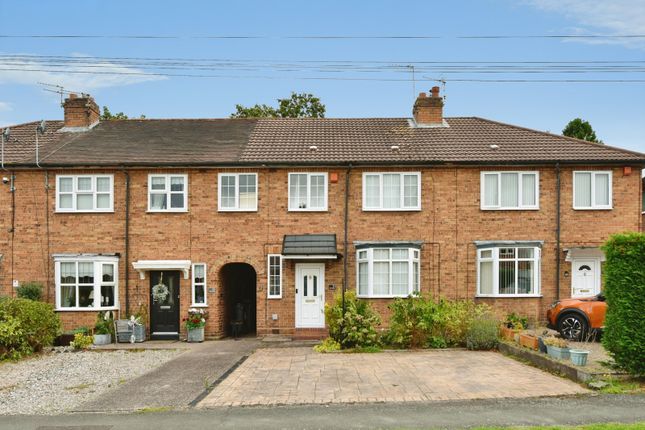
NO ONWARD CHAIN - Cranford Mews is a fantastic three bedroom end mews home boasting an enviable position in a cul-de-sac location just a short distance away from Alsager town centre and its many amenities.
The auction start bid is £160,000 plus reservation fee.
Upon entry, you will find a spacious lounge giving access to the understairs storage cupboard, stairs to the first floor and door into the dining room, with an opening through then into the fully fitted kitchen offers a range of wall, base and drawer units and offers space for all necessary appliances.
To the first floor, two double bedrooms having fitted bedroom furniture, a third single bedroom and three piece family bathroom. New central heating boiler fitted December 2024!
The property features low maintenance outside space with a shale front garden having decorative bushes and a paved rear garden providing a perfect space for outside dining and entertaining.
A driveway to the rear provides off road parking for two vehicles. Don't miss out on the opportunity to own this wonderful home in Alsager, ideal for first time buyers, investors and families alike!
Entrance Porch - UPVc panelled entrance door having glazed frosted insets. Double glazed frosted window to role front elevation. Single panel radiator.
Door into:- Lounge - 3.142 x 4.328 (10'3" x 14'2") - Single panel radiator. Double glazed windows to the front and side elevations. Stairs to the first floor. Understairs storage cupboard.
Electric fire. Door into:- Dining Room - 3.140 x 2.389 (10'3" x 7'10") - Double glazed window to the front elevation. Single panel radiator.
Opening into:- Kitchen - 1.815 x 3.128 (5'11" x 10'3") - Range of wall, base and drawer units with work surfaces over incorporating a stainless steel single drainer sink unit with mixer tap.
Space for an undercounter fridge and freezer. Space and plumbing for a washing machine. Integrated oven with four ring gas hob and extractor over. Double glazed window to the side elevation.
UPVc panelled door having frosted glazed insets opening to the rear garden. First Floor Landing - Doors to all rooms. Loft access point.
Bedroom One - 3.148 x 2.537 (10'3" x 8'3") - Single panel radiator. Double glazed window to the front elevation. Fitted wardrobe with hanging rail and shelving. Storage cupboard having shelving.
Bedroom Two - 3.029 x 2.546 (9'11" x 8'4") - Single panel radiator. Double glazed window to the front elevation.
Range of fitted bedroom furniture including wardrobes with hanging rails and shelving, dressing table and drawers. Bedroom Three - 2.122 x 1.675 (6'11" x 5'5") - Single panel radiator.
Double glazed window to the side elevation.
Family Bathroom - 1.679 x 2.244 (5'6" x 7'4") - Three piece suite comprising a low level WC with push button flush, pedestal wash hand basin and a panelled bath with mixer tap.
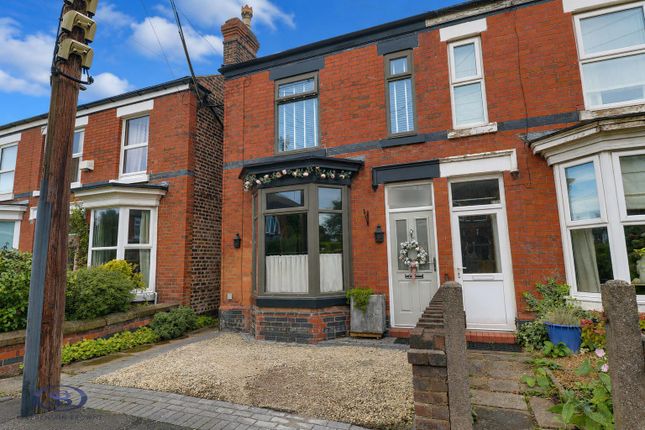
Double glazed frosted window to the side elevation. Single panel radiator. Part tiled walls. Externally - The front of the property is mainly laid to shale for ease of maintenance.
Border housing shrubs. The rear garden is mainly paved with a shale border providing ample space for garden furniture. Fenced boundaries.
Auctioneers Comments - This property is for sale by Modern Method of Auction allowing the buyer and seller to complete within a 56 Day Reservation Period.
Interested parties’ personal data will be shared with the Auctioneer (iamsold Ltd). If considering a mortgage, inspect and consider the property carefully with your lender before bidding.
A Buyer Information Pack is provided, which you must view before bidding. The buyer will pay £349 inc VAT for this pack.
The buyer signs a Reservation Agreement and makes payment of a Non-Refundable Reservation Fee of 4.5% of the purchase price inc VAT, subject to a minimum of £6,600 inc VAT.
This Fee is paid to reserve the property to the buyer during the Reservation Period and is paid in addition to the purchase price. The Fee is considered within calculations for stamp duty.
Services may be recommended by the Agent/Auctioneer in which they will receive payment from the service provider if the service is taken. Payment varies but will be no more than £450.
These services are optional. Alsager Aml Disclosure - Agents are required by law to conduct Anti-Money Laundering checks on all those buying a property.
Stephenson Browne charge £49.99 plus VAT for an AML check per purchase transaction. This is a non-refundable fee.
The charges cover the cost of obtaining relevant data, any manual checks that are required, and ongoing monitoring.
This fee is payable in advance prior to the issuing of a memorandum of sale on the property you are seeking to buy. Council Tax Band - The council tax band for this property is B.
Nb: Tenure - We have been advised that the property tenure is FREEHOLD, we would advise any potential purchasers to confirm this with a conveyancer prior to exchange of contracts.
Nb: Copyright - The copyright of all details, photographs and floorplans remain the possession of Stephenson Browne.
Value & comps
No previous sales on record.
See the independent valuation, upside vs guide, and per-strategy max bid for this lot. Sign in to see it.
Returns
Set an offer; the calculator follows it.
We're still gathering serviced-accommodation data for this area.
Archie refurb estimate: a Pro feature
0.0% below starting price
This is not financial or investment advice. Prop AI Deals is not authorised by the Financial Conduct Authority (FCA) to provide investment advice.
All investment calculators, property analyses, and AI-generated insights are for informational purposes only. Property investment carries risk and may result in financial loss. All calculations should be independently verified and you should consult with FCA-authorised financial advisers before making any investment decisions.
Past performance does not guarantee future results. Tax implications vary by individual circumstances.
Deal
Properties like this can earn 2–3x BTL yields when converted to HMO, with retrofit costs around £10k/room. Sign in to see the full tier, yield projection, and cost breakdown.
Commercial properties like this can earn 30-50% higher yields when converted to residential under Class MA / Q / P / PA, with prior approval costing ~GBP 96/unit. Sign in to see the recommended route, yield uplift, and cost breakdown.
BRRR-suited properties can recycle 80-100% of investor capital on refi, leaving a high-yielding rental with most of the money out. Sign in to see the refurb cost stack, ARV projection, and refinance maths.
Detached + large garden = sub-division play. Pro tier unlocks the tier badge, plot size, uplift estimate, and regional land benchmark.
Short-lease flats trade at deep discount, but extending under the 1993 Act often costs far less than the discount. Pro tier unlocks the tier badge, premium breakdown, long-lease ARV and arbitrage maths.
See projected short-stay revenue vs a vanilla BTL for this property.
See real sub-let margins (HMO room rates & SA nightly rates) vs the landlord rent.
Area
Agent & docs
FAQ
About Cranford Mews, Alsager
Explore nearby