We've tightened what earns a Pursue. A home now needs a published valuation, a strategy that still makes money after real running costs and lender stress tests, and no listing problems that would stop a mortgage. You'll see fewer Pursues, and each one has been checked harder.
See how verdicts work2-bedroom flat · ST7 2AP
For saleReduced £6.8k (−4%) on 13 AugListed 339 days
Opportunity summary
See Archie’s verdict, returns by strategy and what to check before viewing.
About
Over 60s can secure this property with a Home For Life from Homewise Through the Home for Life Plan from Homewise, those aged 60 or over can purchase a Lifetime Lease and a share of the property value to safeguard for the future.
The cost to purchase the Lifetime Lease is always less than the full market value. Over-60s customers typically save between from 20% To 50%*.
Home for Life Plan guide price for Over-60s The Lifetime Lease price for this property is £167,500 based on an average saving of 33%.
Market Value Price: £250,000 The price you pay will vary according to your age, personal circumstances and requirements and will be adjusted to include any percentage of the property you wish to safeguard.
The plan allows customers to purchase a share of the property value (up to 50%) to safeguard for the future.
For an indication of what you could save, please use our calculator on the Homewise website.
Please call for more information or a personalised quote Please note: Homewise do not own this property and it is not exclusively for sale for the over-60s.
It is being marketed by Homewise as an example of a property that is currently for sale which could be purchased using a Home For Life Lifetime Lease.
If you are not over 60 or would like to purchase the property at the full market value of £250,000, please contact the estate agent Stephenson Browne.
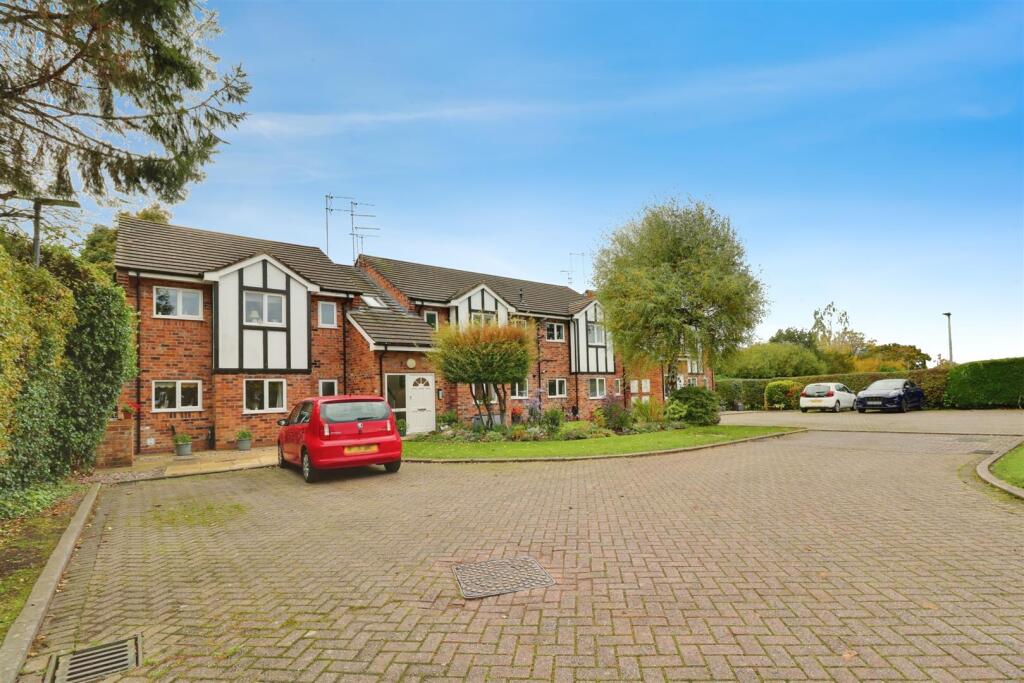
Property description No chain & prime central location & fabulous patio areas - A superb, two bedroom ground floor apartment conveniently positioned within the highly desirable development of, 'Mere Court' - Situated just a stones throw away from the centre of Alsager along with it's variety of shops and day-to-day facilities.
Apartments within this locality very rarely come to market, and are usually sold very quickly, we are sure that this particular apartment will be no exception!
In brief the property comprises: A spacious lounge and separate dining room, both having access to patio areas overlooking the communal gardens, fitted kitchen with space for a range of freestanding appliances, two well proportioned bedrooms, the principal having fitted wardrobes, along with a generous shower room.
There is also ample storage and a separate two piece WC. Externally, there are communal gardens which can enjoyed all-year round, residents parking plus a single garage!
To fully appreciate the apartments position, proximity to the village, true size and many attributes, early viewing is highly advised.
Communal Hallway - Wood panelled entrance door into communal hallway. Entrance Hall - 2.362 x 1.331 (7'8" x 4'4") - Wooden door having glazed insets into the apartment.
Storage cupboard having hanging rail. Underfloor heating. Separate Wc - Two piece suite comprising a low level WC with push button flush and vanity wash hand basin with mixer tap and storage below.
Double glazed frosted window. Underfloor heating. Dining Room - 3.926 x 2.788 (12'10" x 9'1") - Underfloor heating. Sliding patio door opening to a private patio area. Doors to rooms.
Double doors into:- Lounge - 5.383 x 3.920 (17'7" x 12'10") - Dual aspect double glazed windows. Double glazed door opening to a patio area. Adam's style fireplace having electric fire.
Storage cupboard. Kitchen - 3.847 x 2.443 (12'7" x 8'0") - Range of wall, base and drawer units with work surfaces over incorporating a stainless steel 1.5 bowl sink unit with drainer and mixer tap.
Space for a washer dryer. Space for a slimline dishwasher. Integrated oven/grill and four ring gas hob with extractor canopy over. Integrated undercounter fridge and freezer. Double glazed window.
Underfloor heating. Inner Hall - Doors to both bedrooms and the shower room. Underfloor heating. Bedroom One - 4.565 x 3.335 to fitted wardrobes (14'11" x 10'11" - Double glazed window.
Underfloor heating. Fitted wardrobes having hanging rail and shelving. Bedroom Two - 3.911 x 3.031 (12'9" x 9'11") - Double glazed window. Underfloor heating.
Shower Room - 2.738 x 2.035 (8'11" x 6'8") - Three piece suite comprising a low level WC with push button flush, vanity wash hand basin with mixer tap and storage below and a double shower cubicle with electric shower over.
Double glazed frosted window. Tiled walls and floor. Underfloor heating. Storage cupboard having shelving and housing the immersion heater.
Externally - The property has grounds that are constantly maintained forming part of the service charge to the building, there is a garage included within the sale and residents parking too.
Two paved patio areas proving space for outside dining. Garage - With single up-and-over garage door. Council Tax Band - The council tax band for this property is D.
Nb: Tenure - We have been advised that the property tenure is leasehold, we would advise any potential purchasers to confirm this with a conveyancer prior to exchange of contracts.
Alsager Aml Disclosure - Agents are required by law to conduct Anti-Money Laundering checks on all those buying a property.
Stephenson Browne charge ?49.99 plus VAT for an aml check per purchase transaction. This is a non-refundable fee.
The charges cover the cost of obtaining relevant data, any manual checks that are required, and ongoing monitoring.
This fee is payable in advance prior to the issuing of a memorandum of sale on the property you are seeking to buy.
Nb: Copyright - The copyright of all details, photographs and floorplans remain the possession of Stephenson Browne.
The information provided about this property does not constitute or form part of an offer or contract, nor may be it be regarded as representations.
All interested parties must verify accuracy and your solicitor must verify tenure/lease information, fixtures & fittings and, where the property has been extended/converted, planning/building regulation consents.
All dimensions are approximate and quoted for guidance only as are floor plans which are not to scale and their accuracy cannot be confirmed.
Reference to appliances and/or services does not imply that they are necessarily in working order or fit for the purpose. Suitable as a retirement home.
Value & comps
No previous sales on record.
Returns
Set an offer; the calculator follows it.
We're still gathering serviced-accommodation data for this area.
Archie refurb estimate: a Pro feature
0.0% below asking
This is not financial or investment advice. Prop AI Deals is not authorised by the Financial Conduct Authority (FCA) to provide investment advice.
All investment calculators, property analyses, and AI-generated insights are for informational purposes only. Property investment carries risk and may result in financial loss. All calculations should be independently verified and you should consult with FCA-authorised financial advisers before making any investment decisions.
Past performance does not guarantee future results. Tax implications vary by individual circumstances.
Deal
Properties like this can earn 2–3x BTL yields when converted to HMO, with retrofit costs around £10k/room. Sign in to see the full tier, yield projection, and cost breakdown.
Commercial properties like this can earn 30-50% higher yields when converted to residential under Class MA / Q / P / PA, with prior approval costing ~GBP 96/unit. Sign in to see the recommended route, yield uplift, and cost breakdown.
BRRR-suited properties can recycle 80-100% of investor capital on refi, leaving a high-yielding rental with most of the money out. Sign in to see the refurb cost stack, ARV projection, and refinance maths.
Detached + large garden = sub-division play. Pro tier unlocks the tier badge, plot size, uplift estimate, and regional land benchmark.
Short-lease flats trade at deep discount, but extending under the 1993 Act often costs far less than the discount. Pro tier unlocks the tier badge, premium breakdown, long-lease ARV and arbitrage maths.
See projected short-stay revenue vs a vanilla BTL for this property.
See real sub-let margins (HMO room rates & SA nightly rates) vs the landlord rent.
Area
Agent & docs
FAQ
About Flat 11, Mere Court Sandbach Road North, Alsager
Explore nearby