2-bedroom flat · ST7 2AP
Listing removedReduced £10k (−3.3%) on 11 JulListed 210 days
Opportunity summary
See Archie’s verdict, returns by strategy and what to check before viewing.
About
A unique, bespoke home in A prime central location with balcony enjoying an open aspect!
- A superb, two double bedroom apartment conveniently positioned close to the centre of the vibrant Cheshire town of Alsager along with it's variety of shops, cafes, restaurants and day-to-day facilities.
Alsager benefits from fantastic road links to the A500 & M6 motorway, as well as just a short distance to the railway station.
The property has been completely refurbished throughout with new electrics, gas central heating, shower room, designed kitchen, media wall in the sitting room, fitted wardrobes to the principal bedroom, new engineered oak internal doors, flooring and brushed steel sockets and switches.
A viewing is highly advised to appreciate the size and specification of this beautiful home. Apartments of this calibre, within this locality, rarely come to market, and are usually in high demand.
We are sure that this particular apartment will be no exception!
Accompanying the home are a number of features to note, including: A spacious sitting room with a private balcony enjoying a lovely private aspect over the communal gardens and adjacent Tennis & Cricket Clubs, a formal dining room, fitted kitchen with Quartz surfaces and a range of integrated appliances, two well proportioned double bedrooms, along with a generous fitted shower room.
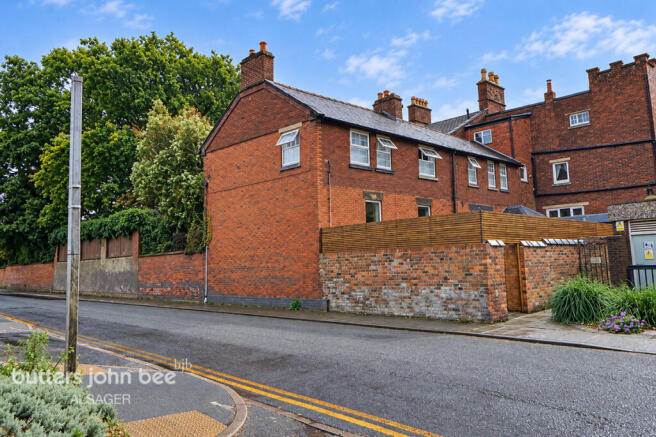
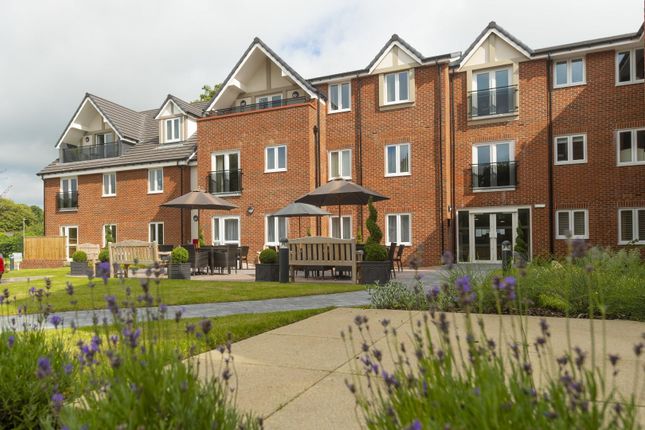
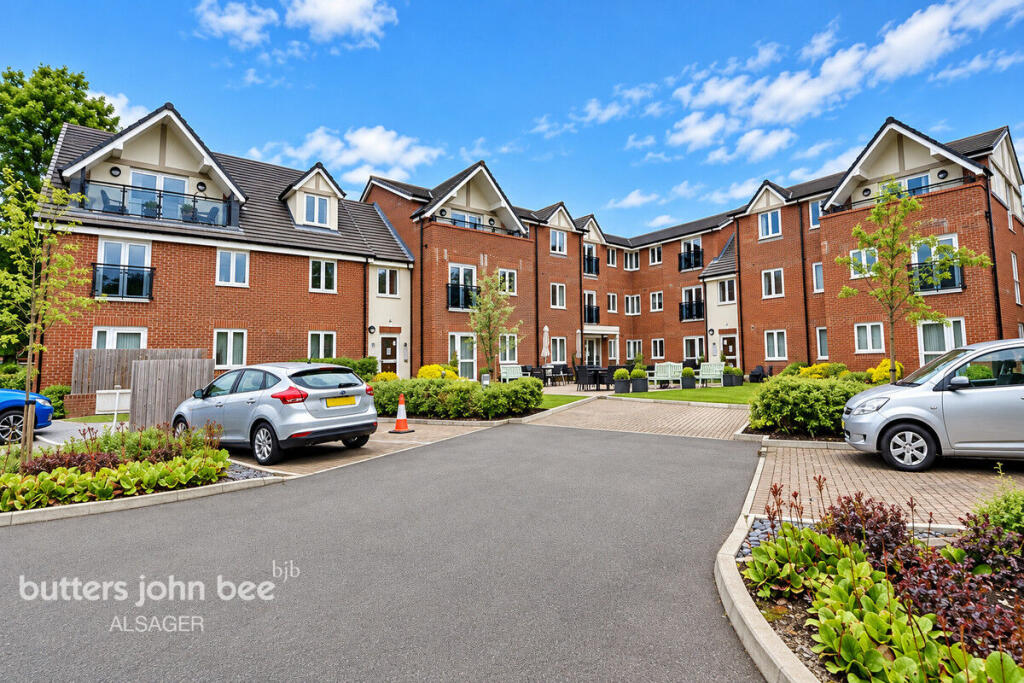
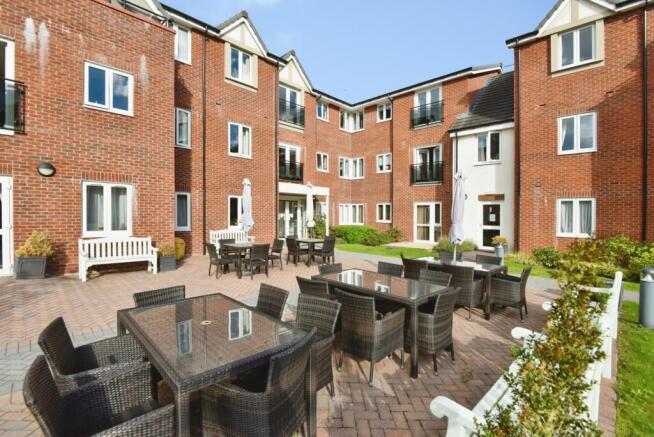
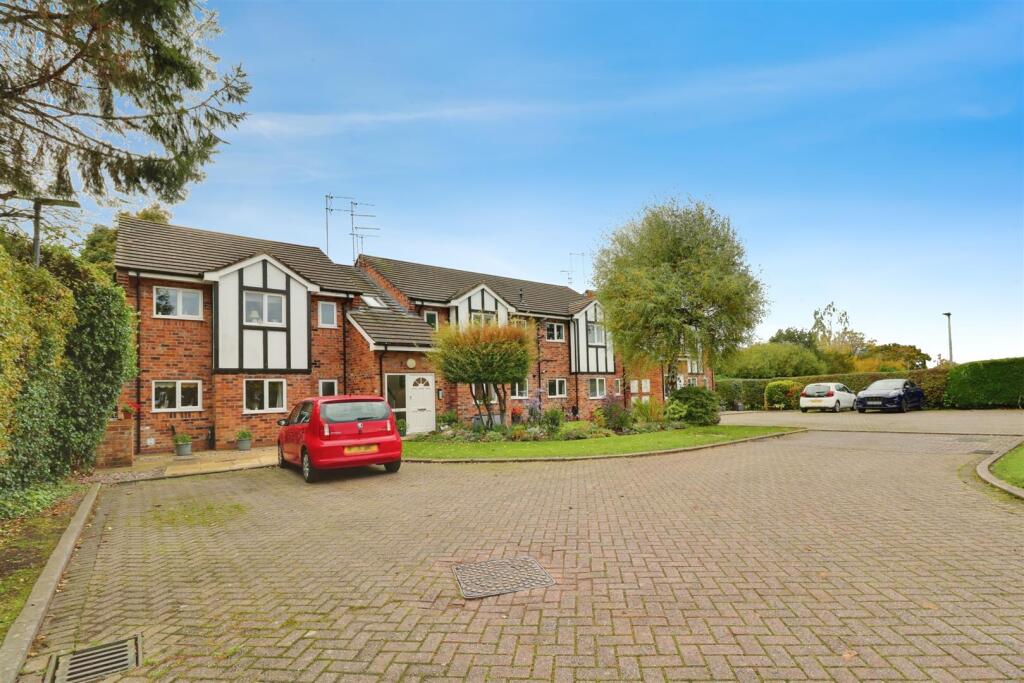
Externally, there are communal gardens which can be enjoyed all-year round, residents parking plus garaging!
To fully appreciate the apartments position, specification, proximity to the centre, true size and many attributes, early viewing is highly recommended.
Entrance There is a communal entrance door which opens onto a communal entrance hall, the apartment can be located up the stairs on the first floor. Entrance Hall Ethernet point.
Double panel radiator. Useful storage cupboard. Utility Room (1.348 x 1.340 (4'5" x 4'4")) Space for a washing machine and tumble dryer with work surfaces over.
Wall mounted storage cupboard and Baxi gas central heating boiler. Double glazed window. Inset spotlighting. Dining Room (3.920 x 3.130 (12'10" x 10'3")) Double glazed partially obscured window.
Modern vertical radiator. TV aerial point. Breakfast Kitchen (3.840 x 2.445 (12'7" x 8'0")) Range of wall, base and drawer units with quartz work surfaces, splashback and sill.
Stainless steel 1.5 bowl sink unit with drainer and mixer tap. (Quooker tap available by separate negotiation).
Integrated appliances including; oven/grill, oven, microwave, ceramic hob with extractor over, dishwasher. Inset spotlighting and undercounter lighting. Pantry storage cupboard.
Space for a freestanding fridge freezer. Modern vertical radiator. Double glazed window. Sitting Room (5.470 x 4.037 (17'11" x 13'2")) Double glazed window.
Double glazed window and door opening onto the balcony. Double panel radiator.
Media wall having storage cupboard with sockets and lighting, fitted under TV storage cupboard to match and TV aerial point, sockets and ethernet point for the TV.
Balcony Railings, laid to artificial lawn enjoying a peaceful and private aspect over the communal gardens and views over the tennis courts and cricket pitch.
Inner Hall Doors into the bedrooms and shower room. Single panel radiator. Loft access point. Inset spotlighting.
Bedroom One (4.511 (3.917 to robes) x 3.873 (14'9" (12'10" to r) Double panel radiator. Double glazed window.
Fitted bedroom furniture including wardrobes with hanging rails and shelving, dressing table with illuminated mirror and bedside tables with recessed headboard with lighting and usb sockets.
Bedroom Two (4.044 x 3.048 (13'3" x 9'11")) Double panel radiator. Double glazed window. TV aerial point.
Shower Room (1.996 x 2.621 (6'6" x 8'7")) Floss walls and ceiling finished in 'Shower Wall' for maintenance free use having inset spotlighting.
Three piece suite comprising a low level WC with push button flush, vanity wash hand basin with Quartz surface and storage over and below, and a double shower unit with rainfall shower over, seat and storage shelf.
Double glazed obscured window. Heated towel rail. Spacious storage cupboard. Illuminated mirror. Electric toothbrush charger.
Externally The property has grounds that are constantly maintained forming part of the service charge to the building, there is a garage included within the sale and residents parking too.
Garage (5.585 x 2.616 (18'3" x 8'6")) Up and over door to the front. Alsager Aml Disclosure Agents are required by law to conduct Anti-Money Laundering checks on all those buying a property.
Stephenson Browne charge £49.99 plus VAT for an aml check per purchase transaction. This is a non-refundable fee.
The charges cover the cost of obtaining relevant data, any manual checks that are required, and ongoing monitoring.
This fee is payable in advance prior to the issuing of a memorandum of sale on the property you are seeking to buy. Council Tax Band The council tax band for this property is D.
Nb: Tenure We have been advised that the property tenure is leasehold but comes with a share of the freehold, we would advise any potential purchasers to confirm this with a conveyancer prior to exchange of contracts.
Nb: Copyright The copyright of all details, photographs and floorplans remain the possession of Stephenson Browne.
Value & comps
No previous sales on record.
Returns
Set an offer; the calculator follows it.
We're still gathering serviced-accommodation data for this area.
Archie refurb estimate: a Pro feature
0.0% below asking
This is not financial or investment advice. Prop AI Deals is not authorised by the Financial Conduct Authority (FCA) to provide investment advice.
All investment calculators, property analyses, and AI-generated insights are for informational purposes only. Property investment carries risk and may result in financial loss. All calculations should be independently verified and you should consult with FCA-authorised financial advisors before making any investment decisions.
Past performance does not guarantee future results. Tax implications vary by individual circumstances.
Deal
Properties like this can earn 2–3x BTL yields when converted to HMO, with retrofit costs around £10k/room. Sign in to see the full tier, yield projection, and cost breakdown.
Commercial properties like this can earn 30-50% higher yields when converted to residential under Class MA / Q / P / PA, with prior approval costing ~GBP 96/unit. Sign in to see the recommended route, yield uplift, and cost breakdown.
BRRR-suited properties can recycle 80-100% of investor capital on refi, leaving a high-yielding rental with most of the money out. Sign in to see the refurb cost stack, ARV projection, and refinance maths.
Detached + large garden = sub-division play. Pro tier unlocks the tier badge, plot size, uplift estimate, and regional land benchmark.
Short-lease flats trade at deep discount, but extending under the 1993 Act often costs far less than the discount. Pro tier unlocks the tier badge, premium breakdown, long-lease ARV and arbitrage maths.
See projected short-stay revenue vs a vanilla BTL for this property.
See real sub-let margins (HMO room rates & SA nightly rates) vs the landlord rent.
Area
Agent & docs
FAQ
About 8 Mere Court, Sandbach Road North, Alsager
Explore nearby