2-bedroom flat · G32 9QY
Sold STCListed 26 days
Opportunity summary
See Archie’s verdict, returns by strategy and what to check before viewing.
About
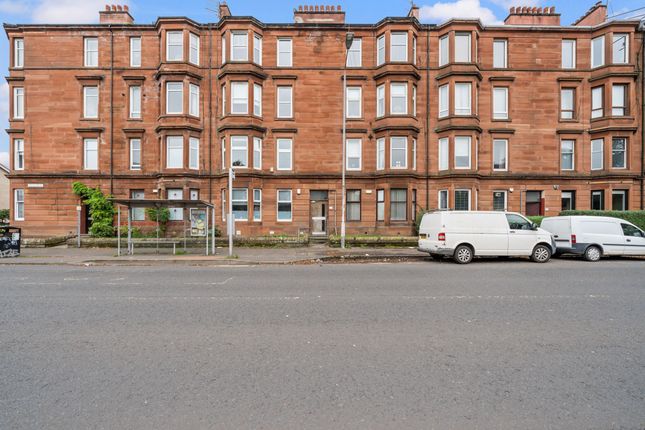
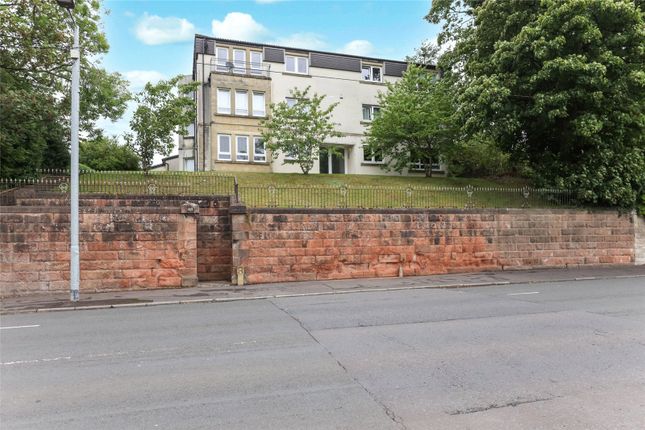
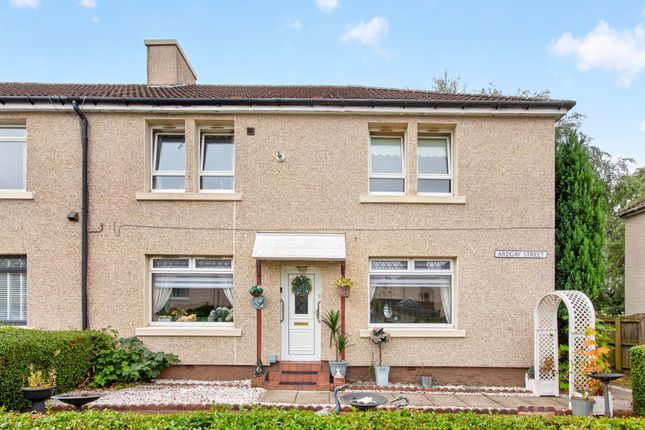
Description Presented in exceptional walk-in condition, this beautifully renovated two-bedroom ground floor garden flat at Buchanan Gardens combines traditional sandstone character with an impressive contemporary interior.
The property features a superb open-plan kitchen, dining and living space, two stylish bathrooms, a screened porch and generous private outdoor space.
The interior has been finished to a high standard throughout, with a striking fitted kitchen, herringbone-style flooring, elegant neutral décor, modern lighting and luxurious bathroom fittings.
The flexible layout and excellent outdoor space make this a particularly attractive option for first-time buyers, couples, downsizers and professionals.
Key Features - Beautifully renovated two-bedroom ground floor garden flat - Impressive open-plan kitchen, dining and living space - Contemporary fitted kitchen with island - Primary bedroom plus second bedroom - Separate bathroom and shower room - Screened porch opening towards the garden - Generous private outdoor space - Separate utility/laundry room - Stylish herringbone-effect flooring - Neutral décor and modern lighting throughout - Traditional sandstone building - Excellent Mount Vernon location - Superb walk-in condition Entrance Hall - 2.32m x 3.72m A spacious and welcoming entrance into the property, beautifully finished with herringbone-style flooring, fresh neutral décor and contemporary lighting.
The hall provides access to the main accommodation and creates an excellent first impression.
Inner Hall - 1.21m x 4.82m Continuing the property's modern finish, the inner hallway connects the bedrooms, bathrooms and main living accommodation.
Kitchen - 2.96m x 2.46m A standout feature of the property.
The contemporary kitchen is fitted with an extensive range of elegant cabinetry, contrasting work surfaces and integrated appliances, complemented by stylish gold-tone fittings and marble-effect splashbacks.
A central island provides additional workspace and creates a natural divide between the kitchen and living areas.
Dining Area - 2.43m x 2.46m Open-plan to the kitchen and living room, the dining area provides excellent space for a dining table and entertaining, with the continuous herringbone-style flooring giving the entire space a seamless contemporary feel.
Living Room - 4.68m x 4.34m A superbly proportioned principal living space with plenty of room for a generous lounge arrangement.
French-style glazed doors lead towards the screened porch and garden, bringing plenty of natural light into the room and providing an excellent connection between the indoor and outdoor spaces.
Screened Porch - 2.27m x 1.69m A fantastic additional space overlooking and providing access towards the garden.
With extensive glazing and matching flooring, it works beautifully as a relaxing seating area, reading space or garden room.
Primary Bedroom - 4.69m x 2.81m A particularly generous principal bedroom finished in soft neutral tones with fitted carpet, recessed lighting and ample space for freestanding bedroom furniture.
Bedroom Two - 2.32m x 2.91m A well-presented second bedroom with neutral décor, fitted carpet and recessed lighting. Ideal as a guest bedroom, child's room or dedicated home office.
Bathroom - 2.50m x 2.05m A luxurious contemporary bathroom featuring a full-size bath, WC and stylish vanity unit.
Marble-effect wall finishes and attractive gold-tone detailing give the room a particularly polished finish.
Shower Room - 2.09m x 2.05m An impressive additional shower room featuring a large walk-in rainfall shower, wall-hung vanity unit and WC.
The marble-effect wall finish and contrasting black fittings create a sleek, modern look.
Laundry Room - 1.01m x 2.57m A valuable separate utility space with fitted cabinetry, worktop and sink, along with dedicated space for laundry appliances, keeping everyday practicalities away from the main kitchen.
Outside One of the property's strongest features is its outdoor space.
The rear provides a generous enclosed garden area, while the front-facing side of the property opens onto an extensive gravelled area directly outside the accommodation.
Combined with the screened porch, this gives the property a particularly appealing indoor/outdoor feel that is unusual for a traditional Glasgow flat.
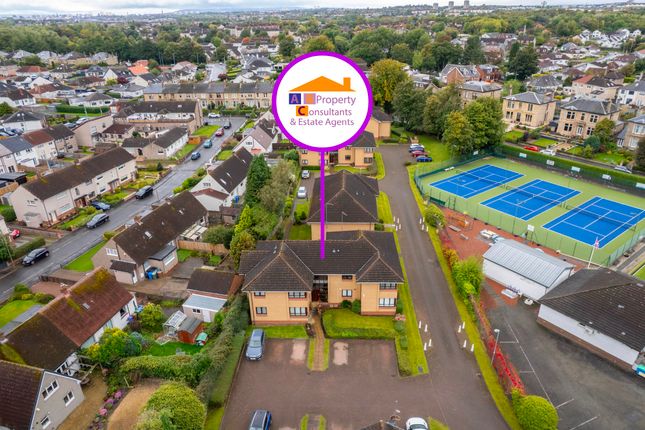
Local Area Buchanan Gardens sits within Mount Vernon in Glasgow's East End, with G32 9QY identified as a Mount Vernon residential postcode.
Check My Postcode The location provides a useful combination of established residential surroundings, green space and convenient links towards Glasgow City Centre.
The wider area offers supermarkets, everyday shopping and recreational facilities, while nearby Tollcross Park and Tollcross International Swimming Centre provide excellent leisure and outdoor options.
Road connections give convenient access towards the M8 and M74, while rail stations in the surrounding area provide links across Glasgow and into the city centre. Council Tax Band: C Tenure: Freehold
Value & comps
Land Registry doesn’t cover Scotland or Northern Ireland, so previous sales may not be on record.
Returns
Set an offer; the calculator follows it.
We're still gathering serviced-accommodation data for this area.
Archie refurb estimate: a Pro feature
0.0% below asking
This is not financial or investment advice. Prop AI Deals is not authorised by the Financial Conduct Authority (FCA) to provide investment advice.
All investment calculators, property analyses, and AI-generated insights are for informational purposes only. Property investment carries risk and may result in financial loss. All calculations should be independently verified and you should consult with FCA-authorised financial advisors before making any investment decisions.
Past performance does not guarantee future results. Tax implications vary by individual circumstances.
Deal
Properties like this can earn 2–3x BTL yields when converted to HMO, with retrofit costs around £10k/room. Sign in to see the full tier, yield projection, and cost breakdown.
Commercial properties like this can earn 30-50% higher yields when converted to residential under Class MA / Q / P / PA, with prior approval costing ~GBP 96/unit. Sign in to see the recommended route, yield uplift, and cost breakdown.
BRRR-suited properties can recycle 80-100% of investor capital on refi, leaving a high-yielding rental with most of the money out. Sign in to see the refurb cost stack, ARV projection, and refinance maths.
Detached + large garden = sub-division play. Pro tier unlocks the tier badge, plot size, uplift estimate, and regional land benchmark.
Short-lease flats trade at deep discount, but extending under the 1993 Act often costs far less than the discount. Pro tier unlocks the tier badge, premium breakdown, long-lease ARV and arbitrage maths.
See projected short-stay revenue vs a vanilla BTL for this property.
See real sub-let margins (HMO room rates & SA nightly rates) vs the landlord rent.
Area
Agent & docs

FAQ
About 4a Buchanan Gardens, Glasgow
Explore nearby