We've tightened what earns a Pursue. A home now needs a published valuation, a strategy that still makes money after real running costs and lender stress tests, and no listing problems that would stop a mortgage. You'll see fewer Pursues, and each one has been checked harder.
See how verdicts work4-bedroom house · CB8 8ND
Listing removedListed 191 days
Opportunity summary
See Archie’s verdict, returns by strategy and what to check before viewing.
About
Occupying a pleasant position, set back from the road, this particularly impressive four-bedroom detached home forms part of a quiet and exclusive development of executive properties on the outskirts of the highly regarded village of Wickhambrook.
The property enjoys easy access to the surrounding countryside while remaining conveniently positioned for village amenities and nearby market towns.
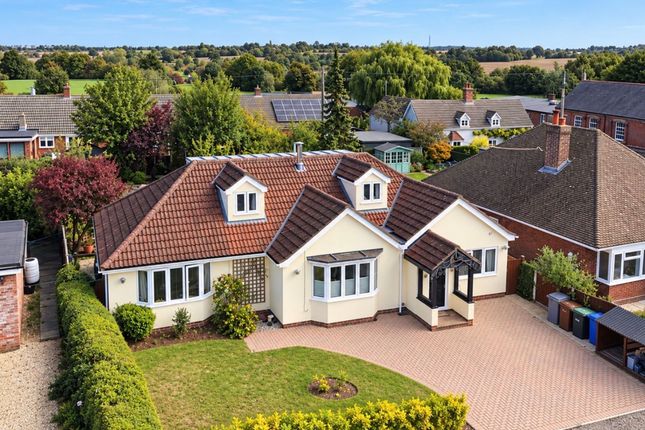
Traditional brick construction with rendered elevations beneath a tiled roof, the house sits comfortably within a bold plot.
This well presented home is both light-filled and generously proportioned, extending to approximately 2,142 sq. Ft., offering versatile family accommodation.
An entrance porch with useful integral storage opens into a welcoming and spacious entrance hall, where the staircase rises to the first floor and an under-stairs cupboard provides additional storage.
From here, doors lead to the principal ground floor rooms, including a neatly appointed cloakroom fitted with a WC and wash hand basin.
The sitting room is a particularly attractive dual-aspect living space, enjoying windows to the front and side alongside French doors opening onto the rear terrace and garden.
A feature fireplace with inset electirc stove provides both warmth and a charming focal point, making this an inviting room for both everyday living and entertaining.
The dining room offers is perfect for more formal occasions being notably versatile, equally lending itself as a family/playroom or snug depending on individual requirements.
A dedicated study provides an ideal home office or hobby room. At the heart of the home lies the impressive kitchen/breakfast room, a generous and sociable space perfectly suited to family life.
Fitted with a comprehensive range of matching wall and base units, the kitchen offers ample preparation surfaces and a practical central island providing additional storage.
Integrated appliances include a double oven, ceramic hob, fridge/freezer and dishwashe Flooded with natural light, the space comfortably accommodates an informal dining area and opens via French doors directly onto the garden, creating a seamless link between indoor and outdoor living.
A useful utility room, fitted with further storage cupboards, sink with drainer, space for laundry appliances and a door to the outside, completes the ground floor accommodation and provides valuable everyday practicality.
On the first floor, a spacious landing, illuminated by a window to the front, leads to four well-proportioned bedrooms, all of which benefit from integral wardrobes or storage cupboards.
Two of the bedrooms are served by modern en-suite shower rooms, while a well-appointed family bathroom services the remaining rooms.
Bedroom four is currently utilised as a dressing room, further highlighting the flexibility of the accommodation and its ability to adapt to a range of lifestyles.
Outside Outside, the property is approached via a generous private driveway providing off-road parking for numerous vehicles.
The frontage is attractively arranged with mature borders, well-stocked planted beds, assorted hedging and a small lawned area, creating a welcoming and established approach.
Gated side access leads to the rear garden, while the detached double garage is fitted with twin up-and-over doors, power and lighting, offering excellent storage and secure parking.
The rear garden is a particular feature of the property, being predominantly laid to lawn and thoughtfully landscaped with an abundance of mature shrubs, trees and planted borders, providing a high degree of privacy and seasonal interest.
Two patio areas offer ideal spaces for outdoor dining, entertaining or quiet relaxation, enjoying views across the garden.
A further gated access provides convenient access to the front of the property.
Location Wickhambrook is ideally positioned for commuters and families alike, lying approximately nine miles south west of Bury St Edmunds and a similar distance from Newmarket.
Both towns provide an excellent range of amenities and offer direct access to the A14 dual carriageway, delivering swift road links to Cambridge, the Midlands and London via the M11.
The village itself benefits from a good selection of everyday facilities, including a public house, church, primary school, doctors’ surgery and post office with general stores.
Clopton Park is a prestigious and discreet development of just nine executive detached homes, occupying an elevated edge-of-village setting with far-reaching views across open countryside, combining rural living with excellent connectivity for daily travel.
Directions From Bury St Edmunds travel south west on the A143 through Horringer and Chedburgh whereupon approaching Wickhambrook turn left just after Giffords Lane into Clopton Park.
Services Mains electricity, drainage and water. Heating -Oil fired radiator central heating.
Council tax band: F - St Edmunds Bury Broadband speed: Up to 80 mbps available (Source Ofcom) Mobile phone signal for: EE, Three and O2 (Source Ofcom) Flood Risk: Very Low Risk Agents Note: An area of land adjoining the property, Clopton Wood, is designated solely for the usage of all owners of Clopton Park attracting an annual maintenance charge of approx £200 pa including contribution towards maintenance of the access road.
Value & comps
No previous sales on record.
Returns
Set an offer; the calculator follows it.
We're still gathering serviced-accommodation data for this area.
Archie refurb estimate: a Pro feature
0.0% below asking
This is not financial or investment advice. Prop AI Deals is not authorised by the Financial Conduct Authority (FCA) to provide investment advice.
All investment calculators, property analyses, and AI-generated insights are for informational purposes only. Property investment carries risk and may result in financial loss. All calculations should be independently verified and you should consult with FCA-authorised financial advisers before making any investment decisions.
Past performance does not guarantee future results. Tax implications vary by individual circumstances.
Deal
Properties like this can earn 2–3x BTL yields when converted to HMO, with retrofit costs around £10k/room. Sign in to see the full tier, yield projection, and cost breakdown.
Commercial properties like this can earn 30-50% higher yields when converted to residential under Class MA / Q / P / PA, with prior approval costing ~GBP 96/unit. Sign in to see the recommended route, yield uplift, and cost breakdown.
BRRR-suited properties can recycle 80-100% of investor capital on refi, leaving a high-yielding rental with most of the money out. Sign in to see the refurb cost stack, ARV projection, and refinance maths.
Detached + large garden = sub-division play. Pro tier unlocks the tier badge, plot size, uplift estimate, and regional land benchmark.
Short-lease flats trade at deep discount, but extending under the 1993 Act often costs far less than the discount. Pro tier unlocks the tier badge, premium breakdown, long-lease ARV and arbitrage maths.
See projected short-stay revenue vs a vanilla BTL for this property.
See real sub-let margins (HMO room rates & SA nightly rates) vs the landlord rent.
Area
Agent & docs
FAQ
About 2, Clopton Park, Newmarket
Explore nearby