We've tightened what earns a Pursue. A home now needs a published valuation, a strategy that still makes money after real running costs and lender stress tests, and no listing problems that would stop a mortgage. You'll see fewer Pursues, and each one has been checked harder.
See how verdicts work1-bedroom flat · BS23 1QN
Listing removedListed 110 daysAuction 30 Jul · ended
Opportunity summary
See Archie’s verdict, returns by strategy and what to check before viewing.
About
For sale by Public Auction on Thursday 30th July 2026 at Leigh Court, Pill Road, Abbots Leigh, BS8 3RA and online at 7.00pm.
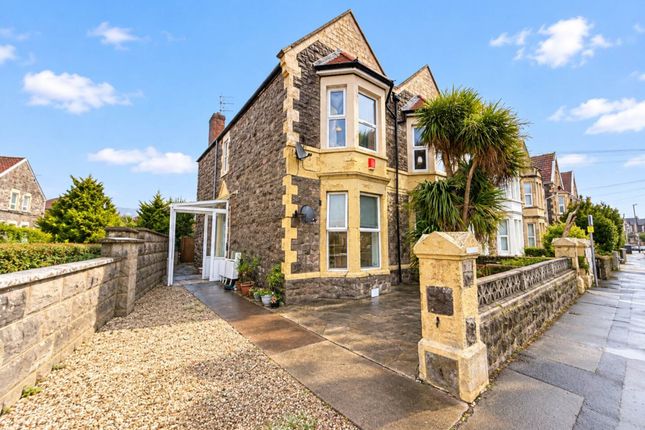
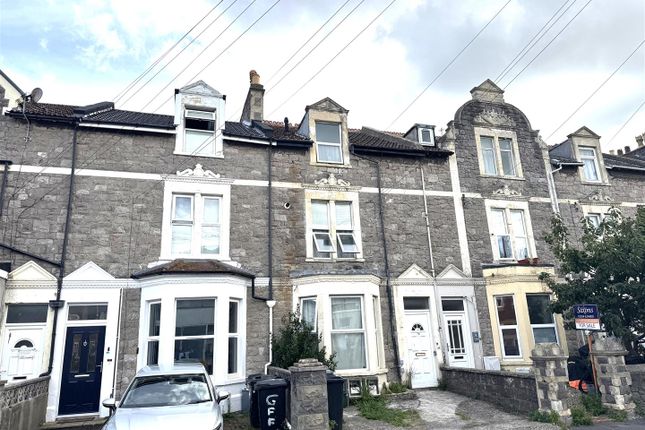
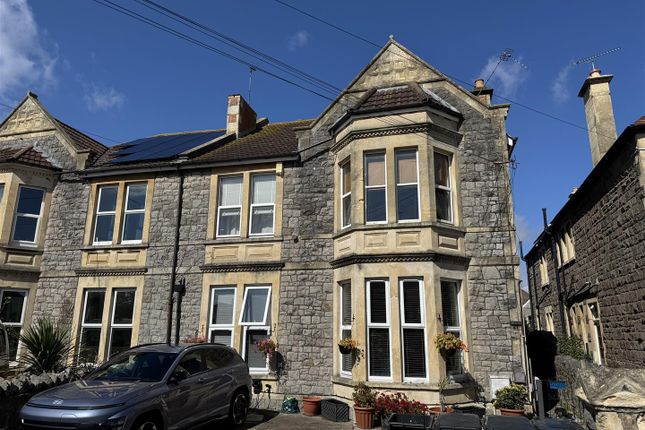
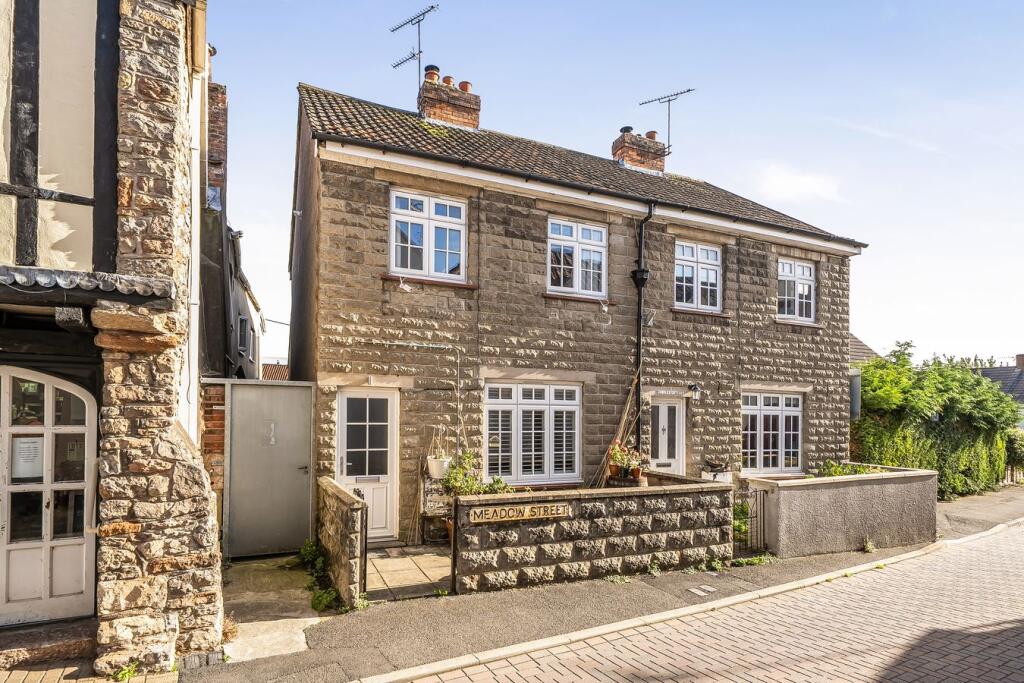
An excellent opportunity for investors, developers and owner-occupiers alike to acquire a mixed-use property comprising a ground floor commercial unit, formerly operating as a multi-use shop, together with a self-contained one-bedroom apartment to the first floor.
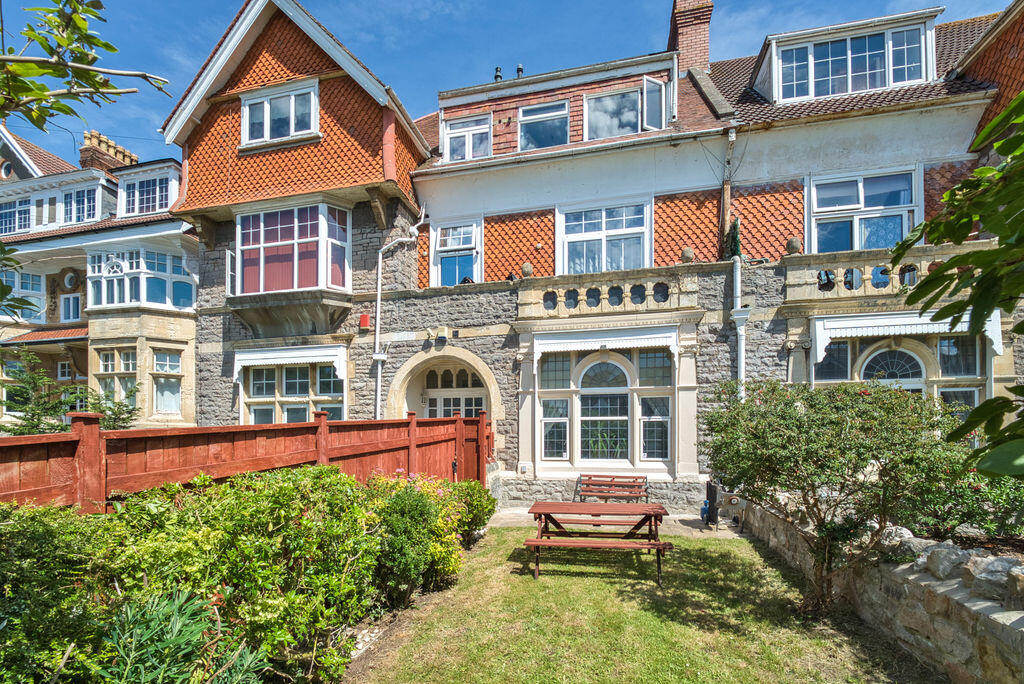
Externally, the flat benefits from a private enclosed garden, providing an attractive addition to the residential accommodation.
Occupying a prominent position within Weston town centre, the property enjoys excellent visibility and exposure to passing traffic, with a range of local amenities, shops and transport links nearby.
Requiring some renovation, the property offers scope for re-shaping to suit a variety of requirements, subject to obtaining all necessary consents.
Commercial Unit: EPC Rating: C57 | Business Rates may apply Residential Flat: EPC Rating: E49 | Council Tax band: A Auction Details: • Venue: Leigh Court, Pill Road, Abbots Leigh, Bristol, BS8 3RA • Date: Thursday 30th July 2026 • Start Time: 7:00pm • Bidding Options: In room, online, proxy, telephone *Guides are provided as an indication of each seller's minimum expectation; they are not necessarily figures which a property will sell for and may change at any time prior to the auction.
Each property will be offered subject to a Reserve (a figure below which the Auctioneer cannot sell the property during the auction) which we expect will be set within the Guide Range or no more than 10% above a single figure guide.
Commercial Unit Approximately 363 sq.ft. Entrance On approach to the property you are met with an aluminium framed single glazed entrance door leading to the trading floor.
Trading Floor Aluminium frame, single glazed storefront window, wall mounted alarm system, storage cupboard housing a consumer unit and electric meter, track ceiling spotlights, ceiling panels, door leading to the storeroom.
Store Room Wash and basin and drainer with tiled splashback, access to power Electric, ceiling light, door to the cloakroom. Toliet Facilities Unisex toilet facilities.
First Floor Apartment Entrance to the apartment is via the side lane. Approximately 347 sq.ft.
Entrance & Front Garden On approach the apartment, you are met with a private timber entrance door leading to a private and enclosed front garden laid to concrete with areas of gravel, mature bushes and shrubs and steel stairs rising to a UPVC double glazed private entrance.
Kitchen Timber effect vinyl flooring, range of wall and floor storage units with worktops and tiled splashback, inset stainless steel sink and drainer, inset for ring induction hob with extraction hood over and oven and grill under, electric storage heater, space for appliances, wall mounted consumer unit and electric meter, roof access hatch, ceiling lights, doors leading to additional rooms.
Bedroom Double bedroom with selection of fitted storage units, electric storage heater, UPVC double glazed window, ceiling light.
Cloakroom/Utility Steps descend to bathroom and utility room with timber effect vinyl flooring, low-level WC, wash hand basin over pedestal, panelled bath with shower attachment over in glass screen, partly tiled walls, UPVC double glazed windows, space and plumbing for appliances, storage unit housing a pressurised hot water tank, electric storage heater, ceiling light.
Garden On approach the apartment, you are met with a private timber entrance door leading to a private and enclosed front garden laid to concrete with areas of gravel, maturebushes and shrubs and steel stairs rising to a UPVC double glazed private entrance.
Services Mains water, mains electric, mains drainage. 360 Virtual Tour Tenure Freehold of the Commercial Unit on the Ground Floor & Leasehold of the Residential Flat.
Apartment leasehold - 999 years from January 1989.
Please Note The integrity and structure of the property is ‘sold as seen’ and in addition there may well be some fixtures, fittings and chattels left at the property which will become the responsibility and ownership of the purchaser upon legal completion of the transaction.
The seller has advised that the roof has had a recent replacement and external insulation of the first floor flat.
Prospective purchasers must rely on their own enquiries and are strongly advised to obtain appropriate professional advice and carry out all necessary inspections and investigations prior to bidding at auction.
Floor Plan While every attempt has been made to ensure accuracy, all measurements are approximate, not to scale. This floorplan is for illustrative purposes only. Access Public Highway
Value & comps
No previous sales on record.
See the independent valuation, upside vs guide, and per-strategy max bid for this lot. Sign in to see it.
Returns
Set an offer; the calculator follows it.
We're still gathering serviced-accommodation data for this area.
Archie refurb estimate: a Pro feature
0.0% below starting price
This is not financial or investment advice. Prop AI Deals is not authorised by the Financial Conduct Authority (FCA) to provide investment advice.
All investment calculators, property analyses, and AI-generated insights are for informational purposes only. Property investment carries risk and may result in financial loss. All calculations should be independently verified and you should consult with FCA-authorised financial advisers before making any investment decisions.
Past performance does not guarantee future results. Tax implications vary by individual circumstances.
Deal
Properties like this can earn 2–3x BTL yields when converted to HMO, with retrofit costs around £10k/room. Sign in to see the full tier, yield projection, and cost breakdown.
Commercial properties like this can earn 30-50% higher yields when converted to residential under Class MA / Q / P / PA, with prior approval costing ~GBP 96/unit. Sign in to see the recommended route, yield uplift, and cost breakdown.
BRRR-suited properties can recycle 80-100% of investor capital on refi, leaving a high-yielding rental with most of the money out. Sign in to see the refurb cost stack, ARV projection, and refinance maths.
Detached + large garden = sub-division play. Pro tier unlocks the tier badge, plot size, uplift estimate, and regional land benchmark.
Short-lease flats trade at deep discount, but extending under the 1993 Act often costs far less than the discount. Pro tier unlocks the tier badge, premium breakdown, long-lease ARV and arbitrage maths.
See projected short-stay revenue vs a vanilla BTL for this property.
See real sub-let margins (HMO room rates & SA nightly rates) vs the landlord rent.
Area
Agent & docs
FAQ
About 70, Meadow Street, North Somerset
Explore nearby