5-bedroom semi-detached house · SE23 3TE
To rentListed 3 days
Opportunity summary
See Archie’s verdict, returns by strategy and what to check before viewing.
About
Available mid Jan 2027. No sharers.
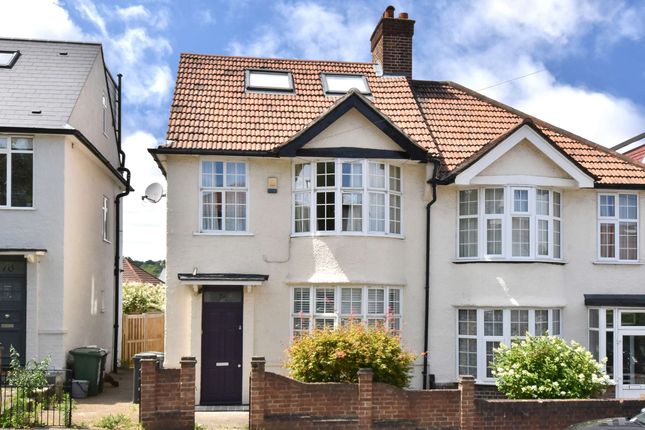
Finished to a high standard, with an abundance of entertaining space, is this spectacular semi-detached, 1930’s four/five-bedroom family home that sits proudly on this quiet residential cul-de-sac, offering off street parking and a neatly landscaped south facing rear garden.
This unique family home boasts an exquisite rear kitchen living room extension leading out to the garden, side return access, double glazing throughout and a loft extension to create a lovely bedroom with en-suite shower room.
Fairlie Gardens is one of SE23’s premier residential streets that is very quiet, with a lovely local community very close to Honor Oak Park station and Fairlawn Primary School.
The house sits back from the street with a driveway that is bordered by plants and shrubs. A couple of steps lead to a front porch, handy for leaving wet shoes, coats and brollies.
Upon entry there is wide entrance hall with engineered Parquet wood flooring that runs seamlessly through most of the ground floor and into the kitchen living room at the rear.
The hallway houses the staircase with good storage cupboards underneath and access to a handy utility room where there is a washer/drier and a stylish downstairs shower room.
There is a cosy reception room at the front of the house that is full of character and charm, the floors are clad in engineered Oak Parquet flooring, there is a fireplace as a centrepiece with fitted shelving in the alcoves.
A large window looks out to the front garden and down the street. Through the door at the end of the hallway is the kitchen living room which has the wow factor in abundance!
As soon as the door opens there is an immediate feeling of space and light from this vast open plan space.
Several skylights overhead, floor to ceiling bi-fold doors at the rear draws natural light in from the south facing aspect. The Oak Parquet flooring has underfloor heating for additional comfort.
The kitchen is to the right upon entry, there are plenty of wall and base mounted cupboards and grey quartz worktops. There is a large central island housing a double sink with storage underneath.
The 5-ring gas hob is set within the far wall with an extractor hood above and oven below.
Two large skylights above fill this area with natural light and the bi-fold doors open at the corner and lead to the garden.
There is a lounge area in front of the bi-fold doors where there is plenty of space for a large sofa.
A grey composite decked area hugs the back of the house, a perfect spot for summer barbeques and al fresco dining. Beyond this is a large lawn that is bordered by mature plants, shrubs and trees.
At the far end of the garden is a large home office, studio/workshop which has electricity and lighting.
On the side of the house is an additional versatile room that could be an additional bedroom or a lovely office or a playroom.
This room leads back round to the hallway and sits adjacent to the kitchen/living room.
This stylish room has plenty of natural light from the skylight above and tall floor to ceiling windows that look out to the garden, there are also patio doors that lead out to the far side of the garden.
This room also benefits from the underfloor heating. Upstairs on the first floor are 3 double bedrooms, all of which have newly carpeted flooring.
The smallest bedroom sits at the front of the house and has particularly nice views all the way down the street and beyond.
Adjacent, also sharing these nice views, is a good size double which has floor to ceiling fitted shelving along one side of the room.
The other bedroom on this floor is at the rear of the house, overlooking the garden and is another good size double with a large fitted wardrobes that fill one whole side of the room and offers plenty of shelving and hanging space.
The stylish family bathroom has been beautifully decorated in neutral colours. There is a contemporary wash hand basin with a mirror above and shelving below.
A square bath fits perfectly against the side wall which has a shower head above and a screen. Insert shelves for toiletries are built into the bay under the window.
The walls are partially tiled in large natural tiles that match the floors. The bay windows offer plenty of natural light and ventilation.
Separate from the bathroom, located directly adjacent, is the toilet which has its own window. The loft has been converted to create a lovely bedroom with an en-suite bathroom.
On the landing to the loft room is some ingenious fitted cupboards for additional storage.
The bedroom has carpeted flooring, offers low level storage in the alcoves, ceiling spotlights, a large front facing skylight and a large rear facing window offering views over the garden.
The en-suite shower room has a walk-in shower that is clad in white metro tiles, there is a space saving corner wash hand basin that sits in front of the toilet.
A window offers natural light and ventilation.
Fairlie Gardens is conveniently located off Dunoon Road which is between Devonshire Road and Honor Oak Road, providing easy access to the amenities of both Honor Oak Park and Forest Hill.
This home is at the Honor Oak end, only a few minutes' walk to the independent shops and cafés found nearby and the magical Devonshire Road Nature Reserve.
The highly rated Fairlawn Primary school is literally at the top of the road (194 meters), Francesca Cabrini catholic school is only 306 meters and Horniman Primary is close by too (595 meters).
Honor Oak Park station, just five minutes away (approx.
650 meters), has services to London Bridge and London Overground links to Canada Water, Shoreditch, Hoxton, Dalston Junction and Highbury & Islington. Forest Hill station (approx.
800m) is on the same line but also offers a connection to London Victoria.
At the other end of Devonshire Road is Forest Hill where you will find a large Sainsbury's, Post Office, wh Smiths, Boots, delicatessens and modern swimming pool/leisure centre.
Horniman Museum and Gardens is very close and holds regular farmers' markets, great summer events and a butterfly sanctuary, while Sydenham Woods is also within walking distance.
Forest Hill Road leads down to the open green spaces of Benchley Gardens and Peckham Rye as well as offering plenty of amenities including a couple of great pubs, restaurants and a gp surgery.
Available December. No sharers
Value & comps
No previous sales on record.
Rental comparables are shown in the Rental section below. Sold comparables remain for area capital context only.
Returns
Short-let restrictions apply
We're still gathering serviced-accommodation data for this area.
This is not financial or investment advice. Prop AI Deals is not authorised by the Financial Conduct Authority (FCA) to provide investment advice.
All investment calculators, property analyses, and AI-generated insights are for informational purposes only. Property investment carries risk and may result in financial loss. All calculations should be independently verified and you should consult with FCA-authorised financial advisers before making any investment decisions.
Past performance does not guarantee future results. Tax implications vary by individual circumstances.
Deal
Properties like this can earn 2–3x BTL yields when converted to HMO, with retrofit costs around £10k/room. Sign in to see the full tier, yield projection, and cost breakdown.
Commercial properties like this can earn 30-50% higher yields when converted to residential under Class MA / Q / P / PA, with prior approval costing ~GBP 96/unit. Sign in to see the recommended route, yield uplift, and cost breakdown.
BRRR-suited properties can recycle 80-100% of investor capital on refi, leaving a high-yielding rental with most of the money out. Sign in to see the refurb cost stack, ARV projection, and refinance maths.
Detached + large garden = sub-division play. Pro tier unlocks the tier badge, plot size, uplift estimate, and regional land benchmark.
Short-lease flats trade at deep discount, but extending under the 1993 Act often costs far less than the discount. Pro tier unlocks the tier badge, premium breakdown, long-lease ARV and arbitrage maths.
See projected short-stay revenue vs a vanilla BTL for this property.
See real sub-let margins (HMO room rates & SA nightly rates) vs the landlord rent.
Area
Agent & docs

FAQ
About Fairlie Gardens, London
Explore nearby