3-bedroom bungalow · TF4 2JL
For saleReduced £15k (−3.8%) on 2 SepListed 105 days
Opportunity summary
See Archie’s verdict, returns by strategy and what to check before viewing.
About
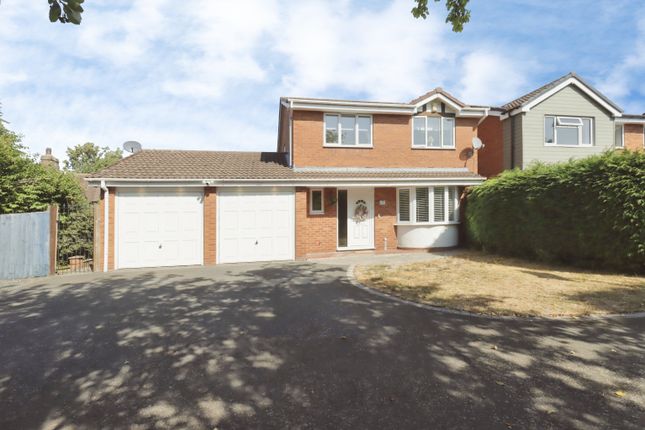
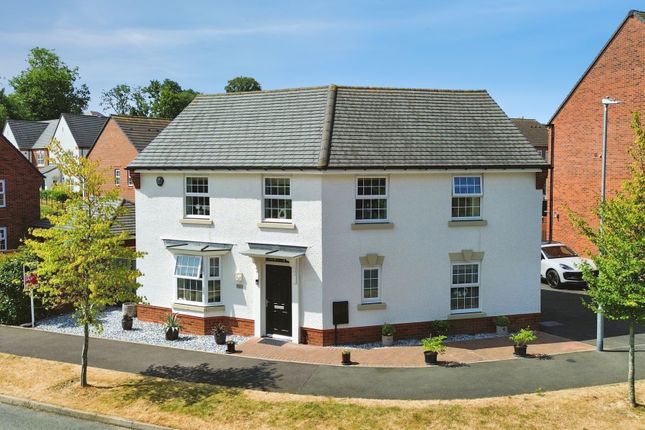
Located in Dawley Bank, this spacious detached bungalow enjoys a peaceful setting while remaining conveniently close to a range of local amenities.
Telford Town Centre is within easy walking distance or just a short drive away, with additional shopping and leisure facilities available in nearby Lawley.
The property also benefits from excellent transport links, including easy access to the M54 motorway.
The accommodation begins with an entrance porch leading into a welcoming hallway, with a convenient guest cloaks/WC.
The generously proportioned L-shaped lounge/dining room provides an excellent space for relaxing and entertaining.
The lounge features double-glazed windows to the front and side elevations, allowing for plenty of natural light, along with a feature fireplace.
An opening leads through to the dining area, where sliding patio doors open onto the front garden.
The spacious kitchen/breakfast room is fitted with a comprehensive range of wall and base units, complemented by a gas hob and electric double oven.
A separate utility room provides additional storage and workspace, housing the gas-fired boiler and offering direct access to the side of the property.
An inner hallway leads to the bedroom accommodation, where there is also a useful storage cupboard and airing cupboard. The master bedroom benefits from fitted wardrobes and an en-suite shower room.
Bedroom two enjoys sliding patio doors opening onto the rear garden, while bedroom three also features built-in wardrobes. Shower/wet room.
Externally, the property offers excellent parking facilities, with a large brick-paved driveway extending along the side of the bungalow to a further tarmac driveway and the detached garage.
The garage is fitted with an electric door and a rear pedestrian access door. The gardens are a particular feature of the property.
A gated side entrance beside the garage leads to a garden area with a variety of established shrubs.
The rear garden has an extensive selection of mature plants and shrubs, while a paved and gravelled pathway provides access around the property to the front garden, which is equally well stocked with a delightful mix of shrubs, trees and conifers, creating an attractive and private setting.
All services are mains connected Driveway parking Mobile coverage from all four major networks available* Ultrafast broadband available* *Results provided by Ofcom and correct at time of listing Anti-Money Laundering (aml) Checks We are required by law to conduct anti-money laundering checks on all those buying a property.
DB Roberts retain responsibility for ensuring checks and any ongoing monitoring are carried out correctly. The initial checks are performed using Movebutler.
The cost of these checks is £20 Plus VAT (£24) for the first buyer and £10 Plus VAT (£12) for every additional buyer.
This fee covers the cost of obtaining relevant data and any manual checks or monitoring which might be required.
This fee will need to be paid by you in advance, ahead of us issuing a memorandum of sale and is non-refundable.
Entrance Hall Cloaks/WC Lounge (5m x 3.9m) Dining Room (3.5m x 3.4m) Kitchen/Breakfast Room (3.6m x 3.5m) Utility Room (3.6m x 2.2m) Bedroom (3.9m x 3.6m) En Suite Shower Bedroom (3.1m x 3m) Bedroom (3.2m x 2.9m) Wet Room (2.7m x 1.7m) Garage (5.7m x 2.8m)
Value & comps
No previous sales on record.
Returns
Set an offer; the calculator follows it.
We're still gathering serviced-accommodation data for this area.
Archie refurb estimate: a Pro feature
0.0% below asking
This is not financial or investment advice. Prop AI Deals is not authorised by the Financial Conduct Authority (FCA) to provide investment advice.
All investment calculators, property analyses, and AI-generated insights are for informational purposes only. Property investment carries risk and may result in financial loss. All calculations should be independently verified and you should consult with FCA-authorised financial advisors before making any investment decisions.
Past performance does not guarantee future results. Tax implications vary by individual circumstances.
Deal
Properties like this can earn 2–3x BTL yields when converted to HMO, with retrofit costs around £10k/room. Sign in to see the full tier, yield projection, and cost breakdown.
Commercial properties like this can earn 30-50% higher yields when converted to residential under Class MA / Q / P / PA, with prior approval costing ~GBP 96/unit. Sign in to see the recommended route, yield uplift, and cost breakdown.
BRRR-suited properties can recycle 80-100% of investor capital on refi, leaving a high-yielding rental with most of the money out. Sign in to see the refurb cost stack, ARV projection, and refinance maths.
Detached + large garden = sub-division play. Pro tier unlocks the tier badge, plot size, uplift estimate, and regional land benchmark.
Short-lease flats trade at deep discount, but extending under the 1993 Act often costs far less than the discount. Pro tier unlocks the tier badge, premium breakdown, long-lease ARV and arbitrage maths.
See projected short-stay revenue vs a vanilla BTL for this property.
See real sub-let margins (HMO room rates & SA nightly rates) vs the landlord rent.
Area
Agent & docs
FAQ
About Chimneys, 18, Princes End, Telford
Explore nearby