We've tightened what earns a Pursue. A home now needs a published valuation, a strategy that still makes money after real running costs and lender stress tests, and no listing problems that would stop a mortgage. You'll see fewer Pursues, and each one has been checked harder.
See how verdicts work5-bedroom house · CF71 7NS
For saleListed 224 days
Opportunity summary
See Archie’s verdict, returns by strategy and what to check before viewing.
About
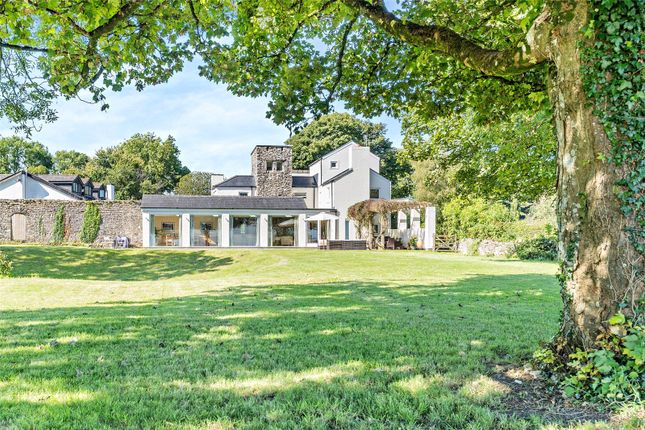
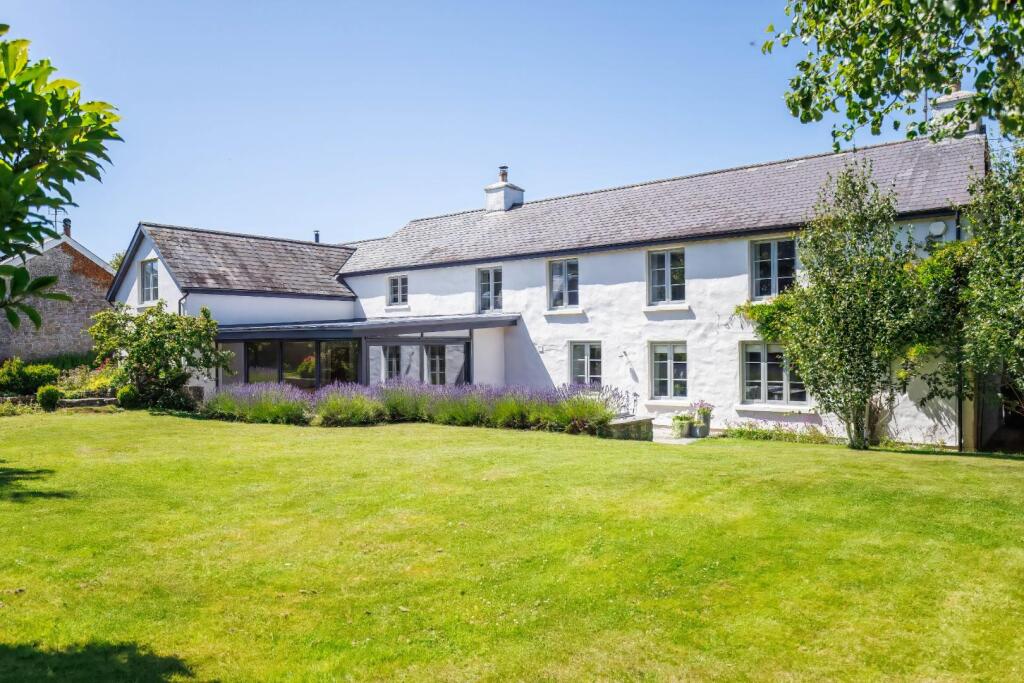
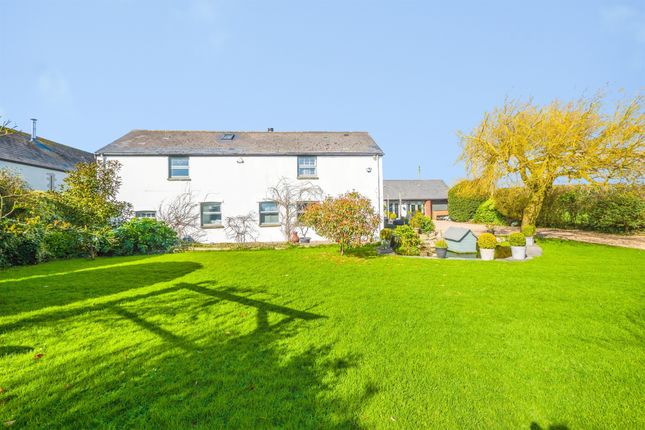
An extraordinary opportunity to acquire the East Wing and majority of the South Wing of an historically significant, Grade I listed family home, offering substantial scope for further enhancement within its existing footprint.
Situated just 11 miles from Cardiff and 4 miles from the stunning Vale of Glamorgan coastline, between the desirable towns of Cowbridge and Llantwit Major, this magnificent property boasts a rich heritage.
Originally taking ownership in 1521, the Carne family resided here until the mid-20th century, following a gift from Henry VIII in recognition of Sir Edward Carne's diplomatic service to the monarchy.
Nash Manor combines period grandeur with modern potential.
Key historical details, such as the impressive Jacobean staircase and the astonishing timber work and panelling in the Drawing Room, have been meticulously preserved, whilst the home has been thoughtfully transformed to create an impressive family residence.
Further opportunity awaits in the South Wing and across the expansive second floor.
Arrival at Nash Manor is an event in itself, approached through a captivating archway beneath the clock tower and into a charming entrance courtyard.
The ground floor unfolds with three generously proportioned reception rooms.
The entrance hall provides an impressive space, ideal for a substantial dining room, complemented by a large kitchen/breakfast room featuring a granite-topped island and an Aga.
A convenient service kitchen and guest cloakroom complete this level, with six distinct doors offering access to the surrounding gardens and grounds.
The first floor hosts five well-appointed bedrooms and three bathrooms, including a principal bedroom benefiting from a south-facing aspect and far-reaching views towards the coast through a rare and attractive floor-to-ceiling sash window.
The South Wing presents potential for the creation of an additional suite, home office, or ancillary accommodation, accessed via the Jacobean staircase.
The expansive second floor, set within the roof space, offers significant undeveloped potential.
With extensive fenestration (eight windows) throughout this level, there is considerable scope for new owners to imaginatively transform this substantial area.
The current owners have utilised a portion of the southern end as a den and office, and it lends itself perfectly to the creation of three large double bedrooms, subject to any necessary consents.
Outside, the approach along a woodland-bordered drive creates a sense of arrival as Nash Manor comes into view.
The 2.5-acre grounds (approximate) and gardens are impressive, harmoniously combining formal and informal planting with a distinctive Arts and Crafts influence.
Moving from 'room to room', discover formal lawns, a thoughtfully established 'wildflower' garden, and less formal planting.
The formal box-bordered knot garden, with an adjacent stone store/outbuilding, provides a beautiful secondary entertaining area, while a striking water feature commands attention on the main lawn.
The extensive southern lawn offers expansive views across adjacent farmland.
The gardens feature a stunning array of borders, shrubs, ornamental and fruit trees, creating a truly enchanting outdoor space.
The property also benefits from a double garage, further outbuildings, glasshouses (requiring some renovation), a dedicated vegetable garden, and a convenient rear access via a five-bar gate for garden equipment and machinery.
Value & comps
No previous sales on record.
Returns
Set an offer; the calculator follows it.
Short-let licence or registration needed
We're still gathering serviced-accommodation data for this area.
Archie refurb estimate: a Pro feature
0.0% below asking
This is not financial or investment advice. Prop AI Deals is not authorised by the Financial Conduct Authority (FCA) to provide investment advice.
All investment calculators, property analyses, and AI-generated insights are for informational purposes only. Property investment carries risk and may result in financial loss. All calculations should be independently verified and you should consult with FCA-authorised financial advisers before making any investment decisions.
Past performance does not guarantee future results. Tax implications vary by individual circumstances.
Deal
Properties like this can earn 2–3x BTL yields when converted to HMO, with retrofit costs around £10k/room. Sign in to see the full tier, yield projection, and cost breakdown.
Commercial properties like this can earn 30-50% higher yields when converted to residential under Class MA / Q / P / PA, with prior approval costing ~GBP 96/unit. Sign in to see the recommended route, yield uplift, and cost breakdown.
BRRR-suited properties can recycle 80-100% of investor capital on refi, leaving a high-yielding rental with most of the money out. Sign in to see the refurb cost stack, ARV projection, and refinance maths.
Detached + large garden = sub-division play. Pro tier unlocks the tier badge, plot size, uplift estimate, and regional land benchmark.
Short-lease flats trade at deep discount, but extending under the 1993 Act often costs far less than the discount. Pro tier unlocks the tier badge, premium breakdown, long-lease ARV and arbitrage maths.
See projected short-stay revenue vs a vanilla BTL for this property.
See real sub-let margins (HMO room rates & SA nightly rates) vs the landlord rent.
Area
Agent & docs

FAQ
About Nash Manor, Nash, Cowbridge,V ale of Glamorgan,CF71 7NS
Explore nearby