4-bedroom house · TQ6 9AB
Sold STCListed 133 days
Opportunity summary
See Archie’s verdict, returns by strategy and what to check before viewing.
About
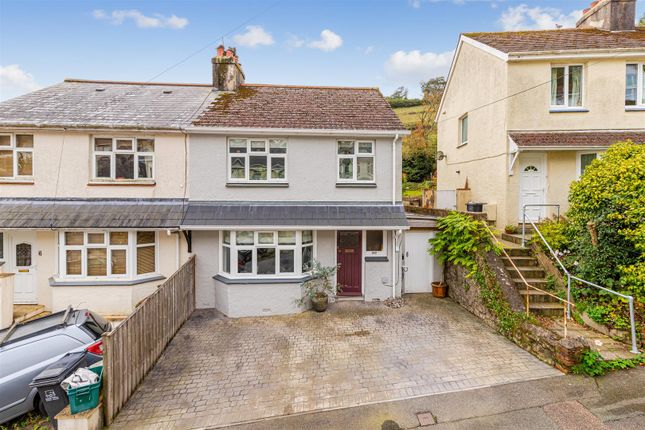
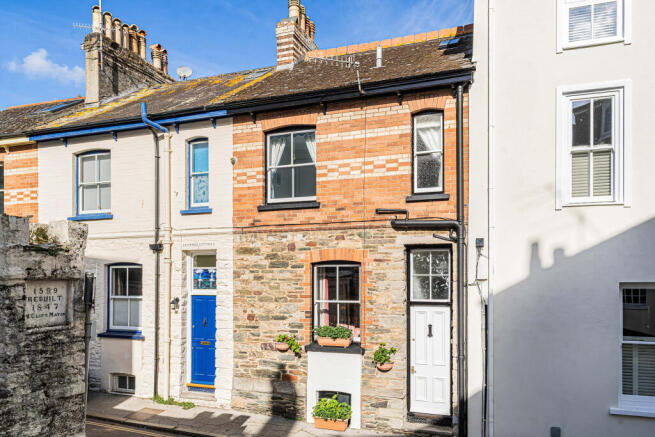
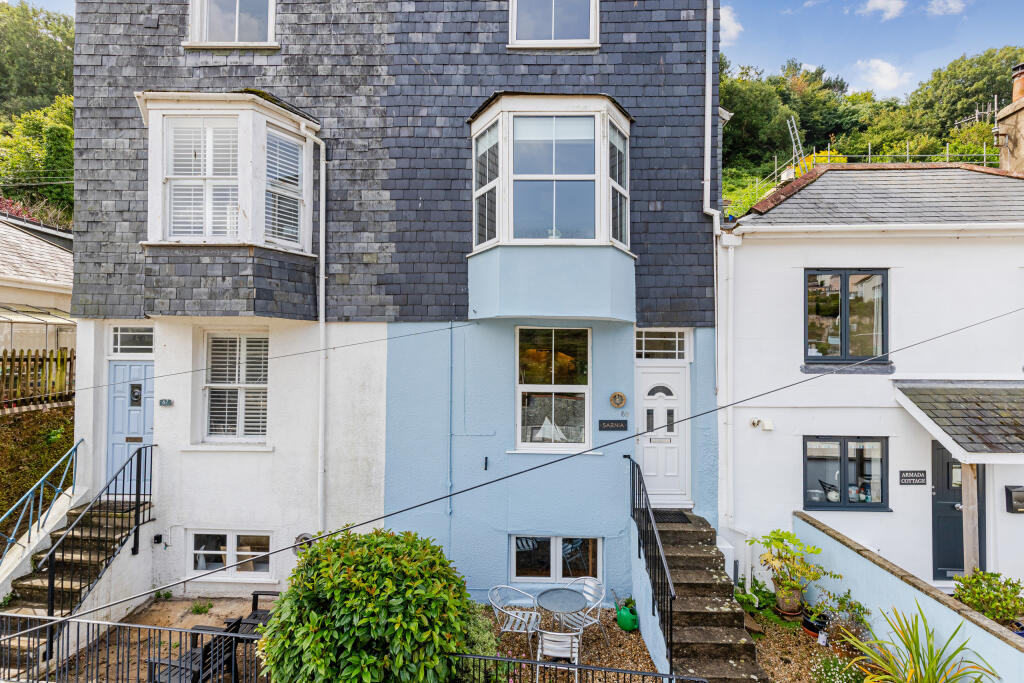
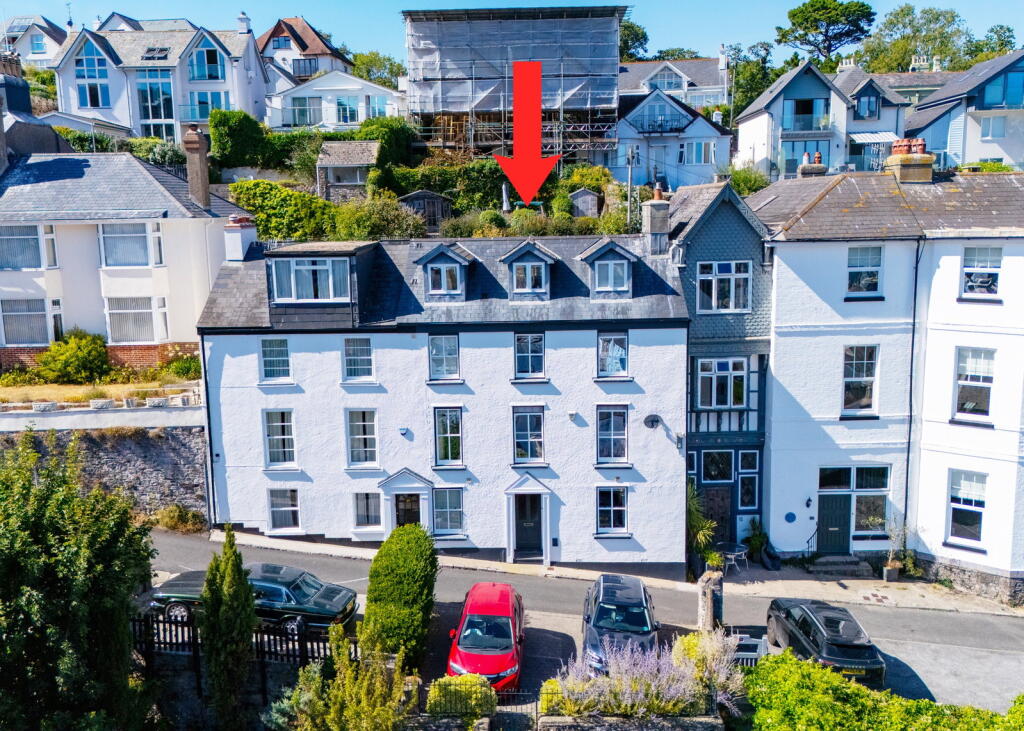
A rare opportunity to purchase residential accommodation with a commercial premises on the ground floor. A primely located, attractive apartment in the heart of Dartmouth Town Centre.
This spacious 4 bedroom property is split over 3 levels with 2 en-suites and a newly built dining room with uPVC skylight at the rear.
The commercial unit has been renovated and benefits from a large window frontage, as well as a kitchen area and WC.
Directions - On foot from the Boat Float proceed into Fairfax Place, and the property will be found opposite Crew Clothing.
The Accommodation Comprises: - (ALL MEASUREMENTS APPROX) First Floor - Hallway - Understairs storage area, radiator. Cloakroom with WC.
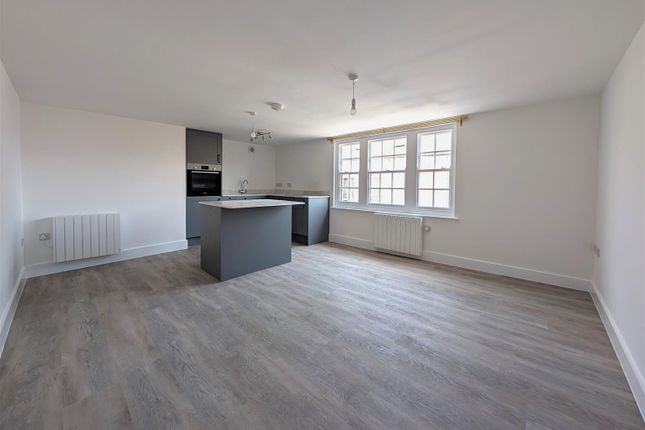
Kitchen - A range of base and eye level units, integrated electric oven with gas hob over, integrated fridge freezer, stainless steel sink with mixer tap, window to rear.
Dining Room - Recently added extension with uPVC skylight, radiator and uPVC window to rear.
Utility Area - Base level units, dishwasher, 1½ x stainless steel sink and drainer with mixer tap, combination gas boiler, radiator, window to rear.
Cloakroom/Wc - Lounge - 2 x radiators, bay window to front with window seat. Snug - Window to side. Stairs Rise To - Second Floor - Landing - Radiator.
Bedroom 1 - Decorative non working fire place, built in cupboard and hanging space, radiator, window to rear. En-Suite/Wc - Low level WC, pedestal wash hand basin, obscured window to rear.
Bedroom 4 - Decorative non working fire place, radiator, obscured window to rear/side.
Bathroom - 3 piece suite comprising low level WC, pedestal wash hand basin, paneled bath with shower over, radiator. Bedroom 2 - Built in wardrobe, radiator, window to front.
Stairs Rise To - Third Floor - En-Suite - 3 piece suite comprising low level WC, pedestal wash hand basin, paneled bath with shower over, Velux window. Landing - Access to loft space, Velux window.
Bedroom 3 - Built in wardrobe, radiator, window to rear. Ground Floor Commercial Premises - A ground floor shop premises comprising of a retail area. Stock room with staff toilet and kitchen area.
Total floor area approximately 38.0m2 Rateable Value: £15,500 from the 1st of April 2026.
The ground floor is let to Bert & Buoy Limited on a full repairing and insuring lease (subject to a Photographic Schedule of Condition) expiring 14th October 2027 at a passing rent of £12,000 per annum.
Council Tax Band - D - Tenure - Freehold.
Epc Rating - D - Planning - The amended use classes on the ground floor would mean this property could be used for E class uses which includes retail, cafe/restaurant, creches, indoor recreation and gyms.
Please enquire for further information. Consumer Protection From Unfair Trading - These details are for guidance only and complete accuracy cannot be guaranteed.
If there is any point, which is of particular importance, verification should be obtained. They do not constitute a contract or part of a contract. All measurements are approximate.
No guarantee can be given with regards to planning permissions or fitness for purpose. No apparatus, equipment, fixture or fitting has been tested.
Items shown in photographs are NOT necessarily included. Interested parties are advised to check availability and make an appointment to view before travelling to see a property.
Value & comps
No previous sales on record.
Returns
Set an offer; the calculator follows it.
We're still gathering serviced-accommodation data for this area.
Archie refurb estimate: a Pro feature
0.0% below asking
This is not financial or investment advice. Prop AI Deals is not authorised by the Financial Conduct Authority (FCA) to provide investment advice.
All investment calculators, property analyses, and AI-generated insights are for informational purposes only. Property investment carries risk and may result in financial loss. All calculations should be independently verified and you should consult with FCA-authorised financial advisers before making any investment decisions.
Past performance does not guarantee future results. Tax implications vary by individual circumstances.
Deal
Properties like this can earn 2–3x BTL yields when converted to HMO, with retrofit costs around £10k/room. Sign in to see the full tier, yield projection, and cost breakdown.
Commercial properties like this can earn 30-50% higher yields when converted to residential under Class MA / Q / P / PA, with prior approval costing ~GBP 96/unit. Sign in to see the recommended route, yield uplift, and cost breakdown.
BRRR-suited properties can recycle 80-100% of investor capital on refi, leaving a high-yielding rental with most of the money out. Sign in to see the refurb cost stack, ARV projection, and refinance maths.
Detached + large garden = sub-division play. Pro tier unlocks the tier badge, plot size, uplift estimate, and regional land benchmark.
Short-lease flats trade at deep discount, but extending under the 1993 Act often costs far less than the discount. Pro tier unlocks the tier badge, premium breakdown, long-lease ARV and arbitrage maths.
See projected short-stay revenue vs a vanilla BTL for this property.
See real sub-let margins (HMO room rates & SA nightly rates) vs the landlord rent.
Area
Agent & docs
FAQ
About Fairfax Place, Dartmouth
Explore nearby