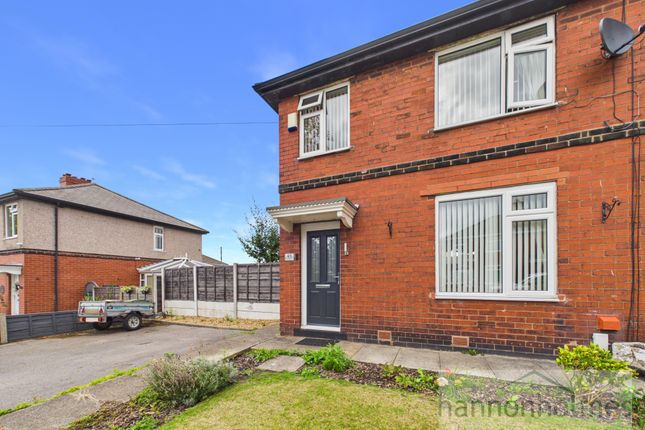
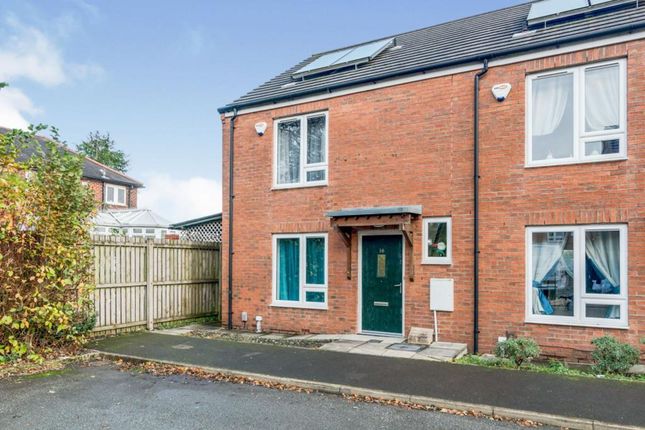
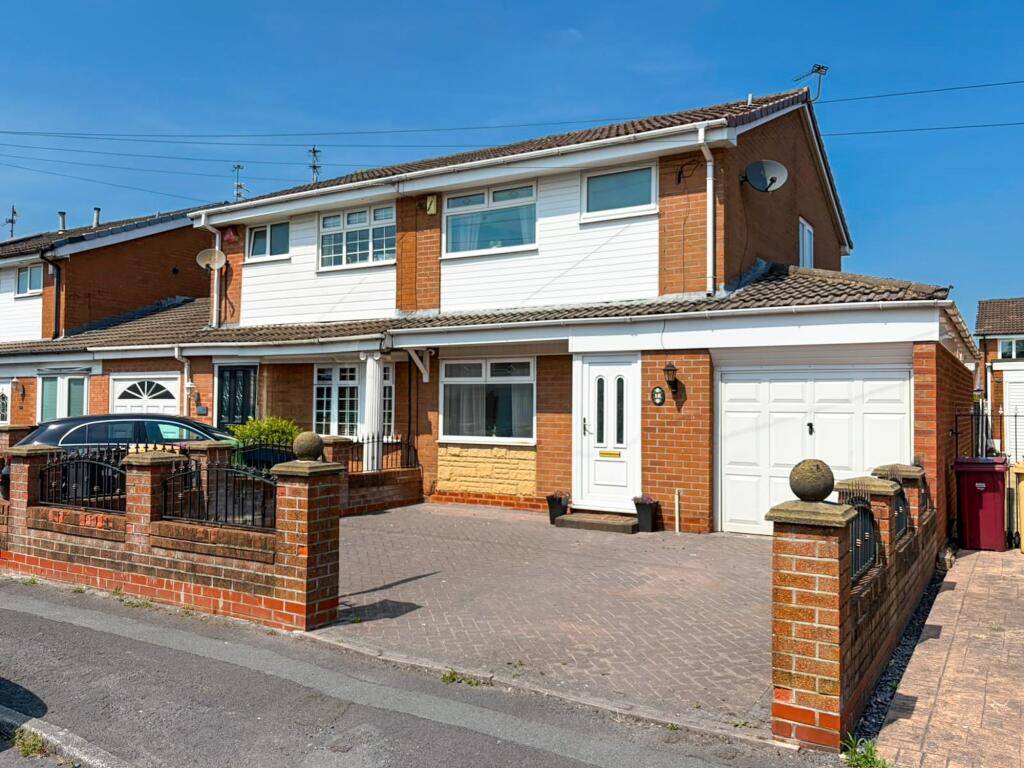
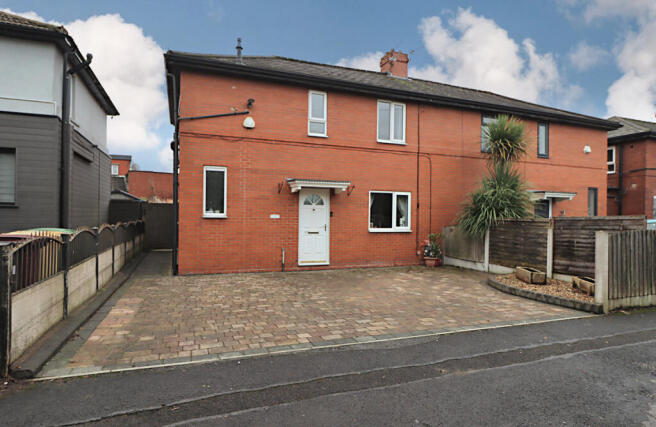
3-bedroom semi-detached house · BL3 1ED
Sold STCListed 273 days
Opportunity summary
See Archie’s verdict, returns by strategy and what to check before viewing.
About
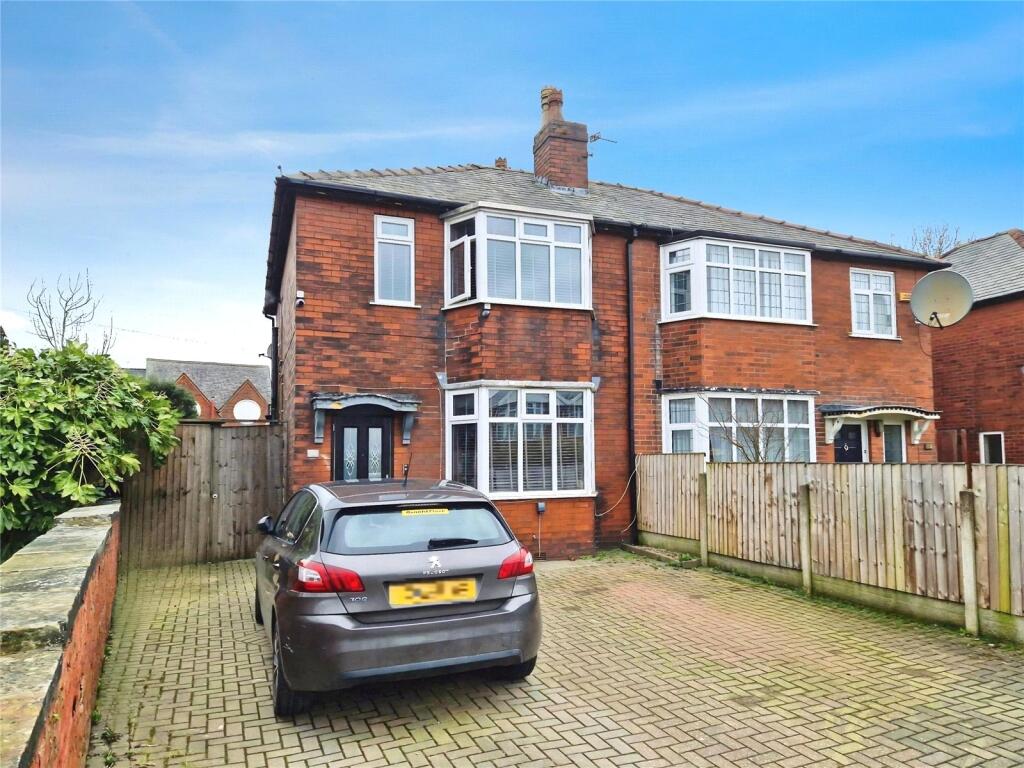
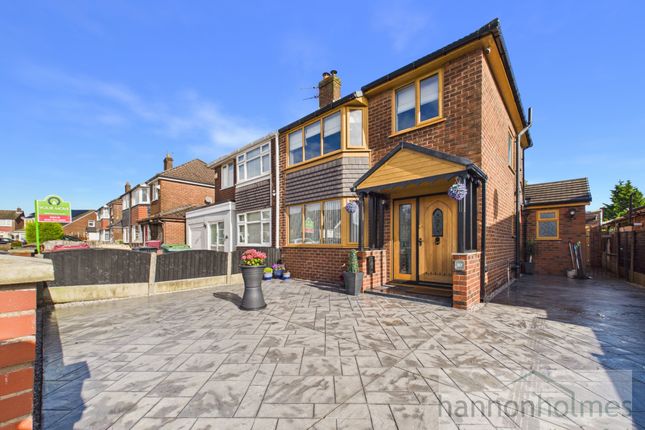
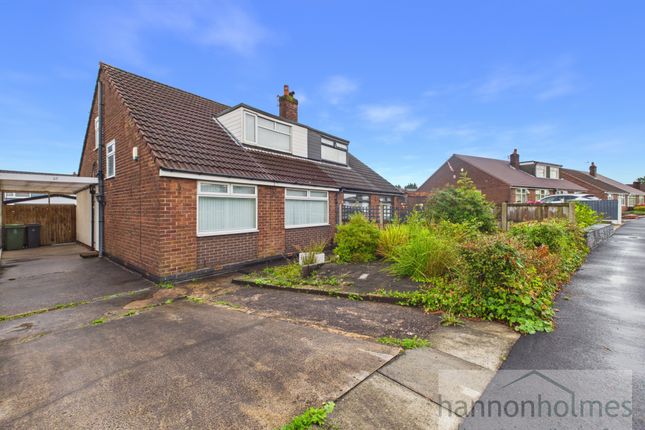
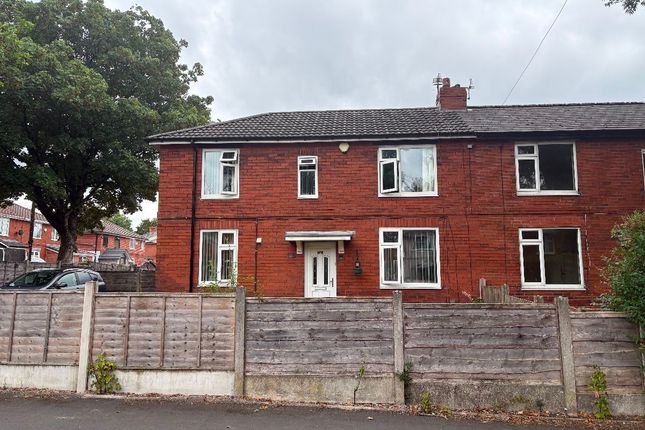
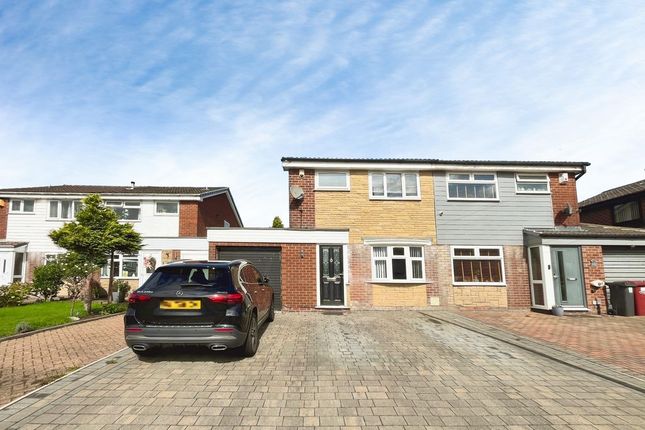
If one is searching for a substantial family home into which their young family can grow, then this superb semi-detached residence could be the perfect prospect, affording in excess of a sizeable 1,365 square feet of accommodation in total.
Aside from its three double bedrooms, two bath/shower rooms and two separate reception rooms, the property boasts a generously proportioned, 21’ open plan kitchen/diner/family room to the rear, a feature which has proven to be consistently atop the list of desired requirements for the modern-day home buyer.
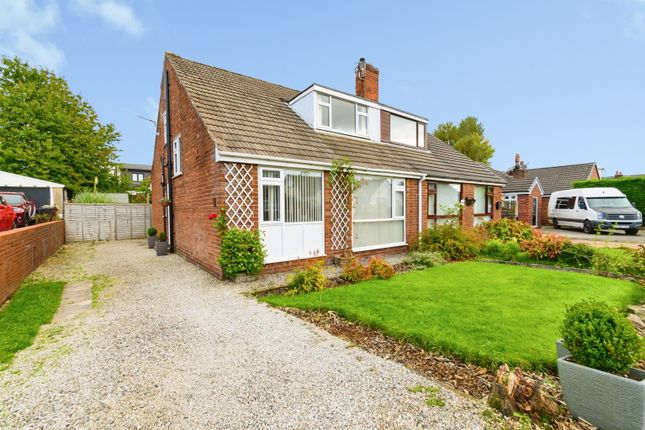
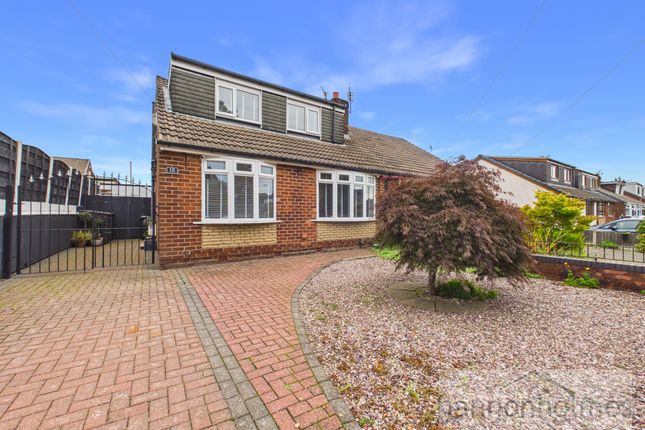
Having started life as a modest two bed bungalow, the property has undergone a dramatic transformation under our clients’ attentive ownership, with a host of aesthetic improvements alongside major building works, not least the thoughtful conversion of the roof space in order to create the two-storey living accommodation that we see today.
A change in personal circumstances has unexpectedly brought this home to the market, with aspects of the accommodation still requiring some cosmetic works to complete its transformation, however we are certain that any interested parties will view this as an exciting opportunity to instil their own taste and style and create a home to their own exacting specification and requirements.
The property’s wonderful family credentials are echoed within its similarly family-orientated surroundings, with the bustling village of Little Lever having so much to offer all generations and all within walking distance.
A diverse range of local shops, amenities and transport links are located in the village centre, as well as a Tesco Superstore, whilst the youngest members of the household can benefit from the well-regarded schools at all levels within a short stroll.
For those with a commute to consider, the convenient accessibility to a host of major commercial centres, including Bolton, Bury and Manchester, will be a real highlight, with excellent links to both the motorway and Metrolink, sure in the knowledge that after a stressful day in the office, one can return and sample the delightful local countryside with a relaxing stroll with the dogs of an evening, perhaps around nearby Moses Gate Country Park, a popular local beauty spot.
The accommodation itself brims with natural light throughout its living spaces, emphasised and complimented by the neutral décor on display; entering via the entrance porch and into the reception hallway, before proceeding through into the bright 16’ lounge, where one will remark on the warm and inviting atmosphere which is perfectly conducive to a relaxing evening with a film and a takeaway.
A second reception room lies adjacent and offers a great deal of flexibility of use, whether it be a study space in which to work from home or perhaps a playroom for the little ones.
The rear of the property is reserved for the vast 21’ open plan kitchen/diner/ family room which has been cleverly created through the reconfiguration of the original ground floor layout.
Its impressive proportions offer a wonderfully sociable space in which all generations can gather together or perhaps the ultimate entertaining space for even the most populous of gatherings, with guests also able to spill out into the rear garden via the uPVC double glazed French doors for a glass of something sparkling.
The kitchen is currently fitted with a range of Oak-effect wall and base units with complimentary laminated work surfaces, however it is likely that this will become one of the thrilling projects for a new owner to infuse their own style and create something tailored and personalised with this fabulous blank canvas.
The ground floor is completed by a handy wet room-style shower room.
If one ventures up to the first floor, the landing provides access to the three bright and appealing double bedrooms, as well as the stylish new family bathroom, a perfect environment in which to polish and preen before a night on the town, being fully tiled and fitted with a smart three-piece suite in classic white, comprising of WC, wall-mounted wash hand basin and panelled bath with overhead electric shower.
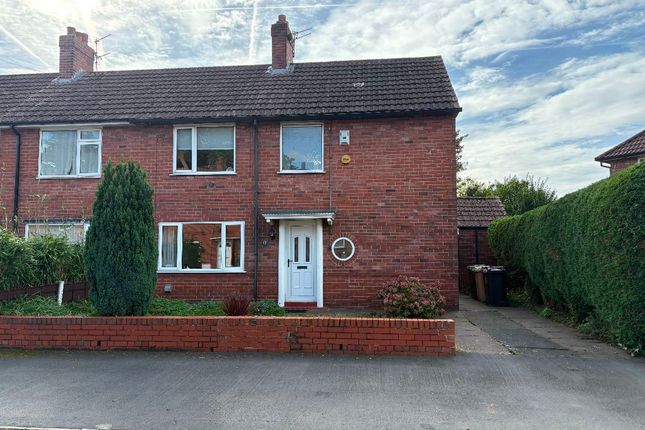
Externally, the property occupies a very generous plot with gardens to the front and rear, with the rear being particularly large and pleasingly private.
Being mainly laid to lawn, there is ample opportunity for the youngest members of the family to burn off their energy whilst the adults keep a watchful eye from the decked seating area, perhaps with a relaxing glass of wine or two.
Off-road parking facilities are provided on the block-paved driveway, whilst the detached garage will come in very useful for storing all of those everyday essentials.
With so much to offer, we are sure that this superb home will be in strong demand and we would highly recommend an early inspection to avoid disappointment.
- Tenure: Freehold - Council Tax: Band B EPC Rating: D
Value & comps
No previous sales on record.
Returns
Set an offer; the calculator follows it.
We're still gathering serviced-accommodation data for this area.
Archie refurb estimate: a Pro feature
0.0% below asking
This is not financial or investment advice. Prop AI Deals is not authorised by the Financial Conduct Authority (FCA) to provide investment advice.
All investment calculators, property analyses, and AI-generated insights are for informational purposes only. Property investment carries risk and may result in financial loss. All calculations should be independently verified and you should consult with FCA-authorised financial advisors before making any investment decisions.
Past performance does not guarantee future results. Tax implications vary by individual circumstances.
Deal
Properties like this can earn 2–3x BTL yields when converted to HMO, with retrofit costs around £10k/room. Sign in to see the full tier, yield projection, and cost breakdown.
Commercial properties like this can earn 30-50% higher yields when converted to residential under Class MA / Q / P / PA, with prior approval costing ~GBP 96/unit. Sign in to see the recommended route, yield uplift, and cost breakdown.
BRRR-suited properties can recycle 80-100% of investor capital on refi, leaving a high-yielding rental with most of the money out. Sign in to see the refurb cost stack, ARV projection, and refinance maths.
Detached + large garden = sub-division play. Pro tier unlocks the tier badge, plot size, uplift estimate, and regional land benchmark.
Short-lease flats trade at deep discount, but extending under the 1993 Act often costs far less than the discount. Pro tier unlocks the tier badge, premium breakdown, long-lease ARV and arbitrage maths.
See projected short-stay revenue vs a vanilla BTL for this property.
See real sub-let margins (HMO room rates & SA nightly rates) vs the landlord rent.
Area
Agent & docs

FAQ
About Ascot Road, Little Lever
Explore nearby