We've tightened what earns a Pursue. A home now needs a published valuation, a strategy that still makes money after real running costs and lender stress tests, and no listing problems that would stop a mortgage. You'll see fewer Pursues, and each one has been checked harder.
See how verdicts work4-bedroom house · EX5 5NU
For saleListed 172 days
Opportunity summary
See Archie’s verdict, returns by strategy and what to check before viewing.
About
Description A canopied entrance porch with two side windows leads to a traditional panelled wood stable style entrance door, opening into a welcoming sitting room that immediately reflects the character of the property.
The sitting room is a well proportioned space with exposed beams and a striking stone fireplace and hearth with a gas log burner style fire set beneath a substantial wooden cross beam.
High quality tiled flooring adds a practical finish.
Dual aspect windows bring in plenty of natural light, including one with bespoke fitted shutters and views across the gardens and surrounding countryside. Stairs rise to the first floor.
To one side of the house, a door leads to a ground floor suite that offers excellent flexibility.
This includes a double bedroom with dual aspect windows, one with a window seat and attractive views, along with useful under stair storage.
The room connects to a dressing room or study, which in turn has a door opening to the garden, and continues through to a modern shower room with wash hand basin and storage, WC and a fully enclosed shower.
Taken together, this section of the house works well as a self contained annexe area if required, suited to multi generational living, guest accommodation or a more independent work from home setup.
Returning to the sitting room, a panelled door opens into the dining room, which overlooks the garden and provides a natural link through the ground floor.
A vestibule to the side gives additional access outside, with tiled flooring making it a practical everyday entrance.
A brick fireplace recess with fitted cupboards and shelving adds character and useful storage.
From here, the house opens into a large garden room, a standout living space that comfortably accommodates both seating and dining areas.
Glazed doors and windows to the front open directly onto the garden, bringing in excellent natural light and creating a strong connection to the outside space.
A door from here leads into the substantial garage, which offers further potential subject to requirements.
The kitchen sits to the rear of the property and is notably bright, with two windows, three skylights and two part glazed doors providing access outside.
It is fitted with a comprehensive range of units and work surfaces, including a twin bowl enamel sink, deep drawers and a tall larder unit with internal fittings and wine storage.
Integrated appliances include a five burner AEG gas hob with extractor and glass splashback, along with twin AEG ovens.
There is space and plumbing for additional appliances, tiled flooring, a further door to the cobbled courtyard and a cupboard housing the boiler.
An original water pump and trough remain in place, adding a subtle nod to the property’s history.
On the first floor, the landing has a rear facing window and leads to three well proportioned bedrooms.
The principal bedroom enjoys open views across the garden and countryside, along with exposed beams, fitted storage and shelving.
An adjoining room offers flexibility as either a dressing room or an additional bedroom, with fitted wardrobes and a cast iron fireplace and original floorboards.
Further bedrooms are all comfortable doubles, each with a pleasant outlook and fitted storage where applicable.
The bathroom is fitted with a freestanding bath with shower attachment, wash hand basin and WC, along with a heated towel rail and window to the front.
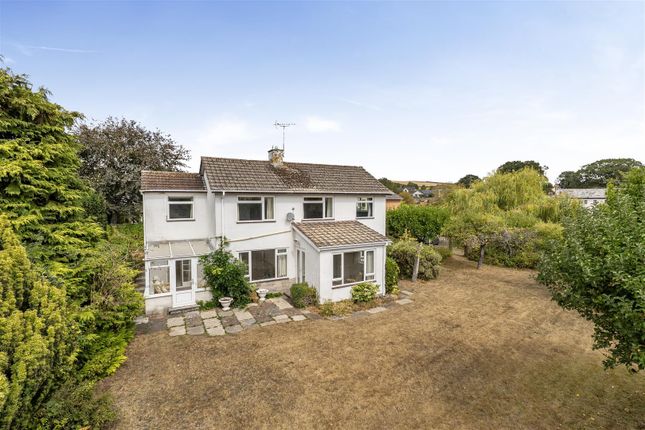
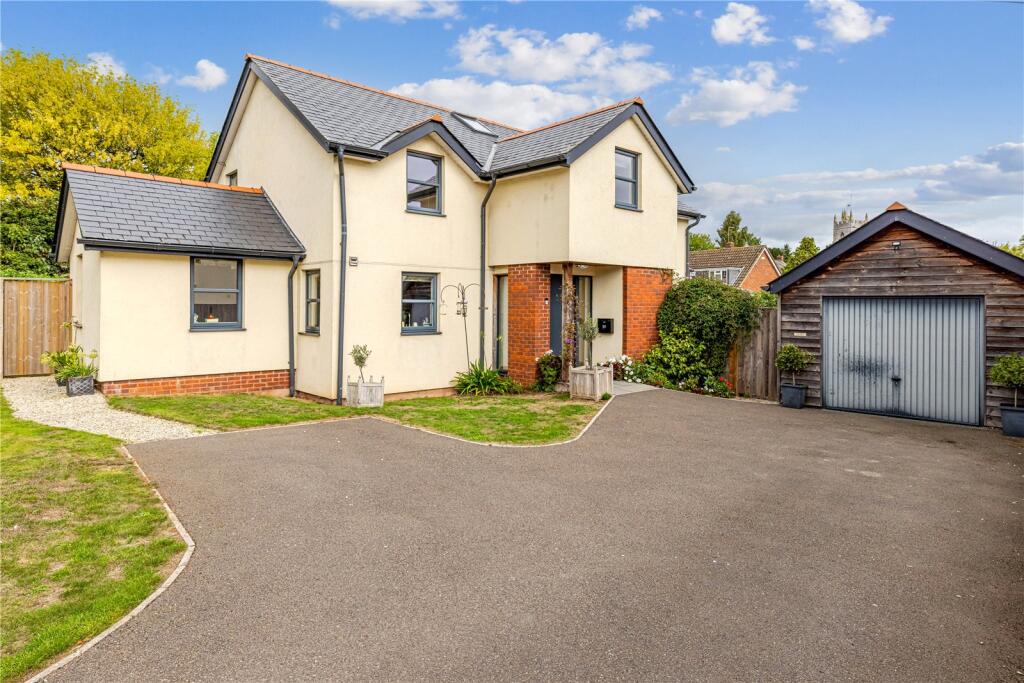
Outside, the property is approached via a wrought iron gate and cobbled path leading to the entrance porch.
The gardens are a key feature, mainly laid to lawn with well stocked borders, mature planting and areas for fruit and vegetable growing.
The setting enjoys open countryside views and an outlook towards the village church.
To the rear is a cobbled courtyard with external lighting and access to a range of open outbuildings, providing excellent workshop or storage space.
There are two outside taps, access into the garage, and a further area of garden off the kitchen laid with slate chippings, offering a more sheltered seating space Situation Thorverton is a well regarded Exe Valley village offering a strong sense of community alongside everyday convenience.
The village provides a popular primary school, village shop and post office, church, public house and a well used village hall, all within easy reach.
Surrounded by attractive Devon countryside, there are excellent walks and riding routes nearby, with access to the River Exe and its network of footpaths and cycle routes.
The cathedral city of Exeter is within easy reach, offering a comprehensive range of shopping, dining and leisure facilities, along with mainline rail connections to London and access to the M5 and A30, making the area well suited for those needing to commute while enjoying a more rural setting.
Directions From Exeter, proceed north on the A396 signposted towards Tiverton, following the road out through Stoke Canon and along the Exe Valley.
Continue for approximately 5 miles, passing through Rewe. Shortly after, turn left signposted to Thorverton. Follow this road into the village, crossing the bridge, and continue up through the centre.
Take the turning into Dinneford Street, where the property will be found along on the left hand side.
Services: The vendors have advised the following: Mains gas serving the central heating boiler and hot water, mains electricity, water (metered) and drainage.
Telephone landline currently under Contract with Plusnet. Broadband: (FTTP) Currently under Contract with Plusnet. Download speed 1800 Mbps and Upload speed 220 Mbps.
Mobile signal: Several networks currently showing as available at the property including EE, 02, Three and Vodafone. Agents Note:
Value & comps
No previous sales on record.
Returns
Set an offer; the calculator follows it.
We're still gathering serviced-accommodation data for this area.
Archie refurb estimate: a Pro feature
0.0% below asking
This is not financial or investment advice. Prop AI Deals is not authorised by the Financial Conduct Authority (FCA) to provide investment advice.
All investment calculators, property analyses, and AI-generated insights are for informational purposes only. Property investment carries risk and may result in financial loss. All calculations should be independently verified and you should consult with FCA-authorised financial advisers before making any investment decisions.
Past performance does not guarantee future results. Tax implications vary by individual circumstances.
Deal
Properties like this can earn 2–3x BTL yields when converted to HMO, with retrofit costs around £10k/room. Sign in to see the full tier, yield projection, and cost breakdown.
Commercial properties like this can earn 30-50% higher yields when converted to residential under Class MA / Q / P / PA, with prior approval costing ~GBP 96/unit. Sign in to see the recommended route, yield uplift, and cost breakdown.
BRRR-suited properties can recycle 80-100% of investor capital on refi, leaving a high-yielding rental with most of the money out. Sign in to see the refurb cost stack, ARV projection, and refinance maths.
Detached + large garden = sub-division play. Pro tier unlocks the tier badge, plot size, uplift estimate, and regional land benchmark.
Short-lease flats trade at deep discount, but extending under the 1993 Act often costs far less than the discount. Pro tier unlocks the tier badge, premium breakdown, long-lease ARV and arbitrage maths.
See projected short-stay revenue vs a vanilla BTL for this property.
See real sub-let margins (HMO room rates & SA nightly rates) vs the landlord rent.
Area
Agent & docs

FAQ
About Meads,, Dinneford Street, Thorverton
Explore nearby